- Overview
- Description
- Property Details
- Location
- HOA Management
- Facts & Features
- Getting Around
- Nearby Homes
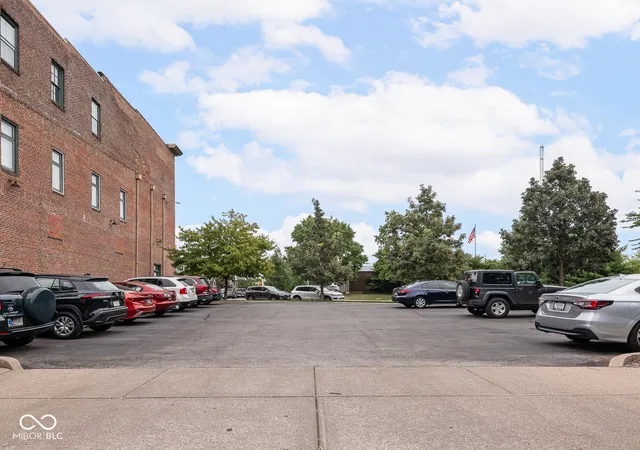

Street View
$275,000
Monthly Est:$1,369
 2 Beds
 2 Baths
2 full baths
 1,405sqft
970 Fort Wayne Ave #301, Indianapolis, IN 46202
$275,000
$1,369/moEst:
Get Pre-Approved
Condominium
Built in 1926
$554/mo HOA
-- sqft lot
$196/sq.ft
Description
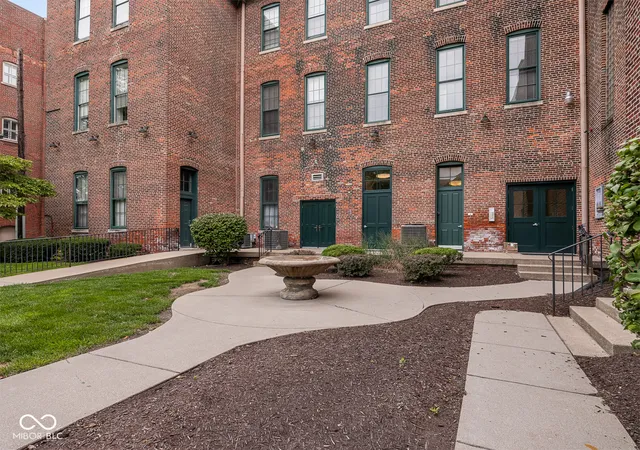
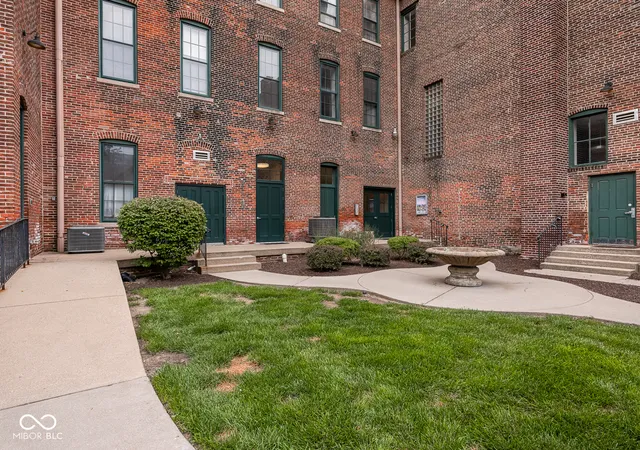
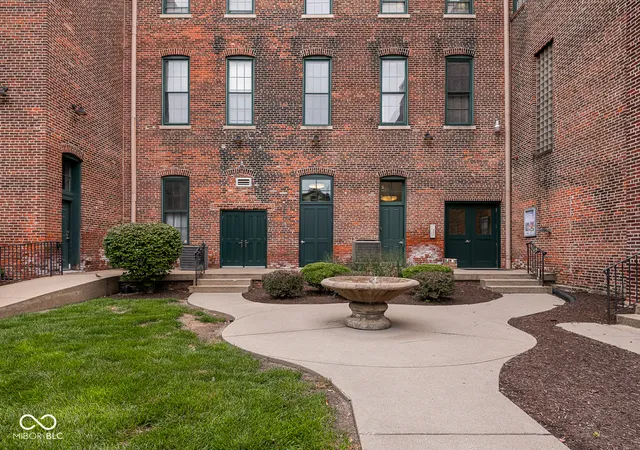
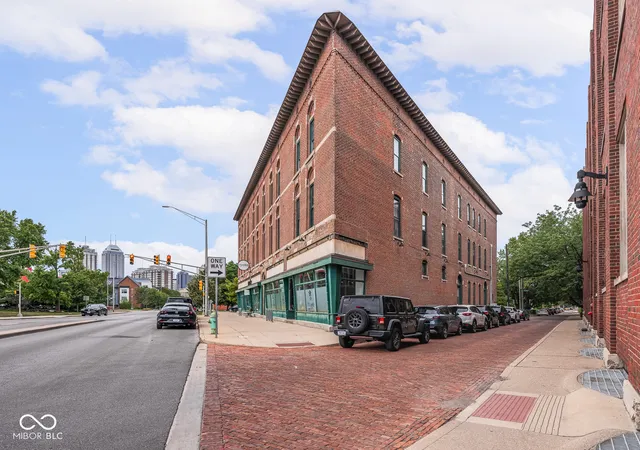
Welcome to the Buschmann Block Historic Building - Warehouse Loft Condo Living Dripping In Charm Including Hardwood Floors, 10' Ceilings and An Open Layout | Top floor, corner unit adds extra windows and light, privacy and quietness | Furnace & AC just 1 year old! | HOA fee includes water, sewer and gas - only pay your low electric bill and internet. | You will love living at this all-brick Italianate building. Enjoy desired amenities like an elevator, easy off-street parking in your private parking lots and green space. This loft condo is spacious with over 1,400 square feet, 2 bedrooms, 2 full bathrooms and a modern kitchen. It doesn't get better than this at this incredible location - just blocks to Mass Ave, Bottleworks, Downtown Indy, grocery stores, yoga, gyms, coffee, restaurants, bars and theater. Truly, start living your best urban life today!
- Houzeo last checked: 6 minutes ago
- Listing updated: August 25, 2026 at 7:08 pm
- Listing Provided by: Natalie Clayton | Maywright Property Co. (317) 210-0624
- Source: Metropolitan Indianapolis Board of REALTORS (MIBOR) MLS-IN | MLS#: 22116869

Property Details
Status
Active
Type
Condominium
No. of Stories
-
County
City
Neighborhood
Year Built
1926
HOA Fees
$554/mo
Finished Area
1,405 sqft
Lot Size
-- sqft lot
Basement Area
- sqft
MLS Name
Metropolitan Indianapolis Board of REALTORS (MIBOR) MLS
MLS Number
22116869
MLS Status
Active
Days on Market
72
Cumulative Days on Market
29

Continue Your Journey in App
Find your dream home, receive real-time updates, and many more!
Download App
Continue Your Journey in App
Find your dream home, receive real-time updates, and many more!
Location
HOA Management
N/A
HOA Fees
$554/ Monthly
Amenities
 Amenities and services may be covered by one or multiple associations and service providers.
 Gas
Gas
 Trash Pickup
 Water
Water
 Maintenance
 Insurance
 Common Heat
Common Cooling
Disclaimer: Amenities are based on third-party information and may vary; buyers must independently verify all amenities, as information is deemed reliable but not guaranteed.
Facts & Features
Rooms
Bedrooms & bathrooms
Bedrooms: 2
Bathrooms: 2
Master Bedroom
Level: Main
Area: 208.00 Square Feet
Dimensions: 16x13
Living Room
Level: Main
Area: 288.00 Square Feet
Dimensions: 24x12
Kitchen
Level: Main
Area: 120.00 Square Feet
Dimensions: 12x10
Bedroom 2
Level: Main
Area: 176.00 Square Feet
Dimensions: 16x11
Laundry
Level: Main
Area: 35.00 Square Feet
Dimensions: 5x7
Dining Room
Level: Main
Area: 220.00 Square Feet
Dimensions: 22x10
Foyer
Level: Main
Area: 84.00 Square Feet
Dimensions: 14x6
Interior
Interior Features
High Ceilings, Kitchen Island, Elevator, Entrance Foyer, Paddle Fan, Pantry, Smart Thermostat, Walk In Closet(s)
Heating
Forced Air, Electric
Flooring
Hardwood
Appliances
Dishwasher, Dryer, Disposal, Microwave, Electric Oven, Refrigerator, Washer, Water Heater
Cooling
Central Air
Window Features
Screens, Wood Frames
Construction
Year Built
Year Built: 1926
Home type
Condominium
Foundation Details
Brick
Property Condition
Updated/remodeled
Architectural Style
Split Level
Construction Materials
Brick
Utilities & Energy
Association Amenities
Gas, Insurance, Maintenance, Maintenance Grounds, Trash, Water
Water Source
Public
Utilities
Cable Connected
Parking Features
Common, Concrete, Other
Other Features
Lot Features
Curbs, Sidewalks, Storm Sewer, Street Lights, Trees Small (under 20 Ft)
Subdivision Name
Buschmann Grain Lofts
Community Features
Sidewalks
Price History
| Date | Event | Price |
|---|---|---|
07/28/2026 Source: | Listed for Sale | $279,900 +1.78% $199/sqft |
07/28/2026 Source: | Price Decreased | $275,000 -2.79% $196/sqft |
06/19/2025 Source: | Listing Removed | $282,900 $201/sqft |
05/07/2025 Source: | Listed for Sale | $282,900 +13371.43% $201/sqft |
03/17/2025 Source: | Price Decreased | $2,100 -99.25% $1/sqft |

Show more
Getting Around 970 Fort Wayne Ave
Bike Score®

Biker's Paradise
92/100
Walk Score®

Very Walkable
89/100
Transit Score®

Good Transit
55/100
Data provided by Redfin
Nearby Homes
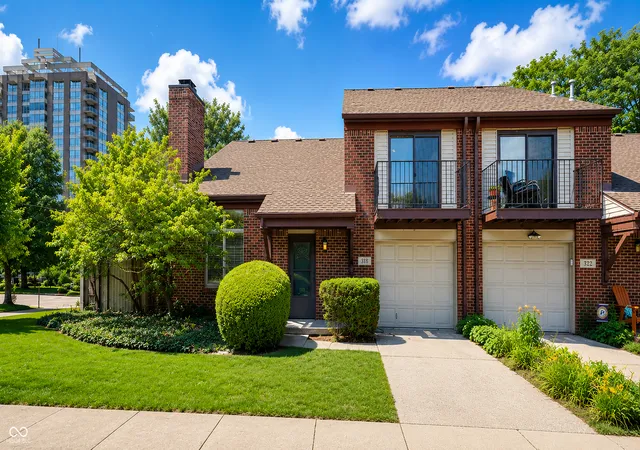
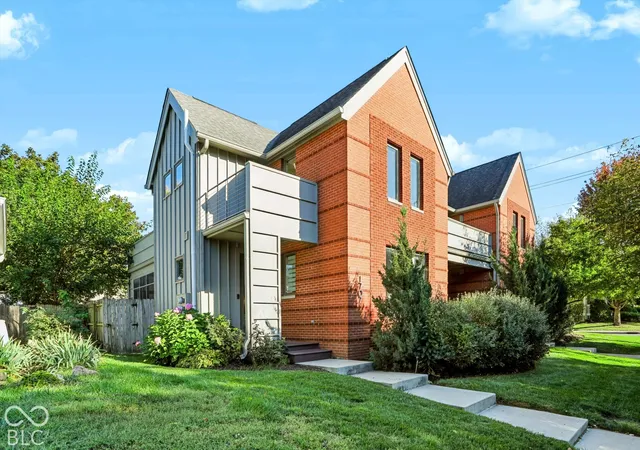
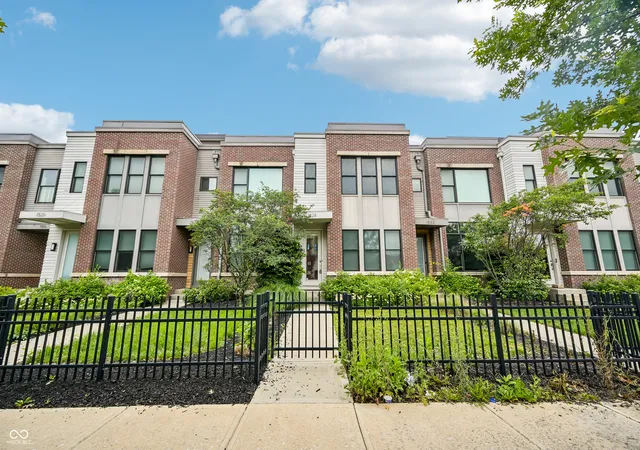
Find Homes by Property Features in Indianapolis, IN
Nearby New Homes For Sale

Based on information from MIBOR REALTOR® Association through Oct 09, 2026, 12:15AM. The Broker Listing Cooperative® listing service's Listing information is deemed reliable but is not guaranteed accurate by the Broker Listing Cooperative® listing service. All data is obtained from various sources and may not have been verified by broker or Broker Listing Cooperative listing service. Supplied Open House Information is subject to change without notice. All information should be independently reviewed and verified for accuracy. Properties may or may not be listed by the office/agent presenting the information.. All Rights Reserved. © 2026 MIBOR REALTOR® Association.
 Advertising Broker: Jonah Hartsburg | Hoosier Hub Realty