- Overview
- Description
- Property Details
- Location
- HOA Management
- Facts & Features
- Getting Around
- Nearby Homes



$479,900
Monthly Est:$2,389
 2 Beds
 2 Baths
1 full bath
 1,275sqft
9700 Ann Arbor Ln, Las Vegas, NV 89134
$479,900
$2,389/moEst:
Get Pre-Approved
Single Family Residence
Built in 1993
$74/mo HOA
0.11 acre lot
$376/sq.ft
Description
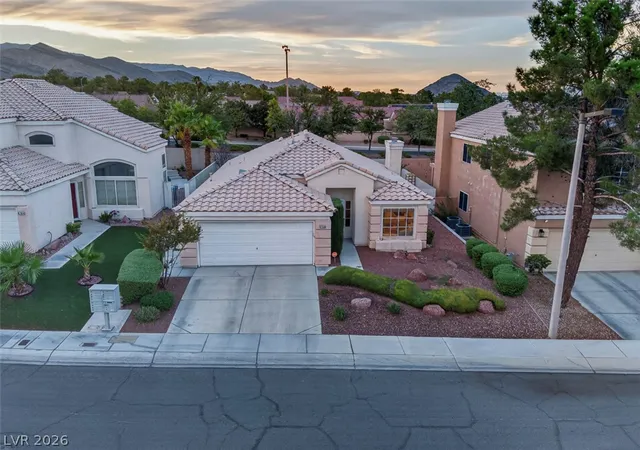
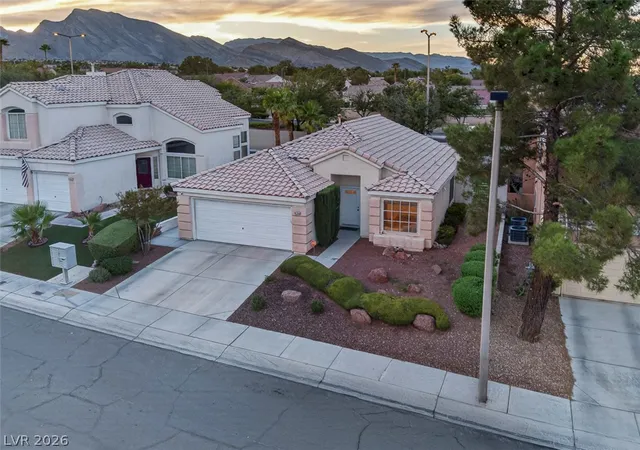
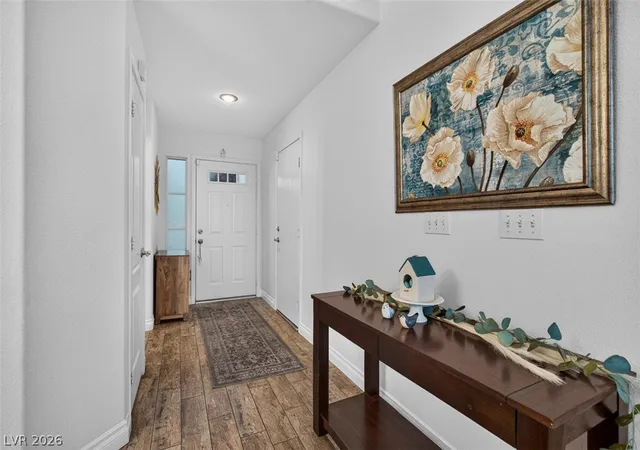
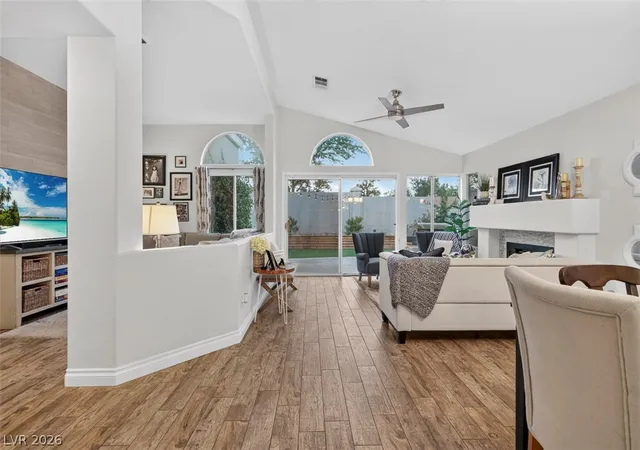
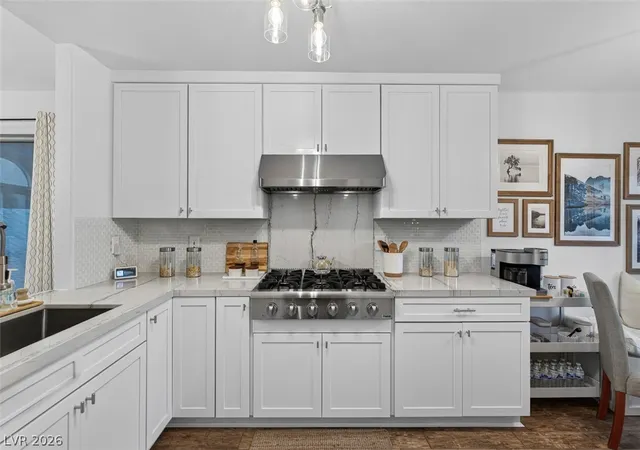
Welcomе tο а οnе‐οf‐а‐kind Ѕummеrlin home where everу detаil has been thoughtfully remodeled & meticulously designed. This stunning property is truly a showstopper, offering an elevated blend of style, functionality, & custom craftsmanship throughout. The remodeled kitchen features beautiful white shaker cabinetry with soft-close doors & drawers, a sleek subway tile backsplash, & gorgeous quartz countertops. The kitchen is finished with stainless steel appliances, including a Thor gas cooktop & range, creating a space that is as functional as it is impressive. Throughout the home, wood-look porcelain tile flooring provides a warm, sophisticated feel while offering the convenience of no carpet. Custom touches are found around every corner, including stylish accent walls, shiplap details, custom shelving, & other thoughtful upgrades that give this home its unique personality. The primary suite offers a custom walk-in closet, providing exceptional organization & storage. The guest bathroom offers a perfect blend of style & modern convenience, featuring beautiful wainscoting for added character, & a contemporary Bluetooth-enabled light fixture adds a fun, modern touch. Even the garage has been thoughtfully maximized, featuring HVAC, ample cabinetry, & additional storage, while an extra attic crawl space provides even more room for your belongings. Step outside to your private backyard retreat, complete with a textured block wall, beautiful bougainvillea, a charming water fountain, gas stub for a BBQ, & low-maintenance synthetic grass. It's the perfect setting for entertaining, relaxing, & enjoying the Las Vegas lifestyle. Additional upgrades include poured concrete extending from the front to the back of the house on the west side, adding a clean, finished look while providing convenient access. From the custom interior finishes to the beautifully designed backyard, this Summerlin gem leaves no detail untouched. A truly special home that must be seen to be appreciated!
- Houzeo last checked: 2 minutes ago
- Listing updated: August 22, 2026 at 7:00 pm
- Listing Provided by: Stephanie Moore (909) 803-7332 DRE #S.0174154 | BluePrint Real Estate Services (702) 843-0561
- Source: Las Vegas REALTORS (LVR) MLS-NV | MLS#: 2811102

- Originating MLS: GLVAR
Property Details
Status
Active
Type
Single Family Residence
No. of Stories
1
County
City
Neighborhood
Year Built
1993
HOA Fees
$74/mo
Finished Area
1,275 sqft
Lot Size
0.11 acre lot
Basement Area
- sqft
MLS Name
Las Vegas REALTORS (LVR) MLS
MLS Number
2811102
MLS Status
Active
Days on Market
77

Continue Your Journey in App
Find your dream home, receive real-time updates, and many more!
Continue Your Journey in App
Find your dream home, receive real-time updates, and many more!
Location
HOA Management
Summerlin North
HOA Fees
$74/ Monthly
Amenities
 Amenities and services may be covered by one or multiple associations and service providers.
 Pool
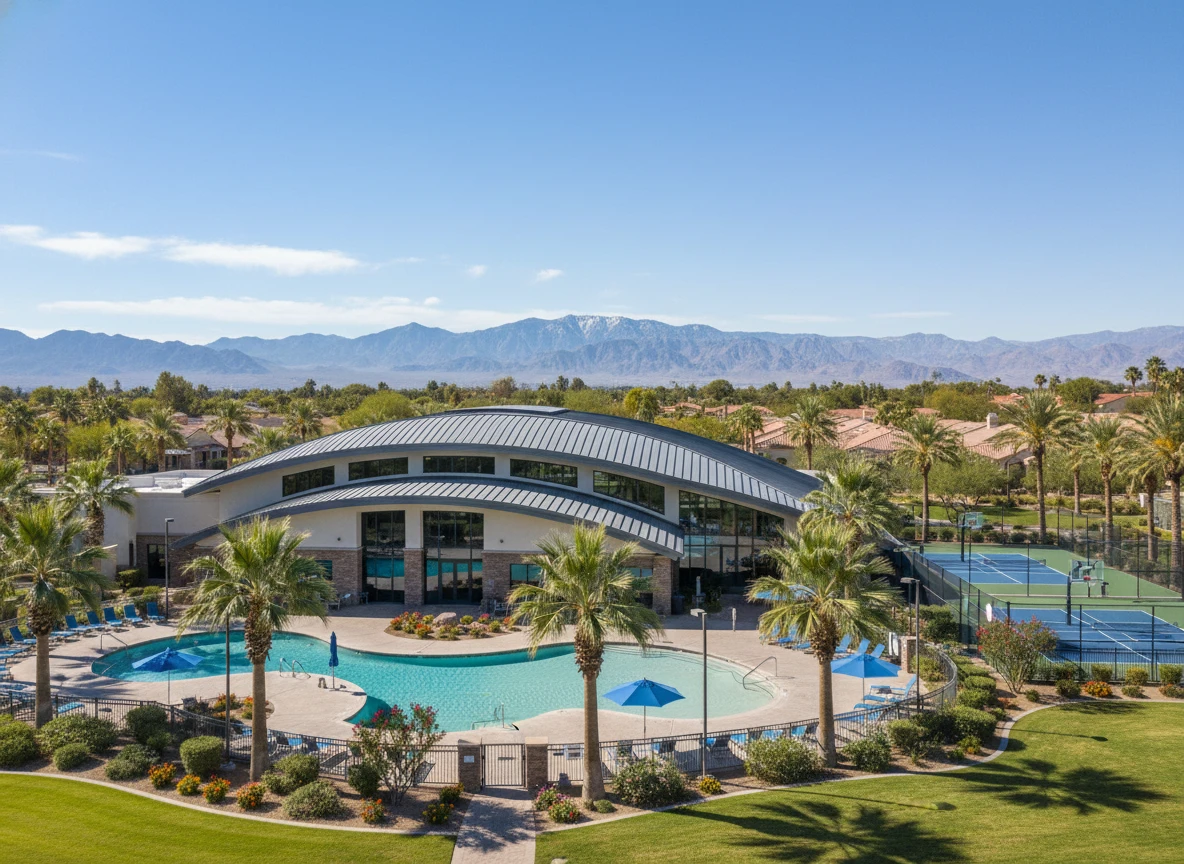
 Club House
 AssociationManagement
Disclaimer: Amenities are based on third-party information and may vary; buyers must independently verify all amenities, as information is deemed reliable but not guaranteed.
Facts & Features
Rooms
Bedrooms & bathrooms
Bedrooms: 2
Bathrooms: 2
Interior
Appliances
Built In Gas Oven, Dryer, Gas Cooktop, Microwave, Refrigerator, Water Softener Owned, Washer
Sewer
Public Sewer
Window Features
Drapes
Exterior Features
Barbecue, Private Yard, Sprinkler Irrigation, Water Feature
Cooling
Central Air, Electric
Flooring
Ceramic Tile
Interior Features
Bedroom On Main Level, Ceiling Fans, Primary Downstairs, Window Treatments
Heating
Central, Gas
Construction
Year Built
Year Built: 1993
Home type
Single Family Residence
Roof
Tile
Architectural Style
One Story
Property Condition
Resale
Utilities & Energy
Electric
Photovoltaics None
Parking Features
Air Conditioned Garage, Attached, Garage, Garage Door Opener, Guest, Inside Entrance, Open, Shelves, Storage, Workshop In Garage
Utilities
Underground Utilities
Water Source
Public
Pool Features
Community
Laundry Features
Electric Dryer Hookup, Gas Dryer Hookup, Laundry Closet, Main Level
Fireplace Features
Family Room, Gas
Association Amenities
Clubhouse, Pool
Other Features
Subdivision Name
Amarante At Summerlin
Community Features
Pool
Lot Features
Drip Irrigation Bubblers, Synthetic Grass, Less Than Quarter Acre
Disclosures
Covenants Restrictions Disclosure
Price History
| Date | Event | Price |
|---|---|---|
08/22/2026 Source: | Listed for Sale | $479,900 +71.39% $376/sqft |
10/17/2019 Source: | Sold | $280,000 $220/sqft |

Sun City Summerlin Ranks #39 in Las Vegas, NV

Homes

Rental Prices

Median Home Price
Nearby Homes
Find Homes by Property Features in Las Vegas, NV


Based on information from the Greater Las Vegas Association of REALTORS® Multiple Listing Service through Nov 08, 2026, 11:00AM. The data relating to real estate for sale on this web site comes in part from the INTERNET DATA EXCHANGE Program of the Greater Las Vegas Association of REALTORS® MLS. Real estate listings held by brokerage firms other than this site owner are marked with the IDX logo. GLVAR MLS deems information reliable but not guaranteed. Copyright 2026 of the Greater Las Vegas Association of REALTORS® MLS. All rights reserved.
 Advertising Broker: Jared Andrew English | Congress Realty, Inc
