- Overview
- Description
- Property Details
- Location
- Facts & Features
- Getting Around
- Nearby Homes



$1,799,000
Monthly Est:$8,954
 4 Beds
 6 Baths
5 full baths + 1 half bath
 4,600sqft
9700 Nix Rd, Tolar, TX 76476
$1,799,000
$8,954/moEst:
Get Pre-Approved
Single Family Residence
Built in 2024
$-- HOA
41.1 acres lot
$391/sq.ft
Description
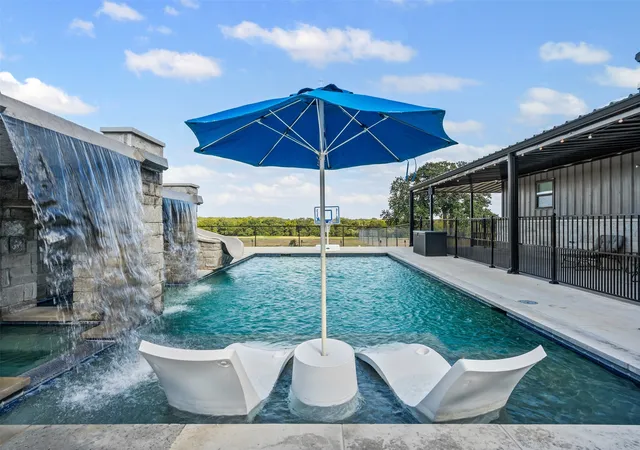
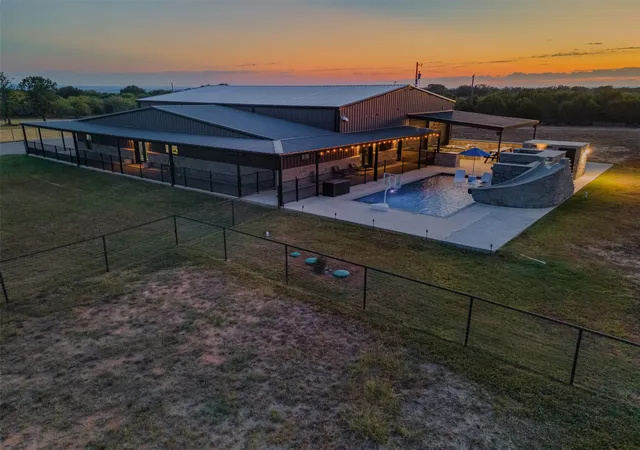
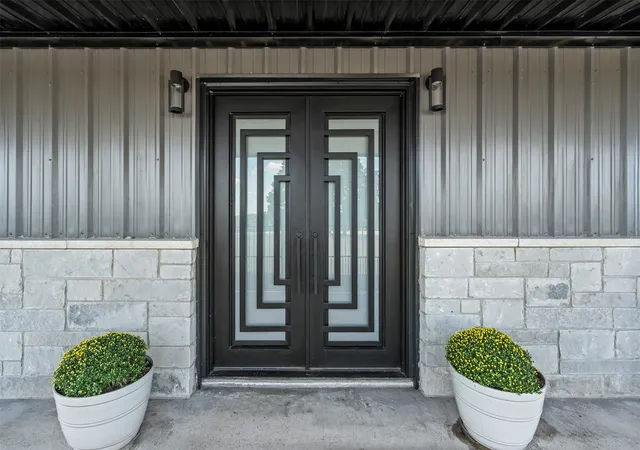
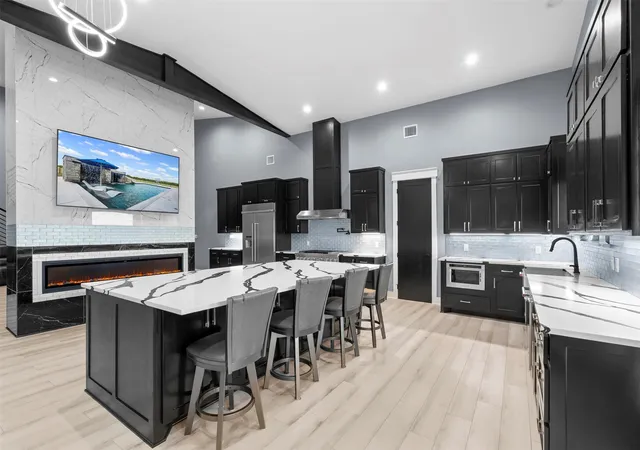
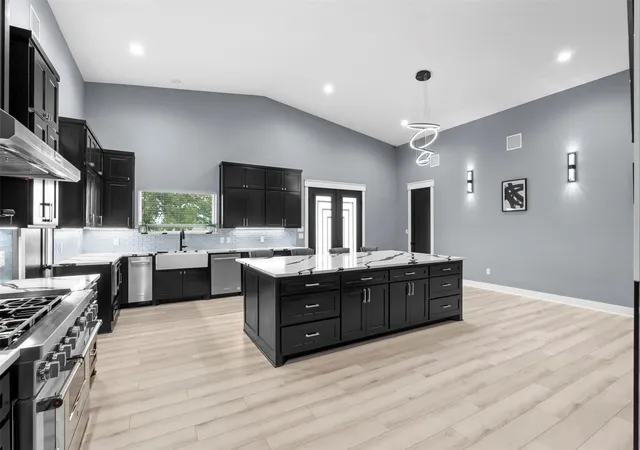
Experience the ultimate Texas lifestyle at 9700 Nix Road. A rare ag exempt, 40+ acre estate in Tolar offering two homes, privacy, luxury, and breathtaking Country views. Every detail of this property reflects sophistication, versatility, and Texas sized living. At the center of the acreage sits a custom-built 4,600+ sq. ft. residence that perfectly balances elegance and everyday comfort. Inside, you'll find 4 spacious bedrooms, each with its own private bath. The open-concept design highlights a gourmet kitchen with premium appliances, separate ice maker, expansive island, butlers pantry and seamless flow to the living area with 2 fireplaces to complete the ambiance. A dedicated pet room complete with a water bowl filler. The primary suite has a private laundry room, hidden safe room and access to the outdoor oasis. The spa like primary bath was designed with the couple in mind. Featuring dual vanities, dual toilet rooms, separate walk in closets, massive shower with multiple shower heads and large soaking tub. Step outside to your own resort-style oasis with a stunning pool, spa, double grotto, slide, outdoor kitchen, full outdoor bath and expansive covered patio ideal for entertaining. Whether you’re hosting friends or enjoying quiet sunsets, this property captures the beauty and peace of rural Texas living. The attached 2300sqft heated and cooled drive through shop can easily fit 8 cars with space for equipment and toys. The 1118sqft separate guesthouse (not included in sqft) has 2 bedrooms and 2 full bath perfect for multi-generational living, guest quarters or potential rental. With fenced pastures, cross fenced animal pens, mature trees, and ample space for livestock or additional structures, this estate offers unmatched flexibility for ranching and recreation. Located in the highly sought-after Tolar ISD with easy access to Granbury, Stephenville, and the DFW Metroplex.
- Houzeo last checked: 13 minutes ago
- Listing updated: October 2, 2026 at 4:13 am
- Listing Provided by: Crystal Blake | Keller Williams Brazos West (817) 279-6996
- Source: NTREIS MLS-TX | MLS#: 21084183

Property Details
Status
Active
Type
Single Family Residence
No. of Stories
2
County
City
Neighborhood
--
Year Built
2024
HOA Fees
-
Finished Area
4,600 sqft
Lot Size
41.1 acres lot
Basement Area
- sqft
MLS Name
NTREIS MLS
MLS Number
21084183
MLS Status
Active
Cumulative Days on Market
331

Continue Your Journey in App
Find your dream home, receive real-time updates, and many more!
Download App
Continue Your Journey in App
Find your dream home, receive real-time updates, and many more!
Location
Facts & Features
Rooms
Bedrooms & bathrooms
Bedrooms: 4
Bathrooms: 6
Kitchen
Level: First
Area: 572.00 Square Feet
Dimensions: 26 x 22
UtilityRoom
Level: First
Area: 30.00 Square Feet
Dimensions: 5 x 6
Laundry
Level: First
Area: 56.00 Square Feet
Dimensions: 8 x 7
StorageRoom
Level: First
Area: 30.00 Square Feet
Dimensions: 5 x 6
Workshop
Level: First
Area: 2320.00 Square Feet
Dimensions: 80 x 29
Laundry
Level: First
Area: 45.00 Square Feet
Dimensions: 5 x 9
BonusRoom
Level: First
Area: 56.00 Square Feet
Dimensions: 7 x 8
FullBath
Level: First
Area: 48.00 Square Feet
Dimensions: 6 x 8
FullBath
Level: First
Area: 48.00 Square Feet
Dimensions: 6 x 8
FullBath
Level: First
Area: 48.00 Square Feet
Dimensions: 6 x 8
Loft
Level: Second
Area: 456.00 Square Feet
Dimensions: 24 x 19
Kitchen
Level: First
Area: 572.00 Square Feet
Dimensions: 26 x 22
LivingRoom
Level: First
Area: 702.00 Square Feet
Dimensions: 26 x 27
PrimaryBathroom
Level: First
Area: 357.00 Square Feet
Dimensions: 21 x 17
Bedroom
Level: First
Area: 195.00 Square Feet
Dimensions: 13 x 15
Bedroom
Level: First
Area: 208.00 Square Feet
Dimensions: 13 x 16
Bedroom
Level: First
Area: 208.00 Square Feet
Dimensions: 13 x 16
PrimaryBedroom
Level: First
Area: 456.00 Square Feet
Dimensions: 19 x 24
Interior
Exterior Features
Awnings, Built In Barbecue, Barbecue, Dog Run, Electric Grill, Fire Pit, Gas Grill, Lighting, Outdoor Grill, Outdoor Kitchen, Outdoor Living Area, Outdoor Shower, Other, Rain Gutters, Storage
Flooring
Other
Sewer
Aerobic Septic
Heating
Central, Electric, Energy Star Qualified Equipment, Fireplaces, Heat Pump, Zoned
Appliances
Some Gas Appliances, Built In Gas Range, Built In Refrigerator, Double Oven, Dryer, Dishwasher, Electric Oven, Gas Cooktop, Disposal, Gas Range, Ice Maker, Microwave, Plumbed For Gas, Range, Refrigerator, Some Commercial Grade, Water Softener, Tankless Water Heater, Vented Exhaust Fan, Water Purifier
Cooling
Attic Fan, Central Air, Ceiling Fans, Electric, Multi Units, Zoned
Interior Features
Built In Features, Cathedral Ceilings, Decorative Designer Lighting Fixtures, Double Vanity, Eat In Kitchen, High Speed Internet, In Law Floorplan, Kitchen Island, Loft, Multiple Master Suites, Open Floorplan, Other, Pantry, Smart Home, Cable Tv, Vaulted Ceilings, Walk In Closets, Wired For Sound
Construction
Year Built
Year Built: 2024
Home type
Single Family Residence
Roof
Metal
Property Condition
Resale
Foundation Details
Slab
Architectural Style
Contemporary Modern, Barndominium, Detached
Construction Materials
Other
Utilities & Energy
Water Source
Private, Well
Laundry Features
Laundry In Utility Room
Parking Features
Door Multi, Drive Through, Driveway, Electric Gate, Garage Faces Front, Garage, Garage Door Opener, Heated Garage, Inside Entrance, Kitchen Level, Lighted, Oversized, Rv Access Parking, Workshop In Garage
Utilities
Electricity Available, Propane, Other, Septic Available, Water Available, Cable Available
Fireplace Features
Double Sided, Electric, Family Room, Kitchen, Living Room, Outside
Pool Features
Cabana, Gunite, Heated, In Ground, Outdoor Pool, Other, Pool, Pool Spa Combo, Waterfall, Water Feature
Other Features
Disclosures
Accessory Dwelling Unit
Subdivision Name
Boatwright
Patio And Porch Features
Covered
Lot Features
Acreage, Back Yard, Cleared, Interior Lot, Lawn, Level, Many Trees
Price History
| Date | Event | Price |
|---|---|---|
08/09/2026 Source: | Price Decreased | $1,799,000 -10.01% $391/sqft |
01/21/2026 Source: | Price Decreased | $1,999,000 -9.14% $435/sqft |
12/22/2025 Source: | Price Increased | $2,200,000 +10.06% $478/sqft |
11/04/2025 Source: | Listed for Sale | $1,999,000 -20.04% $435/sqft |
11/04/2025 Source: | Price Increased | $2,500,000 +257.65% $543/sqft |

Show more
Nearby Homes




Find Homes by Property Features in Tolar, TX
Nearby New Homes For Sale

Based on information from the North Texas Real Estate Information Systems, Inc., through Oct 10, 2026, 01:45PM. Information is provided exclusively for consumers’ personal, non-commercial use. It may not be used for any purpose other than to identify prospective properties consumers may be interested in purchasing. Data is deemed reliable but is not guaranteed accurate. This website may not include listings or property addresses of sellers who have directed their listing brokers to withhold their listing or their property address from display on the Internet. ©2026 North Texas Real Estate Information Systems, Inc. All Rights Reserved.
 Advertising Broker: Michelle Brecker | Pathway To Home Realty