- Overview
- Description
- Property Details
- Location
- HOA Management
- Facts & Features
- Getting Around
- Nearby Homes


$519,900
Monthly Est:$2,588
 4 Beds
 4 Baths
4 full baths
 4,114sqft
9700 Wooldridge Heights Dr, Fortson, GA 31808
$519,900
$2,588/moEst:
Get Pre-Approved
Single Family Residence
Built in 2013
$-- HOA
2.96 acres lot
$126/sq.ft
Description
AMAZING DEAL in Fortson's coveted Wooldridge Heights subdivision! SPACIOUS home w/ FLEX SPACE options for more Bedrooms, Homeschool, Crafting/Gaming space, Playroom, Music Room, additional Office, OR you can have it ALL! Just under 3 acres, partially wooded CORNER lot that's perfect for anyone who loves to entertain, while retaining privacy! GORGEOUS Stonework surrounds this well-maintained home in a sought-out area of North Columbus/Fortson. The MAIN home is a 2-story gem with Crown & Custom Moldings at the inviting Foyer entry with Separate Dining Room to your Left + Home Office/Library on your Right, One Bedroom + Full Bathroom on 1st level. Upstairs boasts ample sized Bedrooms + Full Bathroom w/ Granite counter topped Double Vanity, along with your GENEROUS Primary Suite's Separate Tiled Shower, massive Soaker Tub, Dual-zoned Walk-in Closet. PLUS an oversized Laundry Room AND an expansive Loft's Secondary Living Area! The well-appointed Kitchen has extensive Granite counter space, Stainless Steel appliances + an Island overlooking Great Room's STONE Gas Fireplace w/ decorative mantle & mounted TV remaining with the home! Finished Daylight Basement w/ Large Living area + Flex Space w/ BEAUTIFUL Glass French Doors could be bedroom + 2 more rooms w/ closets that could be Bedrooms...AND there is another Full Bathroom! Kitchen/Living Room on MAIN level leads out to your oversized DECK for enjoying the treelined view & serenity of your Fenced, Wooded back AND side yards. Additional features include: STUNNING Front Porch with STONE steps, Walk-out FINISHED Basement w/ GARAGE doored Storage area + STORM SHELTER + Patio beneath the upper level's Deck, STONED retaining wall, Front & Back lawn Irrigation, attached Double Garage + extra parking pad...ALL on a 2.96 acre Corner lot that's only 1 mile from I-185 or Hwy 27! Zoned for Northside High School and convenient to dining, shopping, and SO MUCH MORE. *Seller concession amount based on overall offer.*
- Houzeo last checked: 6 minutes ago
- Listing updated: October 30, 2026 at 7:05 pm
- Listing Provided by: | eXp Realty (888) 959-9461
- Source: Georgia MLS-GA | MLS#: 10566961

Property Details
Status
Pending
Type
Single Family Residence
No. of Stories
-
County
City
Neighborhood
--
Year Built
2013
HOA Fees
-
Finished Area
4,114 sqft
Lot Size
2.96 acres lot
Basement Area
- sqft
MLS Name
Georgia MLS
MLS Number
10566961
MLS Status
Under Contract
Days on Market
475
Cumulative Days on Market
241

Continue Your Journey in App
Find your dream home, receive real-time updates, and many more!
Continue Your Journey in App
Find your dream home, receive real-time updates, and many more!
Location
HOA Management
N/A
HOA Fees
$175/
Disclaimer: Amenities are based on third-party information and may vary; buyers must independently verify all amenities, as information is deemed reliable but not guaranteed.
Facts & Features
Rooms
Bedrooms & bathrooms
Bedrooms: 4
Bathrooms: 4
Interior
Flooring
Carpet, Hardwood, Tile
Interior Features
Double Vanity, High Ceilings, Rear Stairs, Separate Shower, Soaking Tub, Tile Bath, Tray Ceiling(s), Walk In Closet(s)
Cooling
Ceiling Fan(s), Central Air, Heat Pump
Heating
Central, Electric, Heat Pump
Appliances
Dishwasher, Electric Water Heater, Microwave, Range, Stainless Steel Appliance(s)
Sewer
Septic Tank
Construction
Year Built
Year Built: 2013
Home type
Single Family Residence
Property Condition
Resale
Architectural Style
Other
Foundation Details
Slab
Roof
Composition
Construction Materials
Other, Stone
Utilities & Energy
Basement
Bath Finished, Daylight, Exterior Entry, Finished, Full, Interior Entry
Fireplace Features
Gas Log, Living Room
Water Source
Public
Laundry Features
Upper Level
Utilities
Cable Available, High Speed Internet, Propane
Parking Features
Garage, Attached, Parking Pad, Side/rear Entrance
Other Features
Lot Features
Corner Lot, Level, Other
Subdivision Name
Wooldridge Heights
Community Features
None
Price History
| Date | Event | Price |
|---|---|---|
10/30/2026 Source: | Pending | $519,900 $126/sqft |
10/23/2026 Source: | Listed for Sale | $519,900 $126/sqft |
03/05/2026 Source: | Price Decreased | $519,900 -2.80% $126/sqft |
09/22/2025 Source: | Price Increased | $534,900 +0.94% $130/sqft |
08/29/2025 Source: | Price Decreased | $529,900 -0.93% $129/sqft |

Show more
Nearby Homes
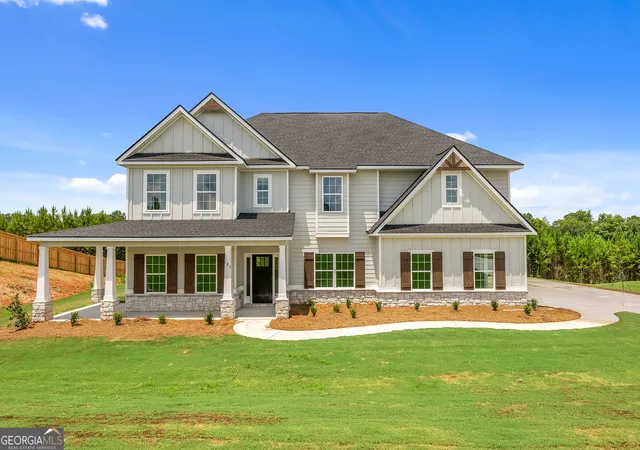

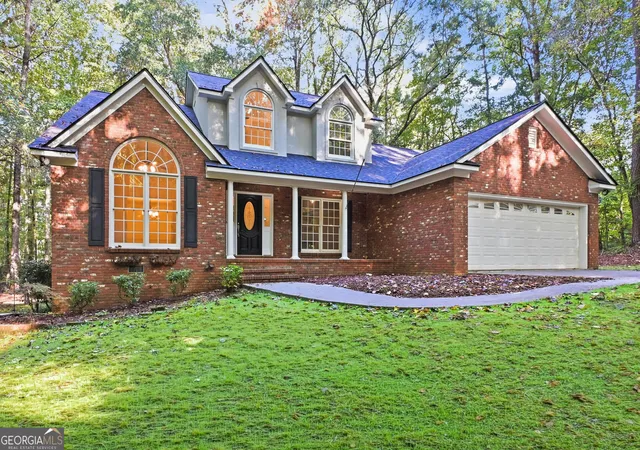
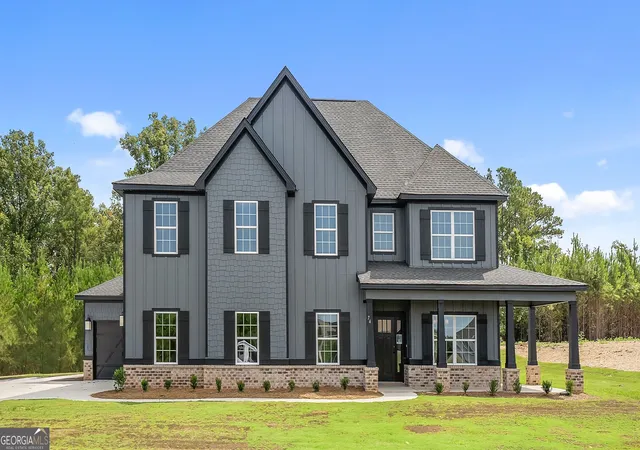
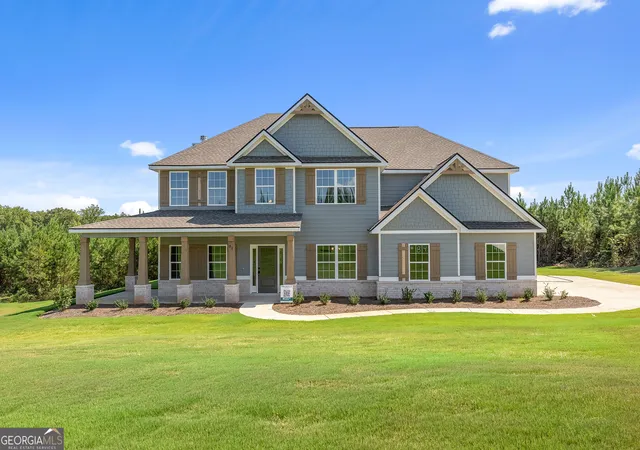

Find Homes by Property Features in Fortson, GA
Nearby New Homes For Sale


Information Deemed Reliable But Not Guaranteed. © 2026 Georgia Multiple Listing Service. All Rights Reserved.
 Advertising Broker: Fred McGill | Simple Showing, Inc
