


- Overview
- Description
- Property Details
- Location
- HOA Management
- Facts & Features
- Getting Around
- Nearby Homes




$7,000,000
Monthly Est:$34,842
 6 Beds
 8 Baths
7 full baths + 1 half bath
 11,654sqft
9701 E Happy Valley Rd #9, Scottsdale, AZ 85255
$7,000,000
$34,842/moEst:
Get Pre-Approved
Single Family Residence
Built in 2002
$230/mo HOA
4.29 acres lot
$601/sq.ft
Description
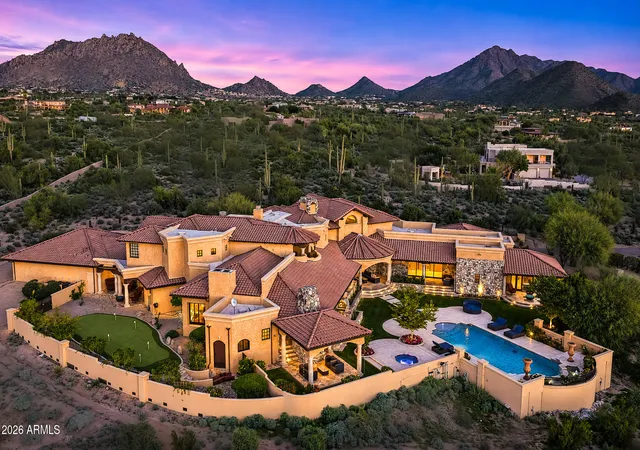
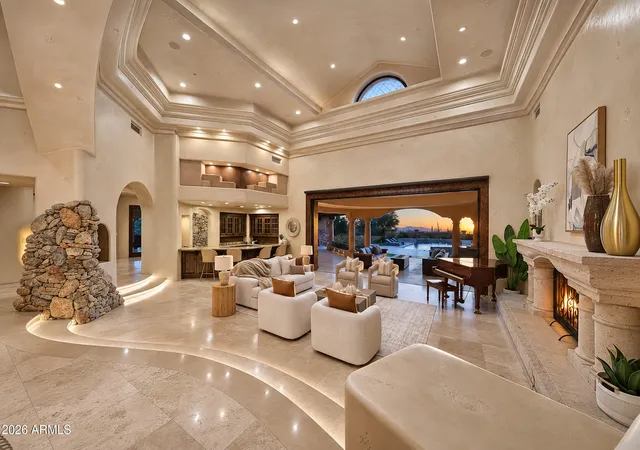
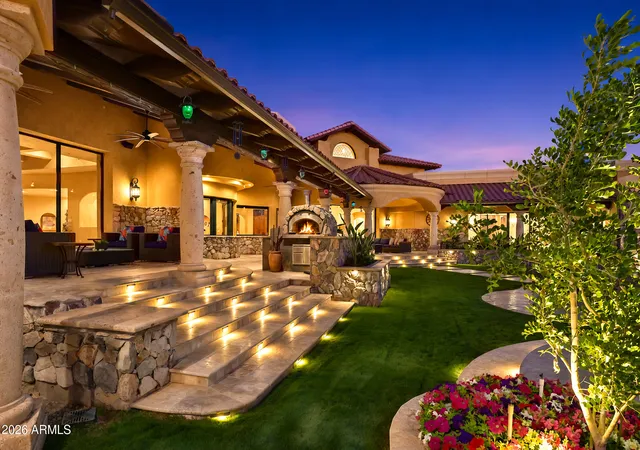
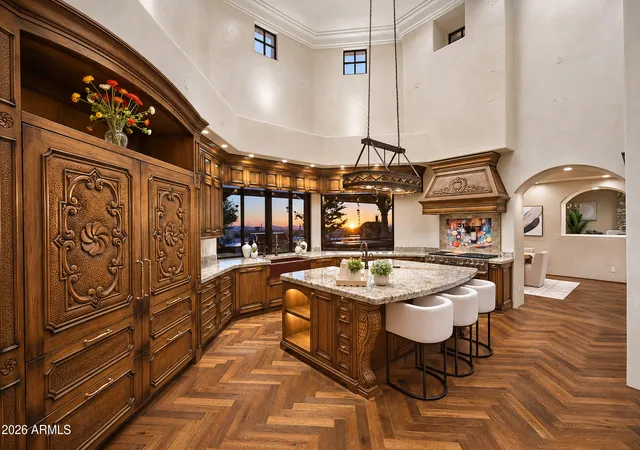
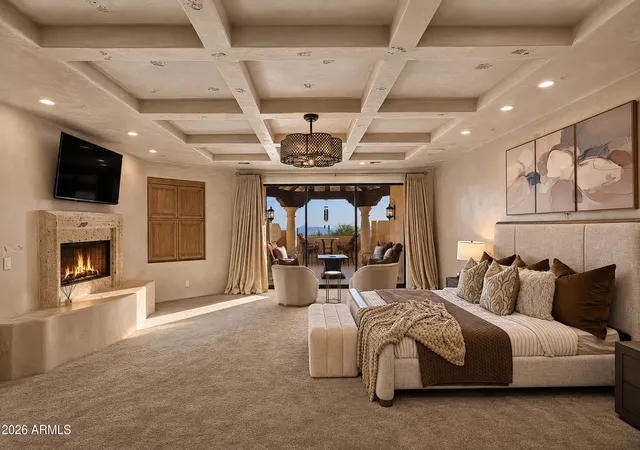
Private resort oasis in a fantastic Scottsdale location. Perfect for entertaining and indoor/outdoor parties and living. Owner has remodeled/replaced the pool, backyard, kitchen, roof, AC units, security and automation system in the past few years and more. Please see documents tab for complete list. Each bedroom has an ensuite bathroom and custom closet. Princess staircase leads up to the sprawling upstairs master suite with a private deck to watch the sunset and his/hers bath and closet areas, a copper tub and upstairs laundry. The pool, landscaping and outdoor bath area have been completely redone along with a large outdoor kitchen including a pizza oven, oversized grill, warming drawers, stove, ice maker, fridges and 2 firepits. A staircase leads down into a cute wine cellar and a winding staircase up to the master suite deck to see the city light views and spectacular mountain views. An elevator is conveniently located near the garage to take anything to the master suite. The home site is private yet so close to great restaurants, shopping and the 101 freeway. Sky Harbor is 30 minutes away and the private Scottsdale Airpark is 15 minutes away. We look forward to presenting you this beautiful oasis in the desert!
- Houzeo last checked: 11 minutes ago
- Listing updated: November 17, 2026 at 7:37 pm
- Listing Provided by: Amy Ashley (480) 326-9534 , Tiffany Carlson-Richison (480) 215-1105 | Realty ONE Group (480) 315-1240
- Source: Arizona Regional Multiple Listing Service-AZ | MLS#: 7105703

Property Details
Status
Active
Type
Single Family Residence
No. of Stories
2
County
City
Neighborhood
Year Built
2002
HOA Fees
$230/mo
Finished Area
11,654 sqft
Lot Size
4.29 acres lot
Basement Area
- sqft
MLS Name
Arizona Regional Multiple Listing Service
MLS Number
7105703
MLS Status
Active
Days on Market
4
Open House

Continue Your Journey in App
Find your dream home, receive real-time updates, and many more!
Continue Your Journey in App
Find your dream home, receive real-time updates, and many more!
Location
HOA Management
The Peak
HOA Fees
$690/ Quarterly
Amenities
 Amenities and services may be covered by one or multiple associations and service providers.
 Maintenance
 Street Maint
Disclaimer: Amenities are based on third-party information and may vary; buyers must independently verify all amenities, as information is deemed reliable but not guaranteed.
Facts & Features
Rooms
Bedrooms & bathrooms
Bedrooms: 6
Bathrooms: 8
Interior
Exterior Features
Balcony, Private Street(s), Private Yard, Misting System, Built In Barbecue
Sewer
Septic Tank, Septic In & Connected
Interior Features
Full Bth Master Bdrm, Separate Shwr & Tub, Double Vanity, 2 Master Baths, Tub With Jets, Bidet, Breakfast Bar, Pantry, Kitchen Island, Walk In Pantry, Granite Counters, High Speed Internet, Smart Home, Upstairs, Master Downstairs, Vaulted Ceiling(s), 9+ Flat Ceilings, Central Vacuum, Wet Bar, Elevator
Window Features
Dual Pane, Screens, Skylight(s)
Flooring
Carpet, Stone
Heating
Natural Gas
Appliances
Dishwasher, Disposal, Refrigerator, Gas Cooktop, Microwave, Reverse Osmosis, Washer, Dryer, Water Softener Owned, Water Purifier
Cooling
Ceiling Fan(s), Central Air, Programmable Thmstat
Construction
Year Built
Year Built: 2002
Home type
Single Family Residence
Roof
Tile
Construction Materials
Wood Frame, Painted, Stucco, Stone
Architectural Style
Santa Barbara/tuscan
Utilities & Energy
Pool Features
Fenced, Heated, Lap, Outdoor
Security Features
Security System Owned, Fire Sprinkler System
Parking Features
Tandem, Extended Length Garage, Side Vehicle Entry, Garage Door Opener, Attch'd Gar Cabinets, Separate Strge Area, Circular Driveway, Temp Controlled
Fireplace Features
Family Room, Living Room, Master Bedroom, Gas, Exterior Fireplace, Fire Pit
Laundry Features
Upstairs Laundry
Water Source
Public
Other Features
Lot Features
Cul De Sac, Desert Front, Desert Back, Sprinklers In Front, Sprinklers In Rear, Grass Back, Auto Timer H2o Front, Auto Timer H2o Back, Irrigation Front, Irrigation Back
Community Features
Gated
Disclosures
Seller Discl Avail, Agency Discl Req
Subdivision Name
Peak 1
Patio And Porch Features
Patio, Covered Patio(s), Covered Deck
Price History
| Date | Event | Price |
|---|---|---|
11/12/2026 Source: | Listed for Sale | $7,000,000 +97.18% $601/sqft |
02/14/2020 Source: | Price Decreased | $3,550,000 -6.58% $305/sqft |
02/14/2020 Source: | Price Increased | $3,800,000 +35.71% $326/sqft |
11/01/2012 Source: | Sold | $2,800,000 -20.00% $240/sqft |
11/01/2012 Source: | Price Decreased | $3,500,000 -30.00% $300/sqft |

Show more
Nearby Homes
Find Homes by Property Features in Scottsdale, AZ
Nearby New Homes For Sale

Based on information from the Arizona Regional Multiple Listing Service through Nov 17, 2026, 07:45PM. All information should be verified by the recipient and none is guaranteed as accurate by ARMLS. Listing Information presented by local MLS brokerage: Sell Your Home Services, local REALTOR®- Dan Demers (774) 265-0879. Information is provided exclusively for personal, non-commercial use. It may not be used for any purpose other than to identify prospective properties consumers may be interested in purchasing. This website may not include listings or property addresses of sellers who have directed their listing brokers to withhold their listing or their property address from display on the Internet. © 2026 Arizona Regional Multiple Listing Service, Inc. All rights reserved.
 Advertising Broker: Daniel Demers (267) 341-8337 | Sell Your Home Services