- Overview
- Description
- Property Details
- Location
- HOA Management
- Facts & Features
- Getting Around
- Nearby Homes


Street View
$484,900
Monthly Est:$2,414
 3 Beds
 2 Baths
1 full bath
 2,248sqft
9702 Tradewind Pl, Cedar Lake, IN 46303
$484,900
$2,414/moEst:
Get Pre-Approved
Single Family Residence
Built in 2024
$38/mo HOA
10,018.8 sqft lot
$216/sq.ft
Description
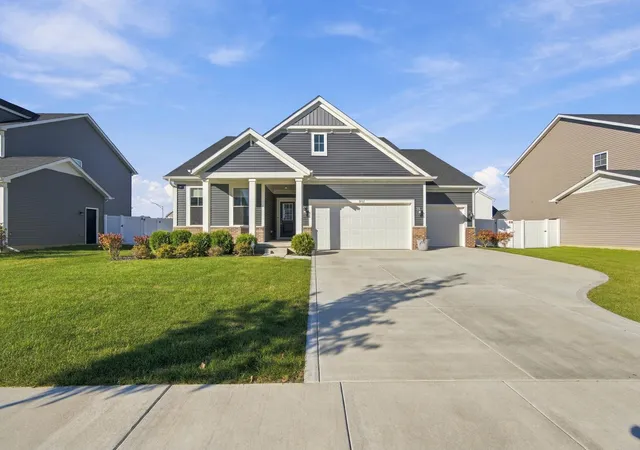
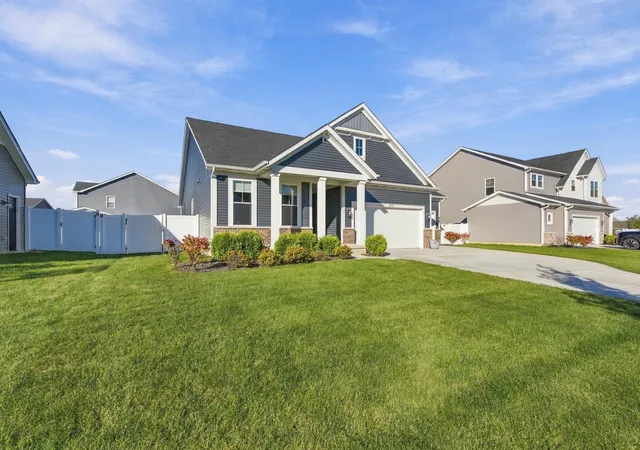
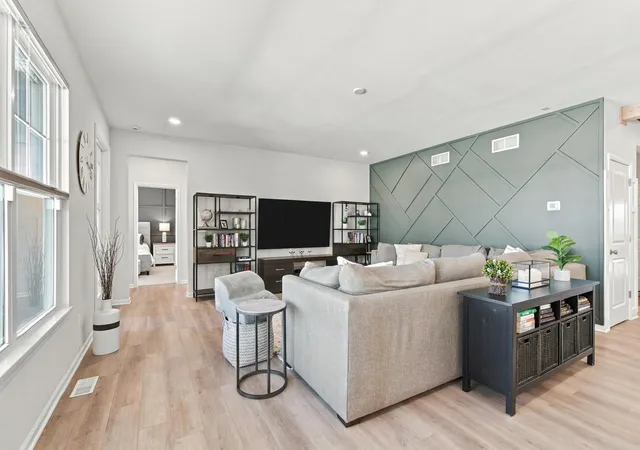
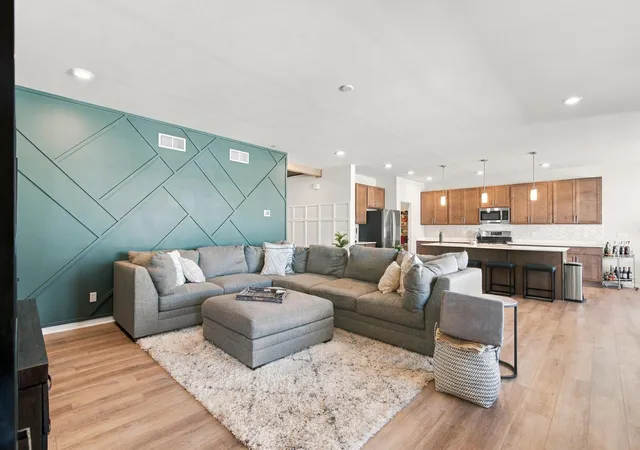
Welcome to 9702 Tradewind Place, where thoughtful upgrades and custom details make this nearly new Cedar Lake ranch truly stand out! Built in 2024, this beautifully maintained home offers 3 bedrooms, 2 bathrooms, a dedicated office and 2,182 square feet of thoughtfully designed living space. From the moment you step inside, the custom board and batten trim, striking dark foyer ceiling and exposed wood beams create an unforgettable first impression. The open concept living area features a beautiful geometric accent wall and flows seamlessly into the spacious kitchen, complete with a large center island, custom herringbone backsplash, abundant cabinetry and walk-in pantry. The private primary suite offers a spacious bathroom with dual sinks and a walk-in closet, while two additional bedrooms and a separate office provide flexibility for everyday living. Outside, enjoy both a welcoming covered front porch and a covered rear porch, plus an extended concrete patio and fully fenced backyard, perfect for entertaining or relaxing. A full unfinished basement offers endless possibilities for future living space, while the 3 car garage provides plenty of room for vehicles and storage. With its custom finishes, versatile layout and inviting indoor and outdoor spaces, this is a home you won't want to miss!
- Houzeo last checked: 5 hours ago
- Listing updated: October 24, 2026 at 4:12 pm
- Listing Provided by: Nicole Milford (630) 251-0382 | Compass Indiana, LLC (317) 563-5051
- Source: Northwest Indiana REALTORS® Association MLS-IN | MLS#: 847203

Property Details
Status
Active
Type
Single Family Residence
No. of Stories
-
County
City
Neighborhood
--
Year Built
2024
HOA Fees
$38/mo
Finished Area
2,248 sqft
Lot Size
10,018.8 sqft lot
Basement Area
- sqft
MLS Name
Northwest Indiana REALTORS® Association MLS
MLS Number
847203
MLS Status
Active
Days on Market
7

Continue Your Journey in App
Find your dream home, receive real-time updates, and many more!
Continue Your Journey in App
Find your dream home, receive real-time updates, and many more!
Location
HOA Management
Centennial Estates
HOA Fees
$114.4/ Quarterly
Amenities
 Amenities and services may be covered by one or multiple associations and service providers.
 Park Playground
 Walk path
Disclaimer: Amenities are based on third-party information and may vary; buyers must independently verify all amenities, as information is deemed reliable but not guaranteed.
Facts & Features
Rooms
Bedrooms & bathrooms
Bedrooms: 3
Bathrooms: 2
Interior
Interior Features
Double Vanity, Walk In Closet(s), Stone Counters, Pantry, Open Floorplan, Kitchen Island, High Ceilings, Eat In Kitchen
Appliances
Built In Gas Range, Washer, Refrigerator, Microwave, Gas Water Heater, Dishwasher, Disposal, Dryer
Heating
Natural Gas
Sewer
Public Sewer
Utilities & Energy
Association Amenities
Jogging Path, Playground, Park
Pool Features
None
Basement
Storage Space, Unfinished
Parking Features
Attached, Kitchen Level, Garage Faces Front, Driveway, Concrete, Additional Parking, Off Street, Garage Door Opener
Security Features
Carbon Monoxide Detector(s), Smoke Detector(s)
Water Source
Public
Other Features
Lot Features
Back Yard, Rectangular Lot, Landscaped, Few Trees
Subdivision Name
Centennial Estates
Patio And Porch Features
Covered, Rear Porch, Patio, Front Porch
Price History
| Date | Event | Price |
|---|---|---|
10/24/2026 Source: | Listed for Sale | $484,900 +5.76% $216/sqft |
08/02/2024 Source: | Sold | $458,488 $204/sqft |

Nearby Homes
Find Homes by Property Features in Cedar Lake, IN
Nearby New Homes For Sale

Based on information provided by the Northwest Indiana REALTORS® Association, Inc. Multiple Listing Service through Oct 29, 2026, 02:16PM as submitted to and distributed by MLS GRID. Information Deemed Reliable But Not Guaranteed. All data is obtained from various sources and may not have been verified by broker or MLS GRID. Supplied Open House Information is subject to change without notice. All information is provided exclusively for personal, non-commercial use, and may not be used for any purpose other than to identify prospective properties consumers may be interested in purchasing. All information should be independently reviewed and verified for accuracy. Properties may or may not be listed by the office/agent presenting the information. © 2026 Northwest Indiana REALTORS® Association, Inc. Multiple Listing Service. All rights reserved.
 Advertising Broker: Donna Mink | Mink Realty
