- Overview
- Description
- Property Details
- Location
- Facts & Features
- Getting Around
- Nearby Homes




$329,900
Monthly Est:$1,642
 4 Beds
 2 Baths
2 full baths
 2,203sqft
9705 E Haskett Ln, Dayton, OH 45424
$329,900
$1,642/moEst:
Get Pre-Approved
Single Family Residence
Built in 1955
$-- HOA
17,859.6 sqft lot
$150/sq.ft
Description
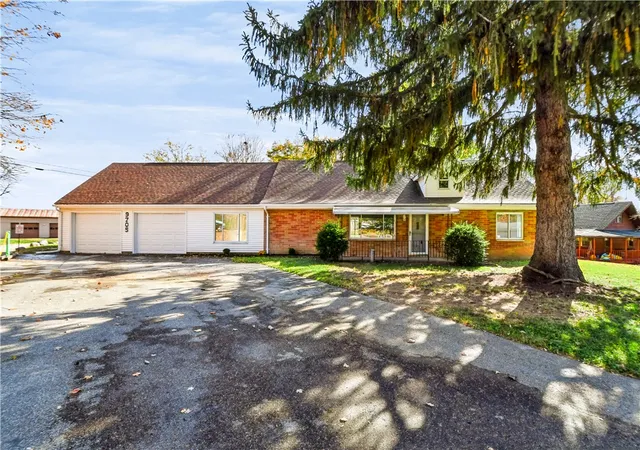
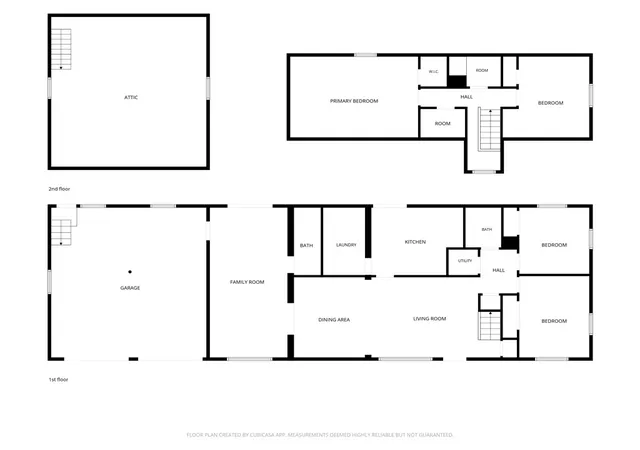
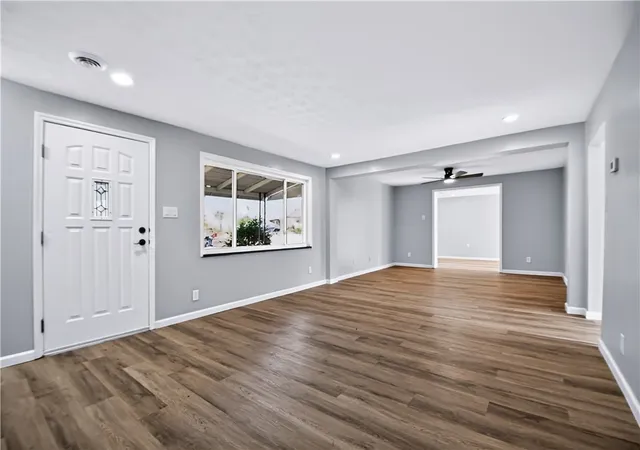
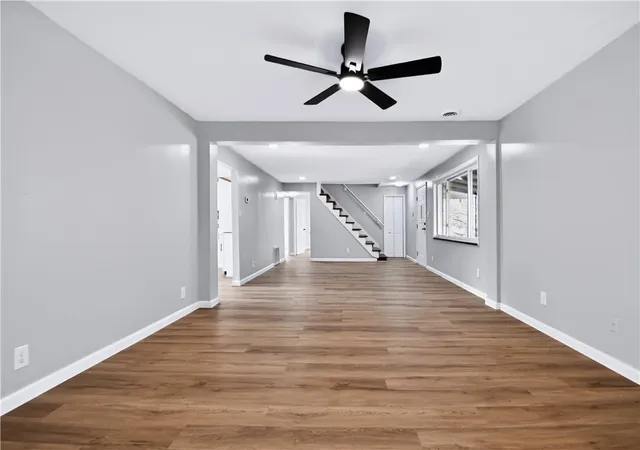
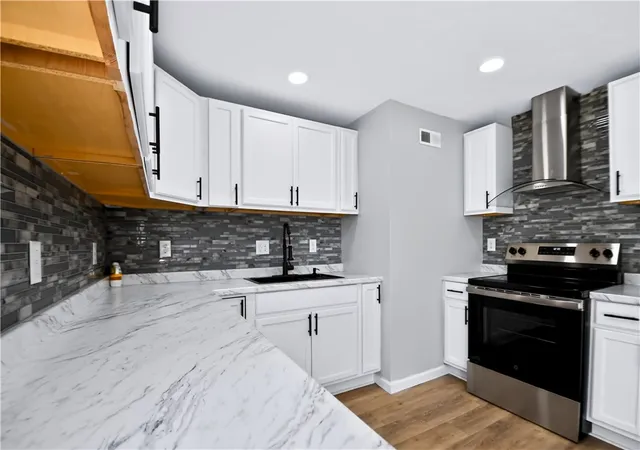
Located in Bethel Township Miami County this fully renovated cape cod 4bedroom 2 full bath home is waiting for it's new Owners. This 2203 sq ft home sits on about a half acre lot. Home has an extra large 2 car attached garage which has 2 new doors, 2 new openers and a floored loft area with built in access stairs. Great storage or other use. Home is brick while garage is vinyl covered. There is a large 13' x 24' cement back patio and a nice 4x14 covered front porch. Driveway is black topped. Inside you'll find a brand new kitchen with new range, new vent hood, new cabinets, new counter tops, new ceramic backslash, and new flooring. Sliding doors that lead to the back patio. There are 2 fully renovated full bathrooms on the first floor. One with a new ceramic walk in shower and one with a tub. Both have new flooring, vanities ,toilets, sinks and lots of ceramic for easy cleaning. Home has been totally painted throughout with natural colors , new flooring, new woodwork, new light fixtures and new 6 panel doors. There are 2 bedrooms on the second floor that have all new flooring, paint and woodwork and six panel doors. Furnace, A/C, vinyl windows, 3 dimensional roof, tankless water heater and 200 amp electric have all been updated. Home has ample closets and storage space as well as a separate laundry/utility room off the kitchen. Home has a living room, dining room and spacious family room on first floor. Shared driveway. Seller is offering a one year HomeGard Home Warranty valued at $629. A must see property.... Close to WPAFB, I-675, Huber Heights and I-70. AS close to a new build as you can get...
- Houzeo last checked: 2 hours ago
- Listing updated: November 5, 2026 at 3:21 am
- Listing Provided by: Ronald Warren (937) 765-1505 | Howard Hanna Real Estate Serv (937) 435-6000
- Source: Dayton Realtors MLS-OH | MLS#: 972489

Property Details
Status
Active
Type
Single Family Residence
No. of Stories
-
County
City
Neighborhood
--
Year Built
1955
HOA Fees
-
Finished Area
2,203 sqft
Lot Size
17,859.6 sqft lot
Basement Area
- sqft
MLS Name
Dayton Realtors MLS
MLS Number
972489
MLS Status
Active
Days on Market
1

Continue Your Journey in App
Find your dream home, receive real-time updates, and many more!
Continue Your Journey in App
Find your dream home, receive real-time updates, and many more!
Location
Facts & Features
Rooms
Bedrooms & bathrooms
Bedrooms: 4
Bathrooms: 2
FamilyRoom
Level: Main
Area: 253.00 Square Feet
Dimensions: 23 x 11
Bedroom
Level: Second
Area: 247.00 Square Feet
Dimensions: 19 x 13
Bedroom
Level: Second
Area: 156.00 Square Feet
Dimensions: 12 x 13
Bedroom
Level: Main
Area: 110.00 Square Feet
Dimensions: 11 x 10
Bedroom
Level: Main
Area: 130.00 Square Feet
Dimensions: 13 x 10
Laundry
Level: Main
Area: 70.00 Square Feet
Dimensions: 7 x 10
DiningRoom
Level: Main
Area: 132.00 Square Feet
Dimensions: 11 x 12
LivingRoom
Level: Main
Area: 221.00 Square Feet
Dimensions: 17 x 13
Kitchen
Level: Main
Area: 140.00 Square Feet
Dimensions: 14 x 10
Interior
Heating
Forced Air, Propane
Sewer
Septic Tank
Appliances
Range, Gas Water Heater, Tankless Water Heater
Window Features
Vinyl
Interior Features
Ceiling Fans, High Speed Internet, Laminate Counters, Remodeled
Exterior Features
Porch, Patio, Propane Tank Leased
Cooling
Central Air
Construction
Year Built
Year Built: 1955
Home type
Single Family Residence
Architectural Style
Cape Cod
Foundation Details
Slab
Construction Materials
Brick, Vinyl Siding
Utilities & Energy
Water Source
Well
Utilities
Septic Available, Water Available, Cable Available
Parking Features
Attached, Garage, Two Car Garage, Garage Door Opener, Storage
Other Features
Patio And Porch Features
Patio, Porch
Price History
| Date | Event | Price |
|---|---|---|
11/04/2026 Source: | Listed for Sale | $329,900 +127.52% $150/sqft |
01/15/2026 Source: | Sold | $145,000 +7.41% $66/sqft |
11/15/2025 Source: | Off Market | $135,000 $61/sqft |
11/15/2025 Source: | Pending | $135,000 $61/sqft |
10/28/2025 Source: | Price Decreased | $135,000 -15.57% $61/sqft |

Show more
Nearby Homes
Find Homes by Property Features in Dayton, OH
Nearby New Homes For Sale

Based on information from Dayton Realtors® MLS through Nov 05, 2026, 12:45PM. Information is provided exclusively for consumers’ personal, non-commercial use, that it may not be used for any purpose other than to identify prospective properties consumers may be interested in purchasing. The data is deemed reliable but is not guaranteed accurate by the MLS. The MLS may, at its discretion, require use of other disclaimers as necessary to protect participants and/or the MLS from liability. This website may not include listings or property addresses of sellers who have directed their listing brokers to withhold their listing or their property address from display on the Internet. © 2026 Dayton Area Board of Realtors®, Inc. All rights reserved.
 Advertising Broker: Nicholas Huscroft | Chosen Realty
