- Overview
- Description
- Property Details
- Location
- Facts & Features
- Getting Around
- Nearby Homes


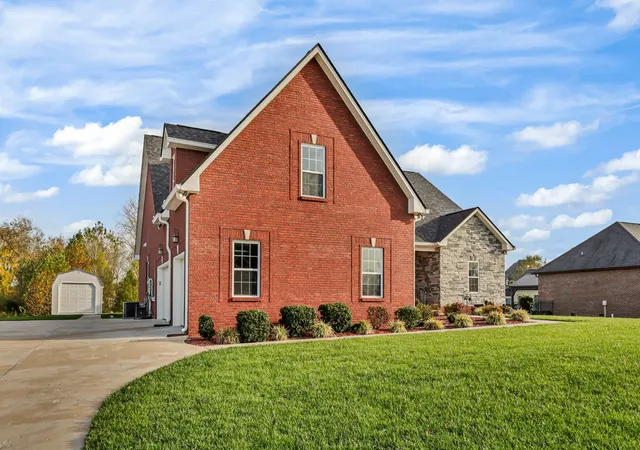


$669,000
Monthly Est:$3,330
 3 Beds
 4 Baths
4 full baths
 3,298sqft
971 Red Blf Way, Adams, TN 37010
$669,000
$3,330/moEst:
Get Pre-Approved
Single Family Residence
Built in 2018
$-- HOA
0.69 acre lot
$203/sq.ft
Description
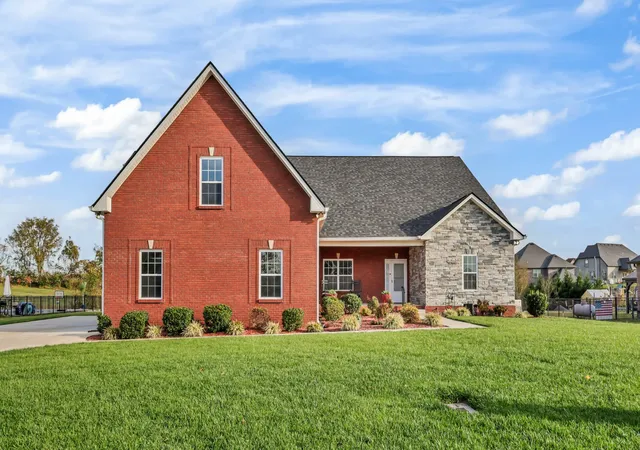
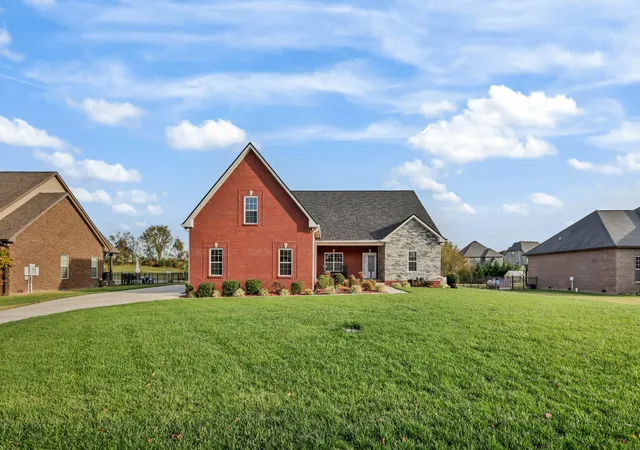
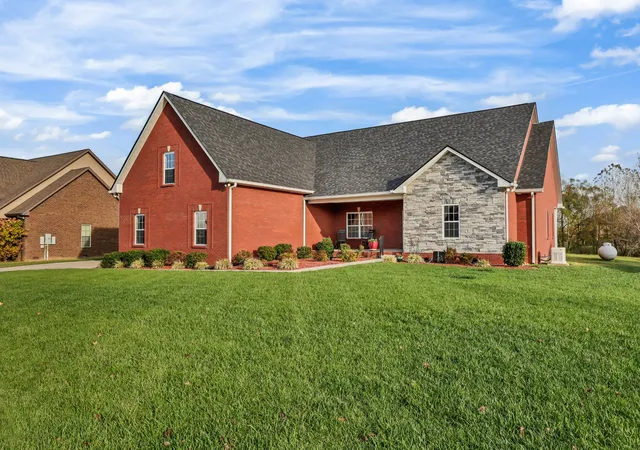
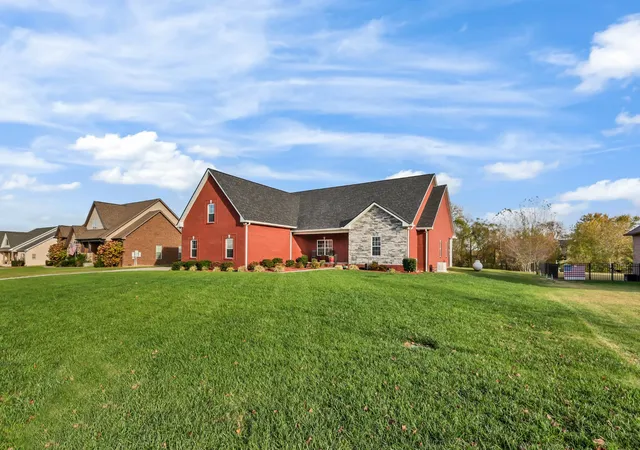
Welcome to 971 Red Bluff Way in the desirable Bluffs at Bradbury! This custom-built, all-brick and stone home offers exceptional space, thoughtful design, and gracious country living, all zoned for Kirkwood Schools. Enjoy the inviting front porch with his-and-hers rockers, beautifully manicured lawn, and private backyard with no rear neighbors. Outdoor living shines with a covered patio and an elevated patio featuring an upgraded screen system.
Inside, hardwood floors lead from the foyer to a private office with French doors and two closets. The spacious eat-in kitchen features white shaker cabinets, granite countertops, tile backsplash, large island, stainless/slate appliances, gas range, and walk-in pantry behind a pocket door. The adjoining living room offers a fireplace flanked by custom built-in cabinetry and shelving.
The impressive 19x14 primary suite features a trey ceiling, walk-in closet, and ensuite bath with ceramic tile, corner tub, walk-in tiled shower, and double vanity. Two additional bedrooms provide excellent flexibility, including one with its own ensuite bath. A separate hallway bath serves the second bedroom. Upstairs, the oversized bonus room includes a full bath, making it ideal for guests, recreation, or additional living space.
The spacious laundry room features tile floors, cabinetry, sink, and second refrigerator, with a convenient drop zone connecting to the oversized three-car garage. Additional features include a whole-home generator, large propane tank with approximately 60-65% remaining, brand-new roof, new window screens, recently siliconed windows, encapsulated crawl space with recently serviced dehumidifier, and storage shed on a concrete slab with 20-amp electrical service.
With abundant space, exceptional functionality, and wonderful indoor and outdoor amenities, this home is the perfect blend of comfort, quality, and country charm!
- Houzeo last checked: 6 minutes ago
- Listing updated: November 9, 2026 at 7:50 pm
- Listing Provided by: Sydney B. Hedrick (931) 237-4137 DRE #286039 | Byers & Harvey Inc. (931) 647-3501
- Source: Nashville (RealTracs Mid) MLS-TN as distributed by MLS GRID | MLS#: 3634013

Property Details
Status
Active
Type
Single Family Residence
No. of Stories
1
County
City
Neighborhood
--
Year Built
2018
HOA Fees
-
Finished Area
3,298 sqft
Lot Size
0.69 acre lot
Basement Area
- sqft
MLS Name
Nashville (RealTracs Mid) MLS
MLS Number
3634013
MLS Status
Active
Days on Market
1
Open House

Continue Your Journey in App
Find your dream home, receive real-time updates, and many more!
Continue Your Journey in App
Find your dream home, receive real-time updates, and many more!
Location
Facts & Features
Rooms
Bedrooms & bathrooms
Bedrooms: 3
Bathrooms: 4
Interior
Flooring
Carpet, Wood, Tile
Interior Features
Air Filter, Ceiling Fan(s), Pantry, Walk In Closet(s)
Appliances
Gas Range, Dishwasher, Disposal, Microwave, Refrigerator
Sewer
Step System
Cooling
Central Air, Electric
Heating
Heat Pump, Propane
Construction
Year Built
Year Built: 2018
Home type
Single Family Residence
Roof
Shingle
Construction Materials
Brick
Foundation Details
Block
Architectural Style
Ranch
Utilities & Energy
Water Source
Public
Basement
Crawl Space
Utilities
Electricity Available, Water Available
Parking Features
Attached
Fireplace Features
Living Room
Other Features
Lot Features
Level
Subdivision Name
Bluff At Bradbury
Patio And Porch Features
Patio, Covered, Porch, Screened
Price History
| Date | Event | Price |
|---|---|---|
11/08/2026 Source: | Listed for Sale | $669,000 $203/sqft |

Nearby Homes

Find Homes by Property Features in Adams, TN
Nearby New Homes For Sale
Nearby Pre-Owned Homes For Sale

Based on information from Realtracs® through Nov 10, 2026, 04:31PM. Data courtesy of Realtracs® MLS as distributed by MLS GRID. Some IDX listings have been excluded from this website. All data is obtained from various sources and may not have been verified by the broker or MLS GRID. Supplied Open House Information is subject to change without notice. All information should be independently reviewed and verified for accuracy. Properties may or may not be listed by the office/agent presenting the information. IDX information is provided exclusively for consumers’ personal, noncommercial use. It may not be used for any purpose other than to identify prospective properties consumers may be interested in purchasing. The data is deemed reliable but is not guaranteed by MLS GRID. The use of the MLS GRID Data may be subject to an end-user license agreement prescribed by Realtracs® MLS. © 2026 RealTracs Solutions. All Rights Reserved. Angela Fowler Real Estate, LLC | 423.320.4620 | afowler@catt.com Mailing Address: 452 Kailors Cove Cir, Ringgold, GA 30736
 Advertising Broker: Angela Fowler | Angela Fowler Real Estate, LLC.
