- Overview
- Description
- Property Details
- Location
- HOA Management
- Facts & Features
- Getting Around
- Nearby Homes



$860,000
Monthly Est:$4,281
 5 Beds
 3 Baths
3 full baths
 4,028sqft
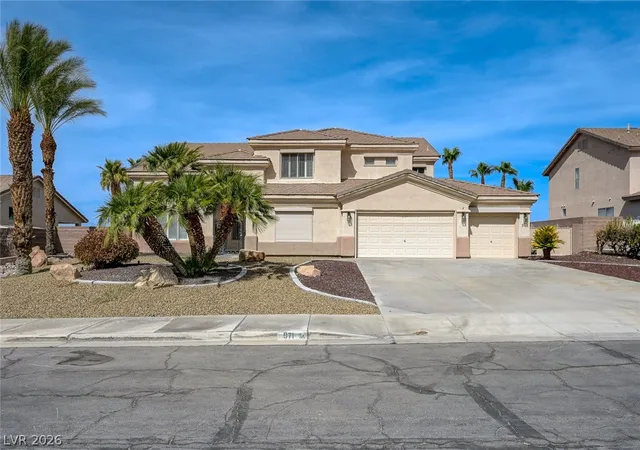
971 Temple View Dr, Las Vegas, NV 89110
$860,000
$4,281/moEst:
Get Pre-Approved
Single Family Residence
Built in 1997
$43/mo HOA
0.46 acre lot
$214/sq.ft
Description
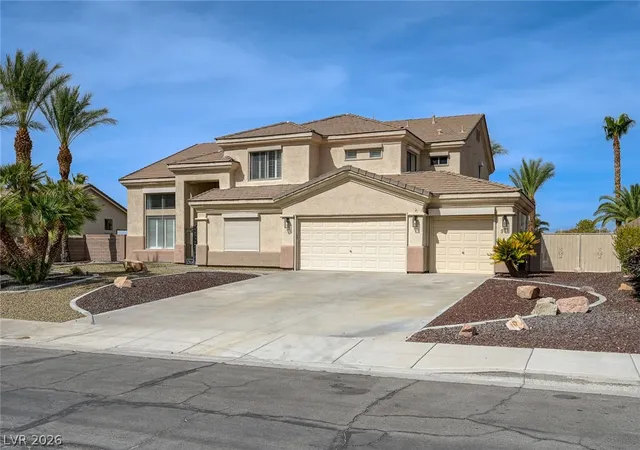
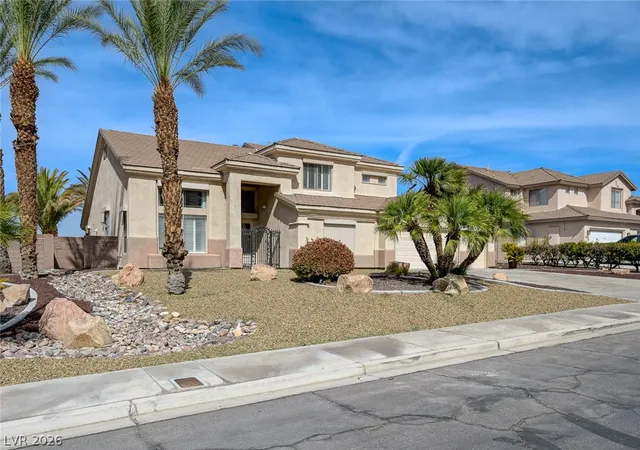
Welcomе hοmе tο thіѕ ехсеptіοnal custom-built two‐stοry residence offering over 4,028 sq. ft. of living space, 5 bedrooms, 3 full bathrooms, a 3-car garage, plus a convenient drive-through bay.
The thoughtfully designed floor plan features the primary suite and two additional bedrooms downstairs, while the second floor offers two bedrooms, a full bath, spacious loft, game room, and a large balcony showcasing INCREDIBLE LAS VEGAS STRIP VIEWS!
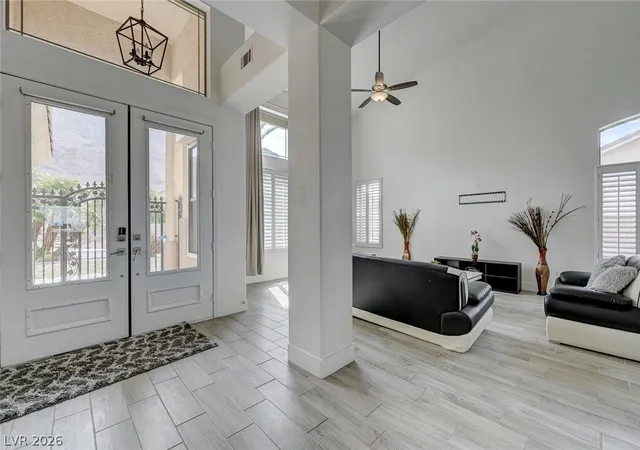
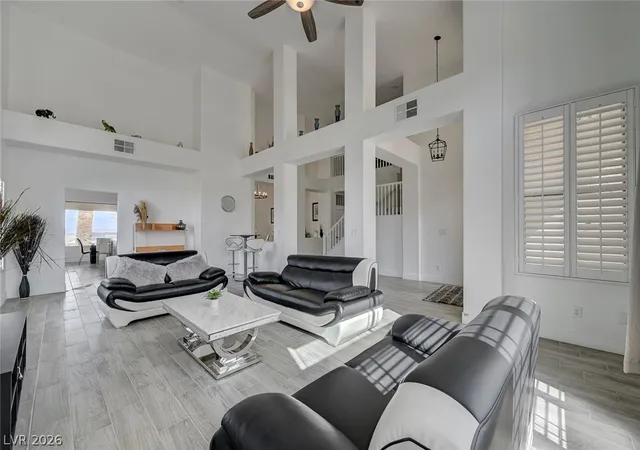
Step inside to soaring vaulted ceilings, plantation shutters, and generous living spaces, including separate formal living and dining rooms and a comfortable family room with a cozy fireplace and spectacular views.
The designer kitchen features white shaker cabinetry, quartz countertops, stainless steel appliances, a center island with bar seating, and plenty of space for entertaining.
The spacious primary suite includes a walk-in closet and spa-inspired ensuite with dual vanities, a soaking tub, and a custom-tiled shower.
With multiple living and entertaining areas, an expansive upstairs game room, breathtaking Strip views, and over 4,000 sq. ft. of space, this home truly has it all. Schedule your private showing today and make this exceptional Las Vegas home yours!
- Houzeo last checked: 1 minute ago
- Listing updated: August 22, 2026 at 9:01 pm
- Listing Provided by: Shaolan Chen (702) 858-0277 DRE #S.0192697 | Keller Williams MarketPlace (702) 939-0000
- Source: Las Vegas REALTORS (LVR) MLS-NV | MLS#: 2811336

- Originating MLS: GLVAR
Property Details
Status
Active
Type
Single Family Residence
No. of Stories
2
County
City
Neighborhood
--
Year Built
1997
HOA Fees
$43/mo
Finished Area
4,028 sqft
Lot Size
0.46 acre lot
Basement Area
- sqft
MLS Name
Las Vegas REALTORS (LVR) MLS
MLS Number
2811336
MLS Status
Active
Days on Market
49

Continue Your Journey in App
Find your dream home, receive real-time updates, and many more!
Download App
Continue Your Journey in App
Find your dream home, receive real-time updates, and many more!
Location
HOA Management
Clearview Estates
HOA Fees
$43/ Monthly
Amenities
 Amenities and services may be covered by one or multiple associations and service providers.
 Maintenance
Disclaimer: Amenities are based on third-party information and may vary; buyers must independently verify all amenities, as information is deemed reliable but not guaranteed.
Facts & Features
Rooms
Bedrooms & bathrooms
Bedrooms: 5
Bathrooms: 3
Interior
Sewer
Public Sewer
Interior Features
Bedroom On Main Level, Ceiling Fans, Primary Downstairs, Window Treatments
Window Features
Blinds, Double Pane Windows, Plantation Shutters
Cooling
Central Air, Electric
Flooring
Carpet, Tile
Heating
Central, Gas
Exterior Features
Balcony, Handicap Accessible, Patio, Private Yard
Appliances
Dishwasher, Disposal, Gas Range, Microwave, Refrigerator
Construction
Year Built
Year Built: 1997
Home type
Single Family Residence
Property Condition
Resale
Roof
Tile
Architectural Style
Two Story
Utilities & Energy
Laundry Features
Gas Dryer Hookup, Main Level, Laundry Room
Water Source
Public
Utilities
Underground Utilities
Pool Features
In Ground, Negative Edge, Private
Fireplace Features
Family Room, Gas
Parking Features
Detached, Garage, Garage Door Opener, Inside Entrance, Private, Rv Gated, Rv Access Parking
Other Features
Subdivision Name
Coventry Estate
Disclosures
Covenants Restrictions Disclosure
Lot Features
Quarter To One Acre, Desert Landscaping, Landscaped
Patio And Porch Features
Balcony, Patio
Price History
| Date | Event | Price |
|---|---|---|
08/22/2026 Source: | Listed for Sale | $860,000 $214/sqft |

Nearby Homes


Find Homes by Property Features in Las Vegas, NV


Based on information from the Greater Las Vegas Association of REALTORS® Multiple Listing Service through Oct 11, 2026, 12:30AM. The data relating to real estate for sale on this web site comes in part from the INTERNET DATA EXCHANGE Program of the Greater Las Vegas Association of REALTORS® MLS. Real estate listings held by brokerage firms other than this site owner are marked with the IDX logo. GLVAR MLS deems information reliable but not guaranteed. Copyright 2026 of the Greater Las Vegas Association of REALTORS® MLS. All rights reserved.
 Advertising Broker: Jared Andrew English | Congress Realty, Inc