- Overview
- Description
- Property Details
- Location
- HOA Management
- Facts & Features
- Getting Around
- Nearby Homes



Street View
$1,097,000
Monthly Est:$5,460
 4 Beds
 4 Baths
3 full baths + 1 half bath
 3,552sqft
9710 Capstone Ct, Brentwood, TN 37027
$1,097,000
$5,460/moEst:
Get Pre-Approved
Single Family Residence
Built in 2014
$100/mo HOA
0.63 acre lot
$309/sq.ft
Description
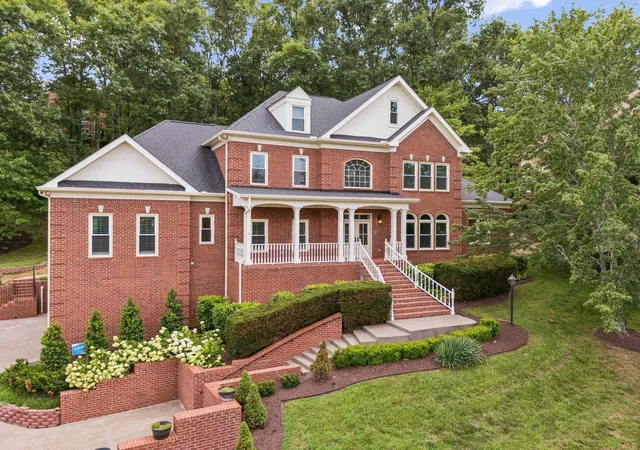
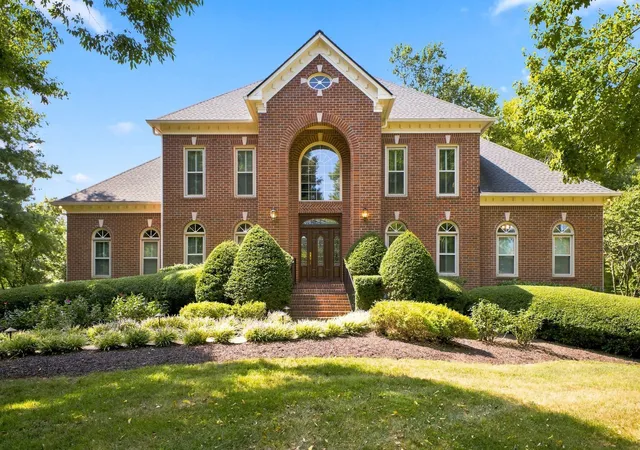
$100K TOTAL PRICE REDUCTION! Now’s your chance to grab this move-in ready, all-brick Brentwood home, tucked into a quiet cul-de-sac in one of Brentwood’s most intimate communities.
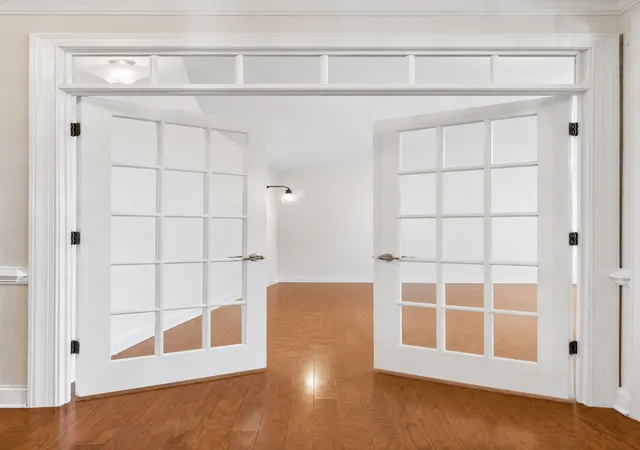
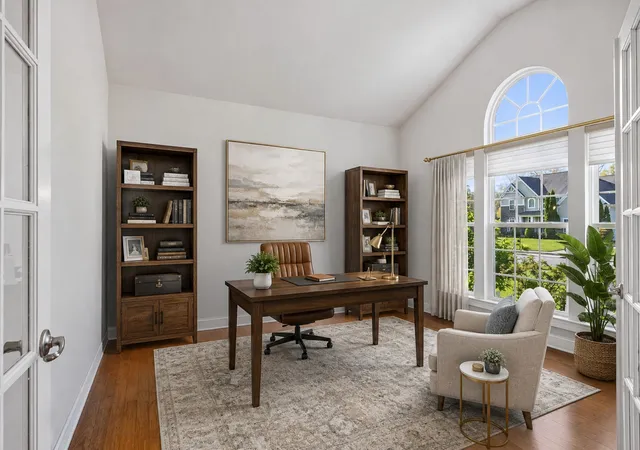
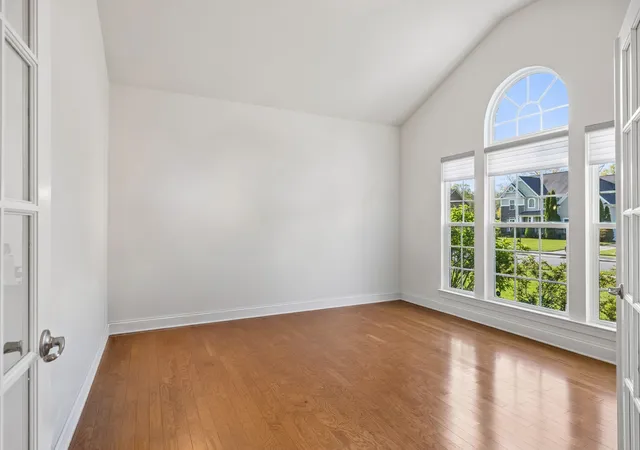
Designed for easy, flexible living, this spacious home offers three bedrooms on the main level, plus multiple flex spaces for home offices, playrooms, hobbies, or additional living areas. A formal dining room, sunny breakfast room, and great room with soaring ceilings and gas fireplace flow into a large, well-equipped kitchen made for gathering. Upstairs, a private bonus room, fourth bedroom, and full bath create an ideal guest or teen suite.
Thoughtful upgrades include a smart-home security system with cameras and sensors for added safety, convenience, and peace of mind. Hardwood floors span the main level, while plantation shutters and Energy Star windows add style and efficiency. Outside, more than 80 planted trees enhance the beautifully landscaped lot, creating privacy and lasting curb appeal.
And the location is hard to beat—just 3 minutes to groceries and everyday essentials, zoned for highly regarded Brentwood Middle and Brentwood High, and minutes from interstates, shopping, dining, Percy Priest Lake, and BNA.
Great house. Great schools. Great location. All offered at a great price. Availalbe for immediate occupancy.
- Houzeo last checked: 0 minutes ago
- Listing updated: October 2, 2026 at 2:52 pm
- Listing Provided by: Donnel Milam (615) 400-4211 DRE #283981 | Fridrich & Clark Realty (615) 263-4800
- Source: Nashville (RealTracs Mid) MLS-TN | MLS#: 3500798

Property Details
Status
Active
Type
Single Family Residence
No. of Stories
2
County
City
Neighborhood
--
Year Built
2014
HOA Fees
$100/mo
Finished Area
3,552 sqft
Lot Size
0.63 acre lot
Basement Area
- sqft
MLS Name
Nashville (RealTracs Mid) MLS
MLS Number
3500798
MLS Status
Active
Days on Market
61

Continue Your Journey in App
Find your dream home, receive real-time updates, and many more!
Download App
Continue Your Journey in App
Find your dream home, receive real-time updates, and many more!
Location
HOA Management
N/A
HOA Fees
$100/ Monthly
Amenities
 Amenities and services may be covered by one or multiple associations and service providers.
 Maintenance
 Trash Pickup
 Walk path
Underground Utilities
Disclaimer: Amenities are based on third-party information and may vary; buyers must independently verify all amenities, as information is deemed reliable but not guaranteed.
Facts & Features
Rooms
Bedrooms & bathrooms
Bedrooms: 4
Bathrooms: 4
Interior
Interior Features
Entrance Foyer, Extra Closets, High Ceilings
Cooling
Central Air
Sewer
Public Sewer
Appliances
Double Oven, Cooktop, Dishwasher, Dryer, Microwave, Refrigerator, Stainless Steel Appliance(s), Washer
Flooring
Carpet, Wood, Tile
Heating
Natural Gas
Exterior Features
Smart Lock(s)
Construction
Year Built
Year Built: 2014
Home type
Single Family Residence
Roof
Shingle
Architectural Style
Traditional
Foundation Details
Slab
Construction Materials
Brick, Hardboard Siding
Utilities & Energy
Laundry Features
Electric Dryer Hookup, Washer Hookup
Water Source
Public
Parking Features
Garage Door Opener, Garage Faces Side, Concrete, Driveway
Association Amenities
Sidewalks, Underground Utilities
Fireplace Features
Gas
Utilities
Natural Gas Available, Water Available, Cable Connected
Security Features
Fire Alarm, Security System, Smoke Detector(s)
Basement
Crawl Space
Other Features
Subdivision Name
Hidden Creek Sec 1
Lot Features
Corner Lot, Level
Patio And Porch Features
Porch, Covered, Deck
Price History
| Date | Event | Price |
|---|---|---|
08/07/2026 Source: | Price Increased | $1,127,000 +2.73% $317/sqft |
08/07/2026 Source: | Price Decreased | $1,097,000 -2.66% $309/sqft |
05/28/2026 Source: | Off Market | $1,127,000 -1.91% $317/sqft |
05/28/2026 Source: | Listed for Sale | $1,149,000 $323/sqft |
05/11/2026 Source: | Price Decreased | $1,149,000 -3.04% $323/sqft |

Show more
Nearby Homes
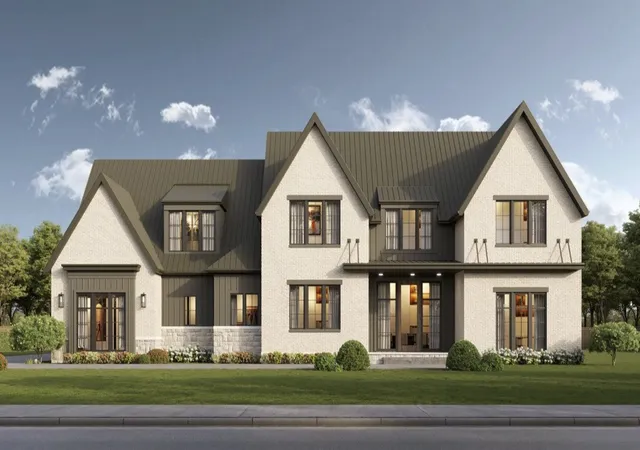
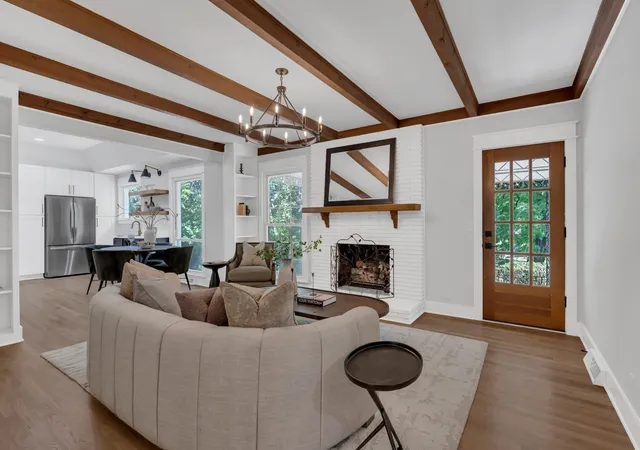
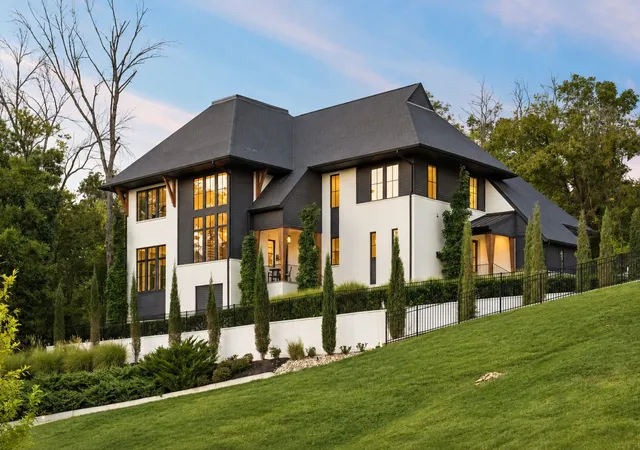
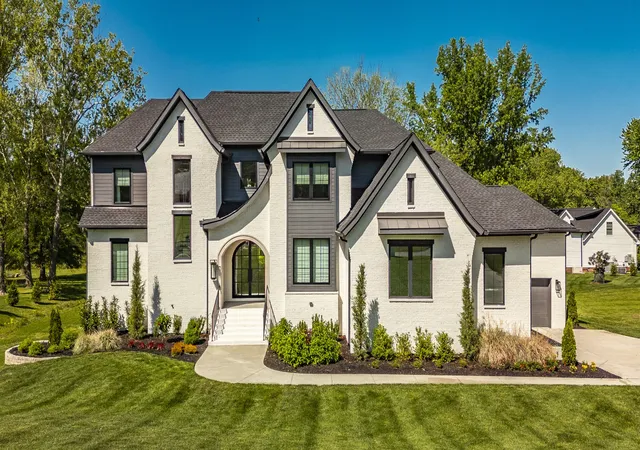
Find Homes by Property Features in Brentwood, TN
Nearby New Homes For Sale

Based on information from Realtracs® through Oct 08, 2026, 07:16PM. Data courtesy of Realtracs® MLS as distributed by MLS GRID. Some IDX listings have been excluded from this website. All data is obtained from various sources and may not have been verified by the broker or MLS GRID. Supplied Open House Information is subject to change without notice. All information should be independently reviewed and verified for accuracy. Properties may or may not be listed by the office/agent presenting the information. IDX information is provided exclusively for consumers’ personal, noncommercial use. It may not be used for any purpose other than to identify prospective properties consumers may be interested in purchasing. The data is deemed reliable but is not guaranteed by MLS GRID. The use of the MLS GRID Data may be subject to an end-user license agreement prescribed by Realtracs® MLS. © 2026 RealTracs Solutions. All Rights Reserved. Angela Fowler Real Estate, LLC | 423.320.4620 | afowler@catt.com Mailing Address: 452 Kailors Cove Cir, Ringgold, GA 30736
 Advertising Broker: Angela Fowler | Angela Fowler Real Estate, LLC.