
Powered by 
- 0
- 6
- Overview
- Description
- Property Details
- Location
- HOA Management
- Facts & Features
- Getting Around
- Nearby Homes


Street View
$699,900
Monthly Est:$3,484
 4 Beds
 4 Baths
3 full baths + 1 half bath
 3,498sqft
9710 E Tumbleweed Ave, Mesa, AZ 85212
$699,900
$3,484/moEst:
Get Pre-Approved
Single Family Residence
Built in 2019
$237/mo HOA
6,624 sqft lot
$200/sq.ft
Description
What makes this home different? It's the kind of floor plan you don't realize you've been looking for until you walk into it. And when you combine that with the location, this one really starts to stand apart. Right when you walk in, the home feels intentional. You have a beautiful formal dining room with a tray ceiling, plus a private den that gives you a dedicated office without sacrificing a bedroom.
Then you hit the great room, and THIS is the moment. The soaring two-story ceiling immediately makes the home feel open and impressive, while the cable-rail staircase adds a modern architectural touch. But my favorite feature is the stacking glass corner wall. An entire corner of the room opens up and practically disappears, connecting the great room to the covered patio and backyard. Open those doors and you don't just have a living room anymore. You have one huge indoor/outdoor entertaining space. And in Arizona, where we get months of beautiful weather, this is exactly the kind of feature you'll actually use.
The kitchen was designed to be part of it all. A huge granite island, with espresso cabinetry extending almost to the ceiling, a gas cooktop, stainless steel appliances, an enormous walk-in pantry, and a bright breakfast nook overlooking the backyard. And here's another reason this floor plan works so well: there's a complete bedroom suite downstairs. Not just a bedroom near a bathroom. This one has its own private bathroom AND walk-in closet, making it an incredible setup for guests, or multigenerational living. There's also a powder bath, dedicated laundry room, and separate mudroom/drop zone right off the garage.
Upstairs, the floor plan keeps delivering. Instead of a little leftover loft space, you get a HUGE second living area surrounded by windows on three sides with views of the Superstition Mountains. Movie room, game room, flex space, you actually have enough room to make it whatever works for you.
The primary suite feels like a true retreat with a tray ceiling, dual vanities, an oversized tiled shower with a rain shower head and bench, and a walk-in closet and a generously sized walk-in closet. There are Two additional large bedrooms and another full bathroom complete the upstairs.
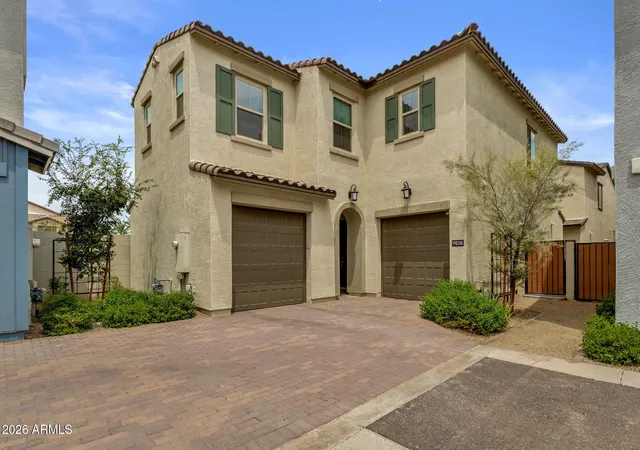
Outside, the work is already done. You have an extended patio, low-maintenance turf, mature shade trees, block-wall privacy, plus a 3-car garage, water softener, and dual-zone AC.
But the LOCATION might be the cherry on top. You get the privacy of your own backyard while being close enough to actually see the community pool from your front door. And living in Cadence at Gateway means you have access to a resort-style pool with dual waterslides, lap pool, spa, fitness center, tennis and pickleball courts, sand volleyball, basketball, playgrounds, ramadas, and miles of trails. You're also just minutes from the 24 and Phoenix-Mesa Gateway Airport.
This isn't just a big house. It's a house where the space actually makes sense.
- Houzeo last checked: 13 minutes ago
- Listing updated: October 9, 2026 at 4:35 am
- Listing Provided by: Tiffany D Chandler (208) 869-0407 , David Giarrizzo (480) 329-2860 | Redeem Realty & Management, Inc (480) 980-5261
- Source: Arizona Regional Multiple Listing Service-AZ | MLS#: 7078786

Property Details
Status
Active
Type
Single Family Residence
No. of Stories
2
County
City
Neighborhood
--
Year Built
2019
HOA Fees
$237/mo
Finished Area
3,498 sqft
Lot Size
6,624 sqft lot
Basement Area
- sqft
MLS Name
Arizona Regional Multiple Listing Service
MLS Number
7078786
MLS Status
Active
Days on Market
29
Open House

Continue Your Journey in App
Find your dream home, receive real-time updates, and many more!
Download App
Continue Your Journey in App
Find your dream home, receive real-time updates, and many more!
Location
HOA Management
Cadence at Gateway
HOA Fees
$237/ Monthly
Amenities
 Amenities and services may be covered by one or multiple associations and service providers.
 Maintenance
Disclaimer: Amenities are based on third-party information and may vary; buyers must independently verify all amenities, as information is deemed reliable but not guaranteed.
Facts & Features
Rooms
Bedrooms & bathrooms
Bedrooms: 4
Bathrooms: 4
Interior
Sewer
Public Sewer
Interior Features
3/4 Bath Master Bdrm, Double Vanity, Eat In Kitchen, Breakfast Bar, Pantry, Walk In Pantry, Granite Counters, High Speed Internet, Upstairs, 9+ Flat Ceilings
Window Features
Dual Pane, Mechanical Sun Shds, Single Pane, Screens
Cooling
Central Air, Programmable Thmstat
Flooring
Carpet, Tile
Heating
Natural Gas
Appliances
Dishwasher, Disposal, Microwave, Built In Recycling, Gas Range, Washer, Dryer, Water Softener Owned
Construction
Year Built
Year Built: 2019
Home type
Single Family Residence
Roof
Tile
Construction Materials
Wood Frame, Painted, Stucco
Utilities & Energy
Laundry Features
Inside
Water Source
Public
Security Features
Fire Sprinkler System
Parking Features
Garage Door Opener, Direct Access
Other Features
Subdivision Name
Cadence
Disclosures
Seller Discl Avail
Lot Features
Corner Lot, North/south Exposure, Desert Front, Desert Back, Gravel/stone Front, Gravel/stone Back, Synthetic Grass Back
Patio And Porch Features
Patio, Covered Patio(s)
Community Features
Community Spa, Community Spa Htd, Tennis Court(s), Playground, Biking/walking Path, Clubhouse, Community Media Room, Fitness Center, Pickleball
Price History
| Date | Event | Price |
|---|---|---|
08/13/2026 Source: | Price Decreased | $699,900 -3.46% $200/sqft |
08/04/2026 Source: | Price Decreased | $725,000 -3.32% $207/sqft |
07/23/2026 Source: | Price Decreased | $749,900 -0.01% $214/sqft |
07/05/2026 Source: | Price Decreased | $750,000 -3.23% $214/sqft |
06/25/2026 Source: | Price Increased | $775,000 +6.90% $222/sqft |

Show more
Nearby Homes




Find Homes by Property Features in Mesa, AZ
Nearby New Homes For Sale

Based on information from the Arizona Regional Multiple Listing Service through Oct 10, 2026, 10:00PM. All information should be verified by the recipient and none is guaranteed as accurate by ARMLS. Listing Information presented by local MLS brokerage: Sell Your Home Services, local REALTOR®- Dan Demers (774) 265-0879. Information is provided exclusively for personal, non-commercial use. It may not be used for any purpose other than to identify prospective properties consumers may be interested in purchasing. This website may not include listings or property addresses of sellers who have directed their listing brokers to withhold their listing or their property address from display on the Internet. © 2026 Arizona Regional Multiple Listing Service, Inc. All rights reserved.
 Advertising Broker: Daniel Demers (267) 341-8337 | Sell Your Home Services