- Overview
- Description
- Property Details
- Location
- Facts & Features
- Getting Around
- Nearby Homes


Street View
$595,000
Monthly Est:$2,962
 4 Beds
 3 Baths
3 full baths
 3,007sqft
9712 Hedgesville Rd, Hedgesville, WV 25427
$595,000
$2,962/moEst:
Get Pre-Approved
Single Family Residence
Built in 1972
$-- HOA
6.27 acres lot
$198/sq.ft
Description
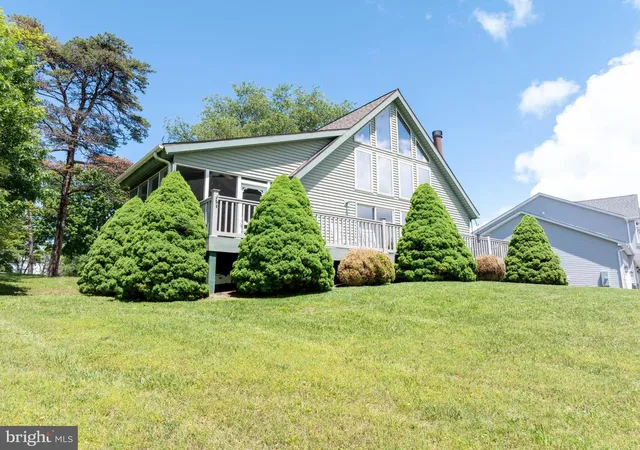
Nestled between Hedgesville and the Morgan County line WITH NO HOA approx. 10 miles from I81 Exit 16, this exquisite raised ranch-style residence offers a blend of luxury and nature, set on an expansive 6.27-acre lot DON'T BE CONTROLLED BY GOVERNING HOA THIS PROPERTY HAS NONE NO HOA FEES NO RESTRICTIONS ON ANIMALS OR FOWL serene woodlands and a picturesque ponds and .The property is elegant and practical, showcasing a timeless brick façade and meticulously landscaped grounds. Step inside to discover an interior that radiates warmth and sophistication. The open floor plan connects the living spaces, highlighted by rich hardwood and luxury vinyl plank flooring. The heart of the home is the gourmet kitchen, featuring upgraded countertops, stainless steel appliances, and a cozy breakfast area for leisurely mornings. The family room, with a charming electric fireplace, flows effortlessly into the dining area, creating an inviting atmosphere for both intimate dinners and grand celebrations. Retreat to the luxurious primary suite, complete with a walk-in shower and ample closet space, ensuring comfort and privacy. With a total of four spacious bedrooms and three full bathrooms, this home accommodates both relaxation and functionality. The thoughtfully designed layout includes an entry-level bedroom, and PRIVATE IN-LAWS SUITE WITH APPLIANCES perfect for guests or multi-generational living. The outdoor spaces are equally impressive, featuring extensive hardscaping, multiple patios, and a deck that overlooks the tranquil pond, providing a perfect backdrop for outdoor entertaining or quiet reflection. The property boasts a private dock site, allowing for non-powered boating, fishing, and swimming, making it an ideal retreat for the family. The lush, partly wooded lot offers seclusion and tranquility, while the vibrant views of the pond and surrounding nature create a picturesque setting. Additional highlights include a detached 48' garage with ample storage, two bays and workshop on a separate electric meter, a circular asphalt driveway for easy access, and a play area equipped with play equipment, ensuring that every aspect of luxury living is catered to. This residence is a rare gem that promises an unparalleled lifestyle. Experience the perfect blend of luxury, nature, and freedom.
- Houzeo last checked: 13 minutes ago
- Listing updated: November 5, 2026 at 3:43 pm
- Listing Provided by: Gregory R Ahalt (304) 264-6028 , Charles W Hensell Jr. (304) 671-0678 | Hensell Realty, Co. (304) 267-2958
- Source: Bright MLS-NJ | MLS#: WVBE2054484

Property Details
Status
Active
Type
Single Family Residence
No. of Stories
-
County
City
Neighborhood
--
Year Built
1972
HOA Fees
-
Finished Area
3,007 sqft
Lot Size
6.27 acres lot
Basement Area
- sqft
MLS Name
Bright MLS
MLS Number
WVBE2054484
MLS Status
ACTIVE-BRIGHT
Days on Market
43

Continue Your Journey in App
Find your dream home, receive real-time updates, and many more!
Continue Your Journey in App
Find your dream home, receive real-time updates, and many more!
Location
Facts & Features
Rooms
Bedrooms & bathrooms
Bedrooms: 4
Bathrooms: 3
Interior
Window Features
Bay/bow, Double Hung, Double Pane Windows, Vinyl Clad, Wood Frame
Cooling
Central A/c, Ceiling Fan(s), Heat Pump(s)
Flooring
Hardwood, Luxury Vinyl Plank, Tile/brick
Appliances
Built In Microwave, Built In Range, Cooktop, Dishwasher, Dryer Electric, Exhaust Fan, Oven/range Electric, Stainless Steel Appliances, Washer, Washer/dryer Stacked, Water Conditioner Owned, Water Heater
Heating
Baseboard Electric, Wood Burn Stove
Exterior Features
Extensive Hardscape, Exterior Lighting, Outbuilding(s), Play Area, Play Equipment, Secure Storage
Sewer
On Site Septic
Interior Features
2nd Kitchen, Bathroom Walk In Shower, Breakfast Area, Ceiling Fan(s), Combination Kitchen/dining, Dining Area, Entry Level Bedroom, Family Room Off Kitchen, Floor Plan Open, Kitchen Country, Kitchen Eat In, Kitchen Table Space, Kitchenette, Stove Wood, Studio, Upgraded Countertops, Water Treat System, Wood Floors, Other
Construction
Year Built
Year Built: 1972
Home type
Single Family Residence
Property Condition
Very Good
Roof
Architectural Shingle
Foundation Details
Block, Slab
Construction Materials
Brick
Architectural Style
Raised Ranch/rambler
Utilities & Energy
Electric
200+ Amp Service
Parking Features
Asphalt Driveway, Circular Driveway, Paved Driveway, Private, Shared Driveway
Basement
Connecting Stairway, Full, Heated, Outside Entrance, Poured Concrete, Rear Entrance, Space For Rooms, Unfinished, Walkout Stairs
Utilities
Above Ground, Electric Available, Phone Available, Cable Tv Available
Fireplace Features
Brick, Electric, Wood, Other
Water Source
Well, Conditioner
Other Features
Lot Features
Backs To Trees, Fishing Available, Front Yard, No Thru Street, Not In Development, Partly Wooded, Pond, Rear Yard, Road Frontage, Secluded, Side Yard(s), Trees/wooded
Subdivision Name
Potomac Woods
Patio And Porch Features
Deck, Porch, Patio
Price History
| Date | Event | Price |
|---|---|---|
09/24/2026 Source: | Listed for Sale | $595,000 -4.80% $198/sqft |
09/16/2026 Source: | Coming Soon | $625,000 +212.50% $208/sqft |
11/25/2014 Source: | Sold | $200,000 $67/sqft |

Nearby Homes




Find Homes by Property Features in Hedgesville, WV
Nearby New Homes For Sale


Based on information from Bright MLS through Nov 09, 2026, 11:45AM. Listing information is from various brokers who participate in the Bright MLS IDX program and not all listings may be visible on the site. The property information being provided on or through the website is for the personal, non-commercial use of consumers and such information may not be used for any purpose other than to identify prospective properties consumers may be interested in purchasing. Some properties which appear for sale on the website may no longer be available because they are for instance, under contract, sold or are no longer being offered for sale. Property information displayed is deemed reliable but is not guaranteed. IDX information is provided exclusively for personal, non-commercial use, and may not be used for any purpose other than to identify prospective properties consumers may be interested in purchasing. Information is deemed reliable but not guaranteed. © 2026 Bright MLS, Inc. All Rights Reserved. Click here for more information
 Advertising Broker: Joe Hawkins | Hawkins Real Estate Services
