Andover RE
Powered by 
- 19
- Overview
- Description
- Property Details
- Location
- Facts & Features
- Getting Around
- Nearby Homes
 Hot
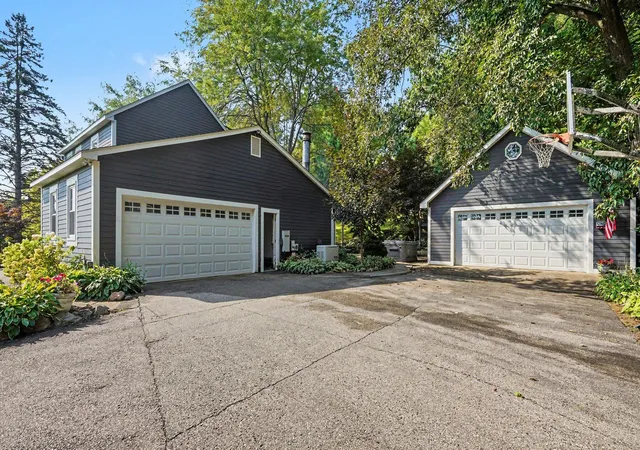

Street View
$515,000
Monthly Est:$2,563
 4 Beds
 2 Baths
1 full bath + 1 half bath
 2,606sqft
9712 Timber Hl Ct, Dexter, MI 48130
$515,000
$2,563/moEst:
Get Pre-Approved
Single Family Residence
Built in 1977
$-- HOA
1.54 acres lot
$198/sq.ft
Description
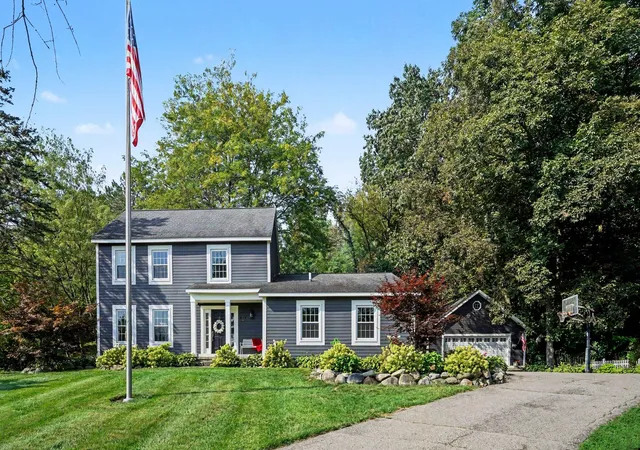
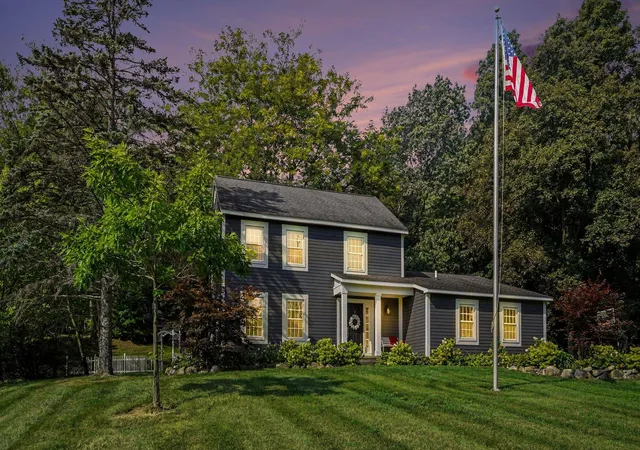
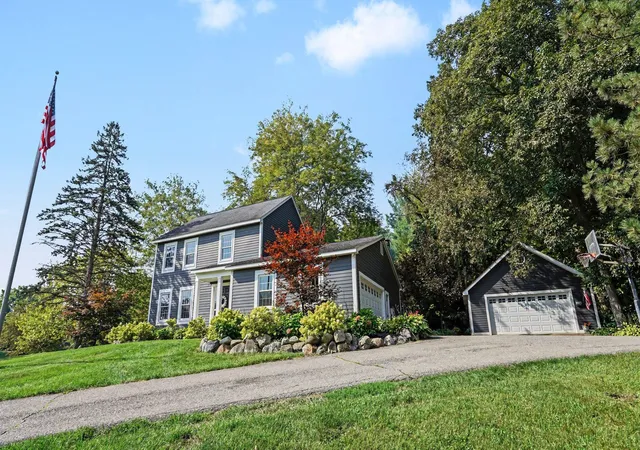
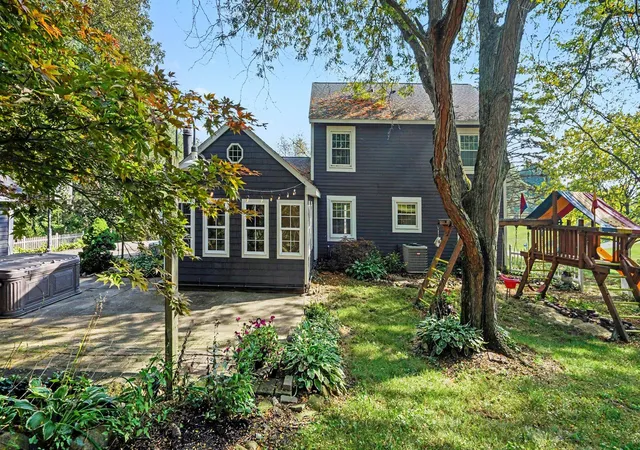
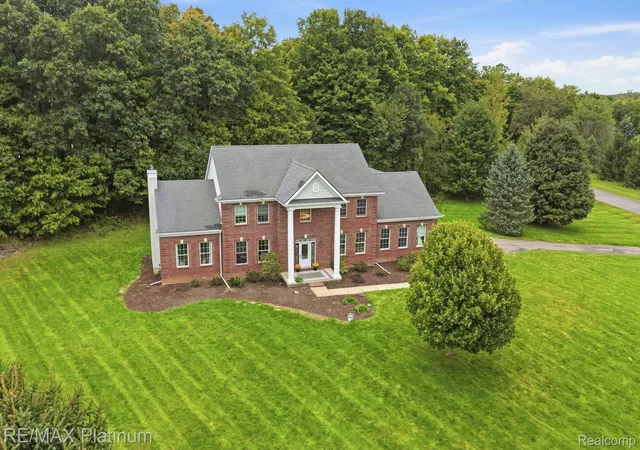
MOTIVATED SELLER-Beautifully maintained home in peaceful Carriage Hills, ideally situated on a quiet cul-de-sac and private 1.5-acre lot surrounded by mature trees and gorgeous landscaping, just 5 minutes from downtown Dexter. The inviting setting offers plenty of privacy, a second garage, and a backyard designed for relaxing and entertaining. The updated kitchen features white cabinetry, granite countertops, under cabinet lighting, stainless steel appliances, hardwood floors, pantry, and a breakfast nook. The open and functional layout provides beautiful views of the backyard and flows seamlessly into the family room, while the formal dining room makes entertaining and holiday gatherings a breeze. The family room features a gas fireplace and opens to a three-season sunroom and outdoor patio. A formal living room, providing add'l living space, and powder room complete the main floor. Upstairs, you'll find four bedrooms and a full bath. The smaller bedroom was originally a full bathand could easily be converted back, offering flexibility to suit your needs. The finished basement provides additional living space, perfect for a recreation room, kids' play area, home office, or additional family room. There's also ample storage along the perimeter, behind the sliding doors, along with the laundry area. Step outside and enjoy the peaceful backyard featuring a paver patio, fish pond, firepit, hot tub, shed, and beautiful landscaping???an ideal setting for morning coffee, summer gatherings, or relaxing evenings. The invisible fence provides added convenience for pet owners. The 24' x 24' detached garage offers excellent versatility for a workshop, hobbies, recreational equipment, or additional vehicle and storage space. An abundance of updates and features include Hardie board siding, whole-house 20kW generator, new carpet and paint throughout, epoxy garage floor, reverse osmosis system, landscape lighting, and invisible electric fence. Conveniently located near downtown Dexter, golf courses, lakes, the Border-to-Bor
- Houzeo last checked: 4 hours ago
- Listing updated: October 18, 2026 at 2:04 pm
- Listing Provided by: Debbie Bourdon (734) 709-9639 , Brittany Racine | Real Estate One Inc (734) 426-1487
- Source: Realcomp MLS-MI | MLS#: 81026047345

- Originating MLS: Greater Metropolitan Association of REALTORS
Property Details
Status
Active
Type
Single Family Residence
No. of Stories
2
County
City
Neighborhood
--
Year Built
1977
HOA Fees
-
Finished Area
2,606 sqft
Lot Size
1.54 acres lot
Basement Area
- sqft
MLS Name
Realcomp MLS
MLS Number
81026047345
MLS Status
Active
Days on Market
54
Cumulative Days on Market
43

Continue Your Journey in App
Find your dream home, receive real-time updates, and many more!
Continue Your Journey in App
Find your dream home, receive real-time updates, and many more!
Location
Facts & Features
Rooms
Bedrooms & bathrooms
Bedrooms: 4
Bathrooms: 2
Interior
Sewer
Septic Tank
Flooring
Carpet, Ceramic Tile, Wood
Appliances
Dishwasher, Dryer, Refrigerator, Range, Washer, Water Softener Owned
Exterior Features
Playground
Cooling
Central Air
Interior Features
Pantry
Heating
Forced Air, Natural Gas
Window Features
Insulated Windows
Construction
Year Built
Year Built: 1977
Home type
Single Family Residence
Roof
Shingle
Architectural Style
Colonial
Foundation Details
Partial Basement
Utilities & Energy
Basement
Finished, Partial, Sump Pump
Parking Features
Attached, Garage Door Opener, Paved
Water Source
Well
Laundry Features
In Basement, Sink
Fireplace Features
Family Room, Gas Log
Utilities
Natural Gas Connected
Other Features
Lot Features
Corner Lot, Cul De Sac, Decorative Pond
Patio And Porch Features
Patio
Subdivision Name
Carriage Hills
Price History
| Date | Event | Price |
|---|---|---|
09/05/2026 Source: | Price Decreased | $515,000 -3.74% $198/sqft |
09/05/2026 Source: | Listed for Sale | $535,000 $205/sqft |

Getting Around 9712 Timber Hl Ct
Bike Score®

Somewhat Bikeable
21/100
Walk Score®

Car-Dependent
0/100
Data provided by Redfin
Nearby Homes


Find Homes by Property Features in Dexter, MI
Nearby New Homes For Sale


Based on information from the Board/Association of REALTORS® (alternatively, from the Realcomp II Ltd. MLS) through Oct 29, 2026, 02:15PM. All information provided is deemed reliable, but is not guaranteed to be accurate and should be independently verified. IDX provided courtesy of Realcomp II Ltd. via Andover Real Estate & Houzeo, Copyright 2026 Realcomp II Ltd. Shareholders Any use of search facilities of data on the site, other than by a consumer looking to purchase real estate, is prohibited. IDX information is provided exclusively for consumers' personal, noncommercial use and may not be used for any purpose other than to identify prospective properties consumers may be interested in purchasing. The accuracy of all information, regardless of source, is not guaranteed or warranted. All information should be independently verified. Listing Information presented by local MLS brokerage: Andover Real Estate, local REALTOR®- Scott Rubin - (248)206-3666 . Any use of search facilities of data on the site, other than by a consumer looking to purchase real estate, is prohibited. © 2024 Realcomp II Ltd. MLS. All Rights Reserved.
 Advertising Broker: Andover Real Estate | Andover Real Estate
