- Overview
- Description
- Property Details
- Location
- HOA Management
- Facts & Features
- Getting Around
- Nearby Homes




$425,000
Monthly Est:$2,115
 3 Beds
 3 Baths
3 full baths
 1,824sqft
9713 Lomalinda Ct, New Port Richey, FL 34655
$425,000
$2,115/moEst:
Get Pre-Approved
Single Family Residence
Built in 1988
$26.25/mo HOA
9,148 sqft lot
$233/sq.ft
Description
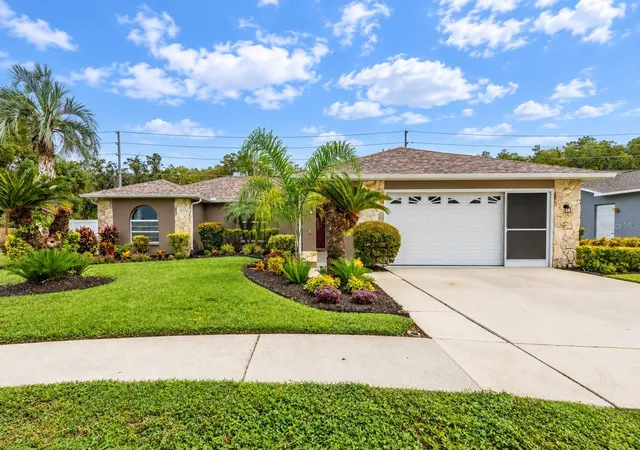
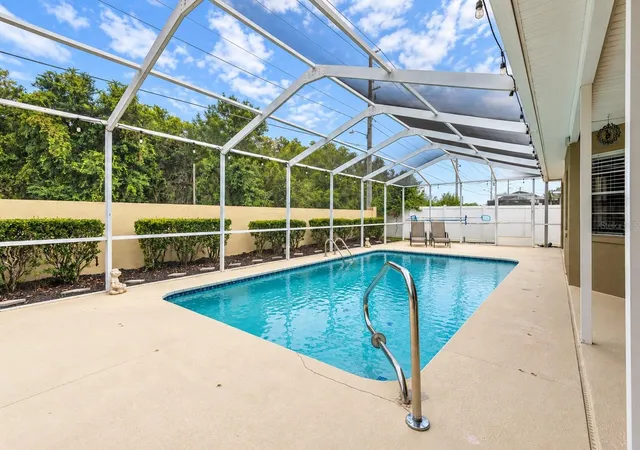
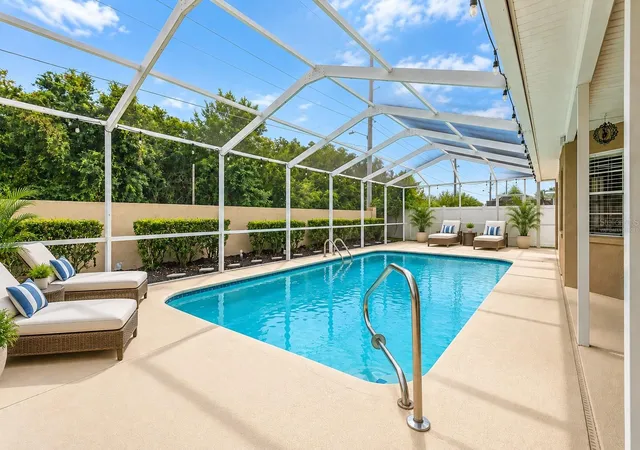
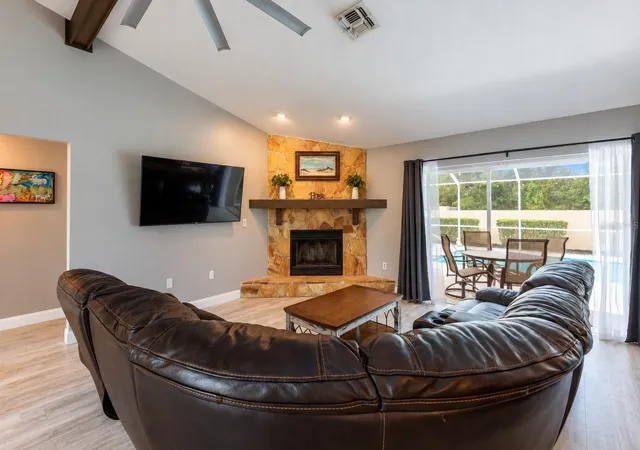
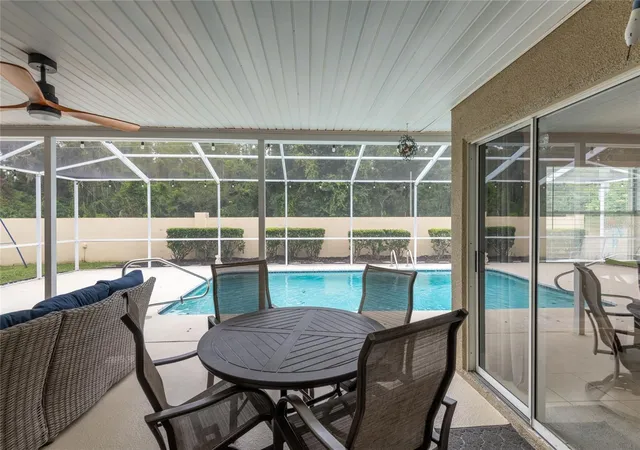
Under contract-accepting backup offers. Virtually Staged. Discover the perfect blend of spacious indoor living, private outdoor enjoyment, and thoughtful updates in this unique 3-bedroom, 3-bath pool home, situated on a quiet cul-de-sac with no rear neighbors! From the moment you arrive, the beautifully updated landscaping sets the tone for what awaits inside. Step through the front door into a spacious great room and dining area highlighted by soaring cathedral ceilings, an oversized ceiling fan, a wood-burning fireplace, and expansive sliding glass doors that recess into the wall, creating a seamless connection between the indoor living space and the covered, screened lanai and pool area. The open floor plan flows naturally into the dining area and kitchen, making this home ideal for everyday living and entertaining. The kitchen features granite countertops, wood cabinetry, stainless-steel appliances, and a convenient dinette area. Sliding glass doors from the dinette open to the large, covered lanai, while another set of sliders provides access to a second covered lanai adjoining the kitchen and primary suite. The spacious primary suite offers a walk-in closet and private en-suite bath featuring a jetted soaking tub/shower. Two generously sized secondary bedrooms are located on the opposite side of the home and share a second full bathroom. A conveniently located laundry room just off the hallway leading to the primary suite provides additional storage cabinetry and easy access to the garage. The garage offers painted walls, tile flooring, attic stairs, a TV mount, utility sink, and surge protector on the electrical panel. Step outside and discover your own private Florida retreat. The expansive outdoor living area offers multiple spaces to relax, dine, and entertain, including a covered and screened lanai, sparkling pool, covered patio, and a dedicated climate-controlled pool bathroom with shower. The oversized lot provides a generous side yard and creates a peaceful, private setting with plenty of room to enjoy the outdoors. NUMEROUS UPDATES & IMPROVEMENTS INCLUDE: • New HVAC installed 9/25/2026 with 10-year transferable warranty • New landscaping – September 2026 • New downspouts – May 2026 • Bottom lanai screens replaced – August 2026 • Interior painted – 2025 • New roof – 2024 • Lanai rescreened, new screen doors, and electrical wiring added for TV, ceiling fan, and outdoor lighting by Sparky Electrical, LLC – 2023 • New pool pump – 2023 • New irrigation system – 2022 • New oven and microwave – 2020 • Laminate flooring – 2020 • Garage improvements including painted walls, utility sink, TV mount, attic stairs, and surge protector – 2020 • Exterior painted – 2020 • New ceiling fans and light fixtures – 2020 • Pool resurfaced – 2018. Located in the highly desirable Hunter’s Ridge neighborhood, this exceptional home offers the space you want, the updates you will appreciate, and the outdoor lifestyle you have been looking for. With its oversized lot, private pool, multiple outdoor living areas, three full bathrooms, and extensive list of improvements, this is a home that truly stands out. Come see for yourself why this unique home is the perfect place to call Home!
- Houzeo last checked: 4 hours ago
- Listing updated: October 8, 2026 at 7:42 pm
- Listing Provided by: Amy Kozelka (813) 624-3325 | CENTURY 21 CIRCLE (813) 643-0054
- Source: Stellar MLS-FL | MLS#: TB8553947

Property Details
Status
Active Under Contract
Type
Single Family Residence
No. of Stories
-
County
City
Neighborhood
--
Year Built
1988
HOA Fees
$26.25/mo
Finished Area
1,824 sqft
Lot Size
9,148 sqft lot
Basement Area
- sqft
MLS Name
Stellar MLS
MLS Number
TB8553947
MLS Status
Pending
Days on Market
3

Continue Your Journey in App
Find your dream home, receive real-time updates, and many more!
Download App
Continue Your Journey in App
Find your dream home, receive real-time updates, and many more!
Location
HOA Management
Parklane Real Estate Services
HOA Fees
$315/ Annually
Disclaimer: Amenities are based on third-party information and may vary; buyers must independently verify all amenities, as information is deemed reliable but not guaranteed.
Facts & Features
Rooms
Bedrooms & bathrooms
Bedrooms: 3
Bathrooms: 3
Foyer
Level: First
Area: 33.54 Square Feet
Dimensions: 7.8x4.3
Great Room
Level: First
Area: 720.66 Square Feet
Dimensions: 28.7x25.11
Kitchen
Level: First
Area: 107.95 Square Feet
Dimensions: 12.7x8.5
Dinette
Level: First
Area: 102.87 Square Feet
Dimensions: 12.7x8.1
Primary Bedroom
Level: First
Area: 306.86 Square Feet
Dimensions: 13.4x22.9
Primary Bathroom
Level: First
Area: 66.00 Square Feet
Dimensions: 12x5.5
Laundry
Level: First
Area: 40.70 Square Feet
Dimensions: 7.4x5.5
Bedroom 2
Level: First
Area: 141.60 Square Feet
Dimensions: 12x11.8
Bathroom 2
Level: First
Area: 32.80 Square Feet
Dimensions: 8x4.1
Bedroom 3
Level: First
Area: 141.60 Square Feet
Dimensions: 12x11.8
Balcony/Porch/Lanai
Level: First
Area: 185.92 Square Feet
Dimensions: 22.4x8.3
Bathroom 3
Level: First
Area: 40.56 Square Feet
Dimensions: 5.2x7.8
Balcony/Porch/Lanai
Level: First
Area: 98.42 Square Feet
Dimensions: 13.3x7.4
Balcony/Porch/Lanai
Level: First
Area: 1159.64 Square Feet
Dimensions: 54.7x21.2
Interior
Window Features
Blinds
Flooring
Ceramic Tile, Laminate
Sewer
Public Sewer
Appliances
Dishwasher, Disposal, Electric Water Heater, Exhaust Fan, Microwave, Range, Refrigerator, Water Softener
Heating
Central
Interior Features
Cathedral Ceiling(s), Ceiling Fans(s), Eat In Kitchen, High Ceilings, Kitchen/family Room Combo, Living Room/dining Room Combo, Open Floorplan, Solid Surface Counters, Solid Wood Cabinets, Split Bedroom, Stone Counters, Vaulted Ceiling(s), Walk In Closet(s)
Exterior Features
Private Mailbox, Rain Gutters
Cooling
Central Air
Construction
Year Built
Year Built: 1988
Home type
Single Family Residence
Property Condition
Completed
Construction Materials
Block, Stone
Architectural Style
Ranch
Foundation Details
Slab
Roof
Shingle
Utilities & Energy
Pool Features
In Ground, Deck, Gunite, Lighting, Outside Bath Access, Screen Enclosure, Tile
Water Source
Public
Fireplace Features
Stone, Wood Burning
Laundry Features
Electric Dryer Hookup, Inside, Laundry Room, Washer Hookup
Parking Features
Garage Door Opener
Security Features
Smoke Detector(s)
Utilities
Bb/hs Internet Available, Cable Connected, Fiber Optics, Public
Other Features
Subdivision Name
Hunters Ridge
Lot Features
Cul De Sac, Irregular Lot, Landscaped
Vegetation
Trees/landscaped
Community Features
Deed Restrictions
Patio And Porch Features
Front Porch, Rear Porch
Price History
| Date | Event | Price |
|---|---|---|
10/08/2026 Source: | Contingent (Active Under Contract) | $425,000 $233/sqft |
10/06/2026 Source: | Coming Soon | $425,000 +46.60% $233/sqft |
11/09/2020 Source: | Price Decreased | $289,900 -3.37% $159/sqft |
11/09/2020 Source: | Price Increased | $300,000 +81.82% $164/sqft |
12/13/2013 Source: | Sold | $165,000 $90/sqft |

Nearby Homes
Find Homes by Property Features in New Port Richey, FL
Nearby New Homes For Sale

Based on information from Stellar MLS® through Oct 09, 2026, 02:30PM as submitted to and distributed by MLS GRID. All data is obtained from various sources and may not have been verified by the broker or MLS GRID. Supplied Open House Information is subject to change without notice. All information should be independently reviewed and verified for accuracy. Properties may or may not be listed by the office/agent presenting the information. IDX information is provided exclusively for consumers’ personal non-commercial use. It may not be used for any purpose other than to identify prospective properties consumers may be interested in purchasing. The data is deemed reliable but is not guaranteed by MLS GRID. The use of the MLS GRID Data may be subject to an end-user license agreement prescribed by the Member Participant’s applicable MLS, if any, and as amended from time to time. © 2026 Stellar MLS. All Rights Reserved.
 Advertising Broker: Fred McGill | Simple Showing, Inc