
- Overview
- Description
- Property Details
- Location
- Facts & Features
- Getting Around
- Nearby Homes

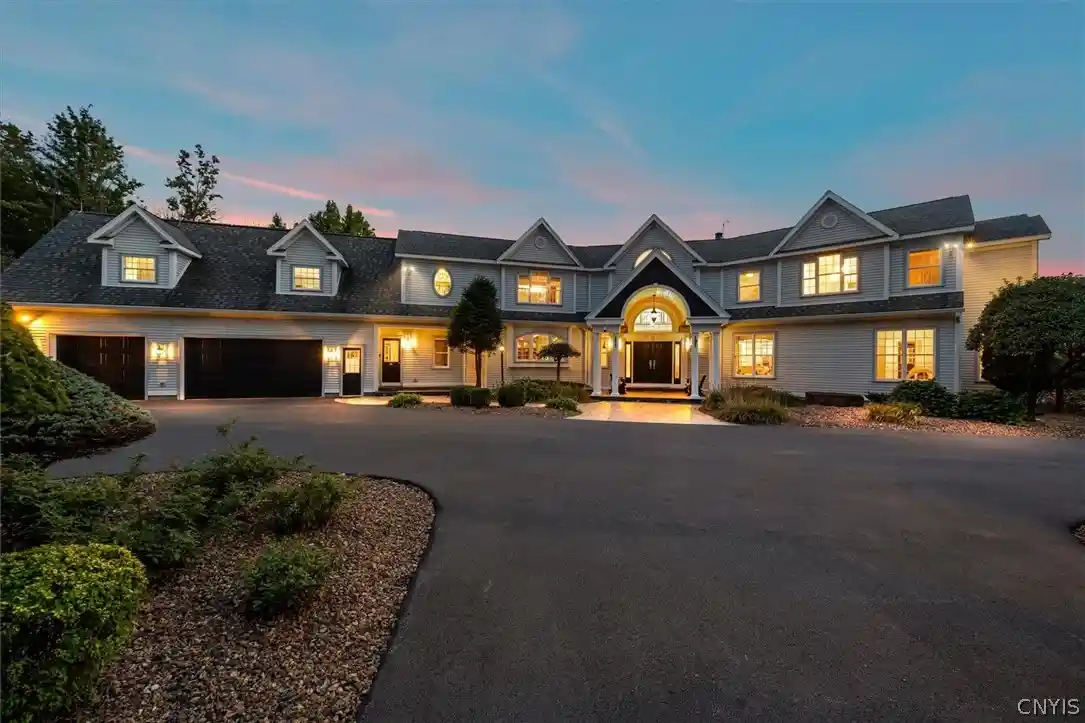


$2,895,000
Monthly Est:$14,409
 5 Beds
 4 Baths
4 full baths
 8,887sqft
9714 Mallory Rd, New Hartford, NY 13413
$2,895,000
$14,409/moEst:
Get Pre-Approved
Single Family Residence
Built in 1995
$-- HOA
50.7 acres lot
$326/sq.ft
Description
Experience the pinnacle of luxury living in New Hartford. Privately situated on 50 acres, this extraordinary 9000+/-square foot custom built estate by renowned builder Tom Bezak commands breathtaking panoramic views of the Sauquoit Valley and the rolling hills beyond. Thoughtfully designed across three levels, this architectural masterpiece seamlessly blends striking design, exceptional craftsmanship, and luxurious living. The expansive great room, framed by dramatic floor-to-ceiling glass, captures the surrounding landscape, while a spectacular floating staircase serves as a defining architectural statement. Beyond the glass, a private outdoor retreat featuring a pool and spa creates an exceptional setting for relaxation and entertaining. The residence offers an exceptional bedroom layout across the ground and second levels, with multiple en-suite accommodations. The impressive primary suite provides a private sanctuary, highlighted by a luxurious bath featuring a steam shower and appointments designed to satisfy the most discerning buyer. Beyond the principal living spaces, the amenities continue with a private theater, dedicated fitness room, spa, and an impressive 60 x 40 insulated and heated equipment barn, offering remarkable versatility for collectors, enthusiasts, or those seeking exceptional storage and workspace. Set discreetly among distinguished estate properties, this remarkable offering combines privacy, convenience, and a premier New Hartford location, with proximity to E.R. Hughes Elementary School. A property of this caliber represents a rare opportunity to acquire a truly distinctive estate in one of Central New York’s most stable and desirable communities. This is an exceptional opportunity for the buyer who appreciates architectural distinction, remarkable amenities, and a lifestyle that is difficult to replicate. Exclusive showings by private appointment for qualified buyers.
- Houzeo last checked: 1 minute ago
- Listing updated: October 16, 2026 at 10:02 pm
- Listing Provided by: John C. Brown (315) 570-6640 DRE #10311200206 | Coldwell Banker Faith Properties (315) 735-2222
- Source: New York State Alliance of MLSs, Buffalo-NY | MLS#: S1722488

Property Details
Status
Active
Type
Single Family Residence
No. of Stories
2
County
City
Neighborhood
--
Year Built
1995
HOA Fees
-
Finished Area
8,887 sqft
Lot Size
50.7 acres lot
Basement Area
- sqft
MLS Name
New York State Alliance of MLSs, Buffalo
MLS Number
S1722488
MLS Status
Active
Days on Market
13
Cumulative Days on Market
1

Continue Your Journey in App
Find your dream home, receive real-time updates, and many more!
Continue Your Journey in App
Find your dream home, receive real-time updates, and many more!
Location
Facts & Features
Rooms
Bedrooms & bathrooms
Bedrooms: 5
Bathrooms: 4
StorageRoom
Level: Basement
Area: 64.00 Square Feet
Dimensions: 8.00 x 8.00
Other
Level: Lower
Area: 126.00 Square Feet
Dimensions: 14.00 x 9.00
Other
Level: First
Area: 154.00 Square Feet
Dimensions: 14.00 x 11.00
Other
Level: First
Area: 80.00 Square Feet
Dimensions: 10.00 x 8.00
MediaRoom
Level: Basement
Area: 725.00 Square Feet
Dimensions: 29.00 x 25.00
Laundry
Level: Second
Area: 80.00 Square Feet
Dimensions: 10.00 x 8.00
Kitchen
Level: First
Area: 325.00 Square Feet
Dimensions: 25.00 x 13.00
Gym
Level: Basement
Area: 435.00 Square Feet
Dimensions: 29.00 x 15.00
GreatRoom
Level: First
Area: 696.00 Square Feet
Dimensions: 29.00 x 24.00
Foyer
Level: First
Area: 400.00 Square Feet
Dimensions: 20.00 x 20.00
DiningRoom
Level: First
Area: 270.00 Square Feet
Dimensions: 18.00 x 15.00
Basement
Level: Basement
Area: 1326.00 Square Feet
Dimensions: 51.00 x 26.00
Bedroom5
Level: Second
Area: 140.00 Square Feet
Dimensions: 14.00 x 10.00
Bedroom4
Level: Second
Area: 558.00 Square Feet
Dimensions: 31.00 x 18.00
Bedroom3
Level: Second
Area: 210.00 Square Feet
Dimensions: 15.00 x 14.00
Bedroom2
Level: Second
Area: 182.00 Square Feet
Dimensions: 14.00 x 13.00
Bedroom1
Level: First
Area: 323.00 Square Feet
Dimensions: 19.00 x 17.00
Interior
Interior Features
Wet Bar, Ceiling Fans, Cathedral Ceilings, Dining Area, Den, Entrance Foyer, Separate Formal Living Room, Great Room, Home Office, Hot Tub Spa, Jetted Tub, Storage, Solid Surface Counters, Walk In Pantry, Bath In Primary Bedroom, Main Level Primary
Sewer
Septic Tank
Appliances
Built In Range, Built In Oven, Built In Refrigerator, Dishwasher, Exhaust Fan, Disposal, Gas Water Heater, Microwave, Range Hood, Water Softener Owned
Flooring
Carpet, Ceramic Tile, Hardwood, Varies
Heating
Gas, Zoned, Baseboard, Forced Air, Multiple Heating Units
Exterior Features
Blacktop Driveway, Barbecue, Hot Tub Spa, Pool, Private Yard, See Remarks, Propane Tank Leased
Cooling
Zoned, Central Air
Construction
Year Built
Year Built: 1995
Home type
Single Family Residence
Construction Materials
Vinyl Siding
Roof
Asphalt
Architectural Style
Other, See Remarks
Property Condition
Resale
Foundation Details
Poured
Utilities & Energy
Laundry Features
Upper Level
Water Source
Well
Pool Features
In Ground
Basement
Full, Partially Finished
Utilities
Cable Available, Electricity Connected, High Speed Internet Available
Electric
Circuit Breakers
Parking Features
Attached, Garage, Storage, Workshop In Garage, Driveway, Garage Door Opener
Other Features
Lot Features
Agricultural, Irregular Lot, Secluded, Wooded
Patio And Porch Features
Covered, Porch
Price History
| Date | Event | Price |
|---|---|---|
10/16/2026 Source: | Listed for Sale | $2,895,000 +141.25% $526/sqft |
03/16/2009 Source: | Off Market | $1,200,000 $218/sqft |

Nearby Homes


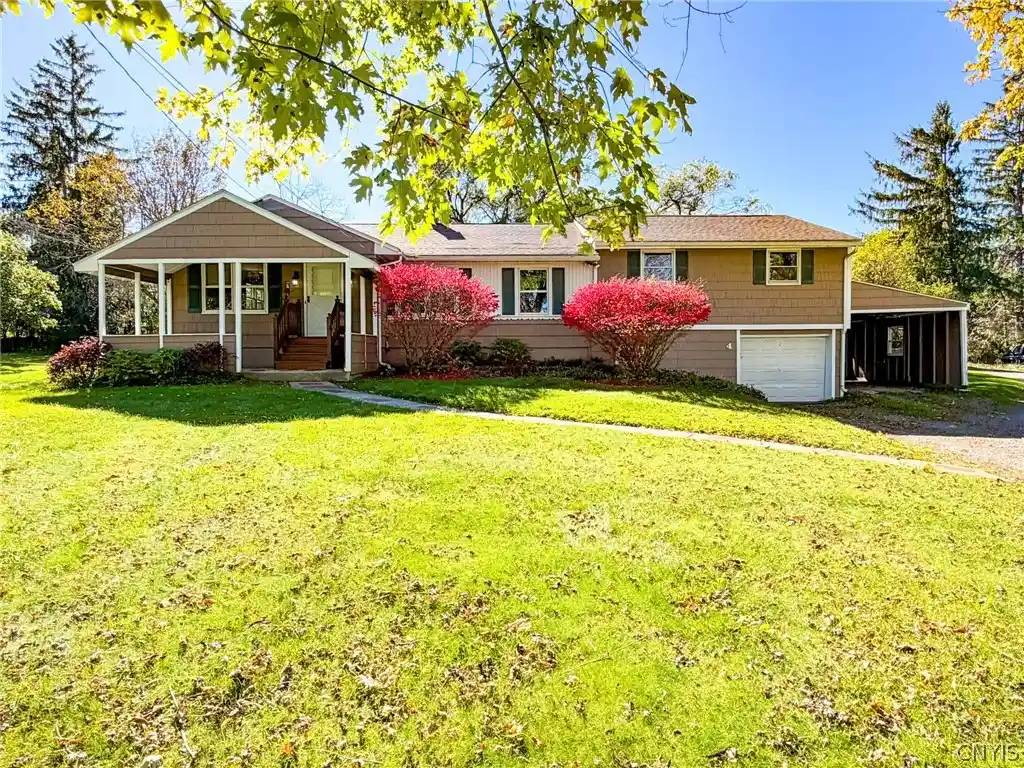
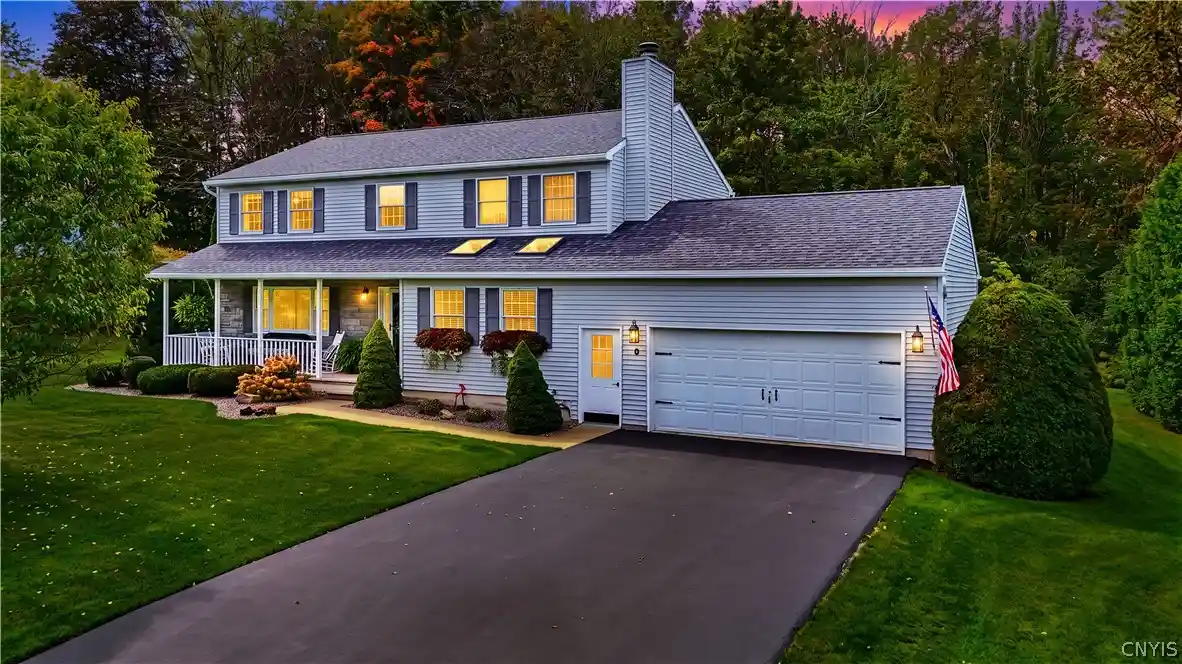
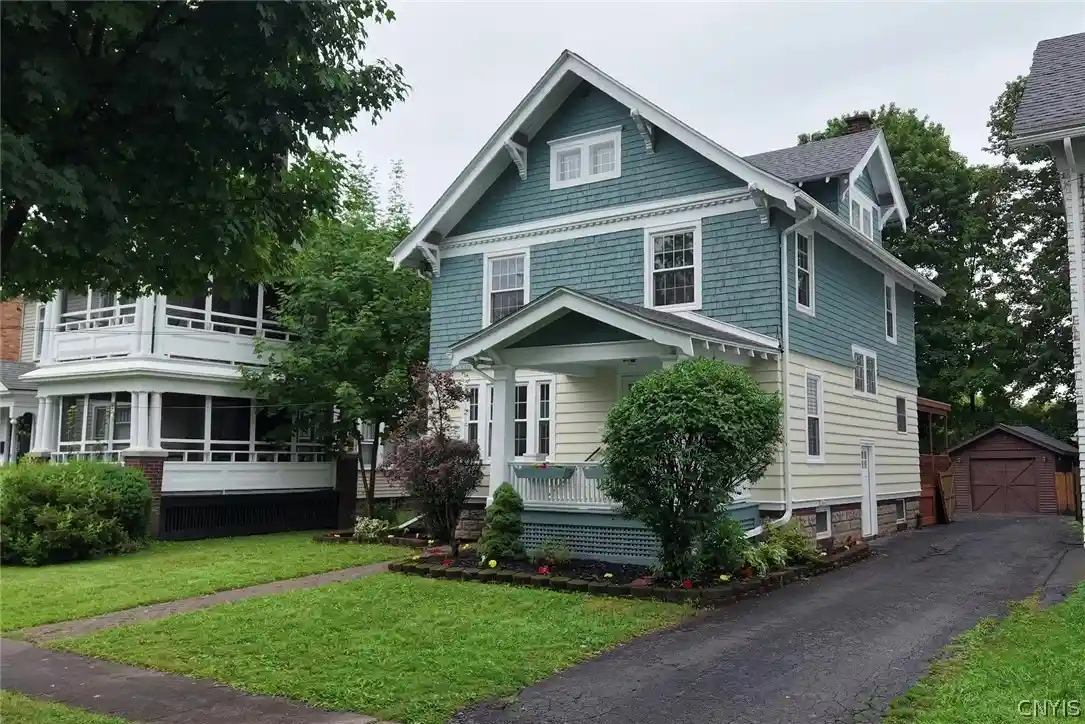
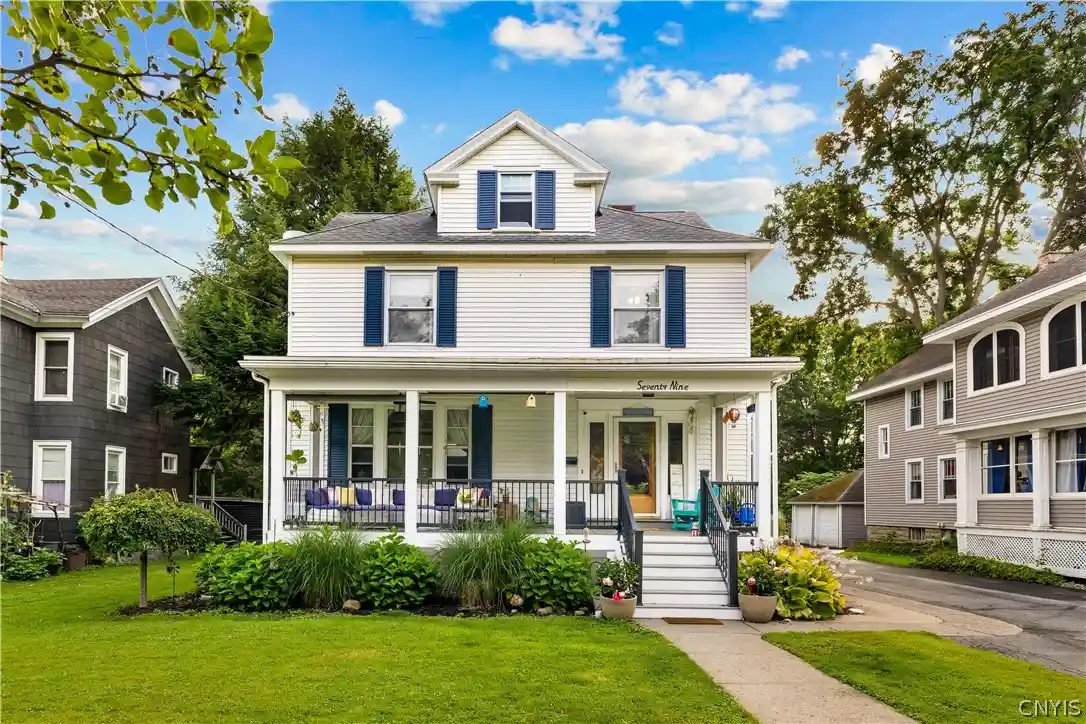
Find Homes by Property Features in New Hartford, NY
Nearby New Homes For Sale

Based on data from the New York State Alliance of MLSs (CNYIS, Inc., UNYREIS and WNYREIS) through Oct 29, 2026, 09:45PM.. All information is provided exclusively for consumers’ personal, non-commercial use. It may not be used for any purpose other than to identify prospective properties consumers may be interested in purchasing. The data is deemed reliable by is not guaranteed accurate by the MLS. This website may not include listings or property addresses of sellers who have directed their listing brokers to withhold their listing or their property address from display on the Internet. All information provided is deemed reliable but is not guaranteed and should be independently verified. © 2026 the New York State Alliance of MLSs. All Rights Reserved.
 Advertising Broker: Derek Greene | The Greene Realty Group
