- Overview
- Description
- Property Details
- Location
- HOA Management
- Facts & Features
- Getting Around
- Nearby Homes




$789,000
Monthly Est:$3,927
 3 Beds
 3 Baths
2 full baths + 1 half bath
 2,289sqft
9716 Cameo Rose Ln, Las Vegas, NV 89134
$789,000
$3,927/moEst:
Get Pre-Approved
Single Family Residence
Built in 1997
$300/mo HOA
0.2 acre lot
$345/sq.ft
Description
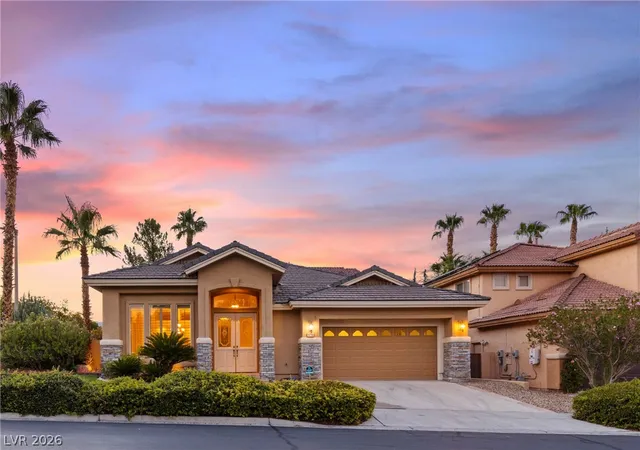
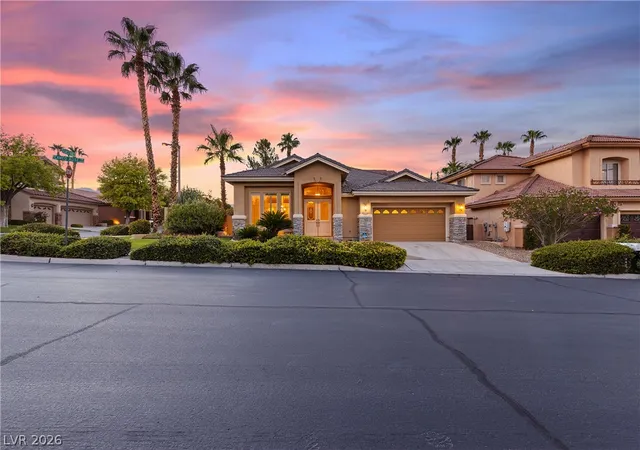
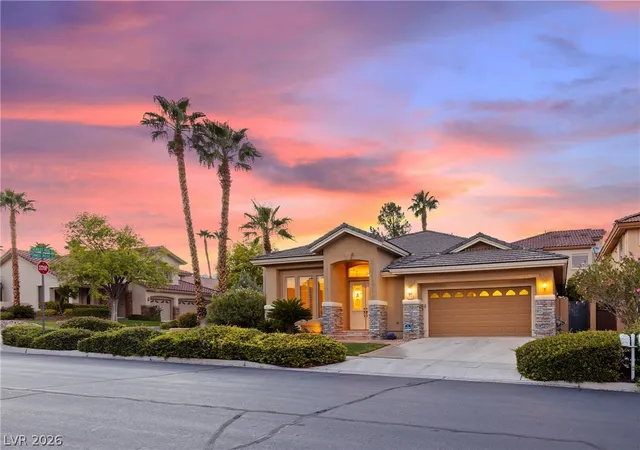
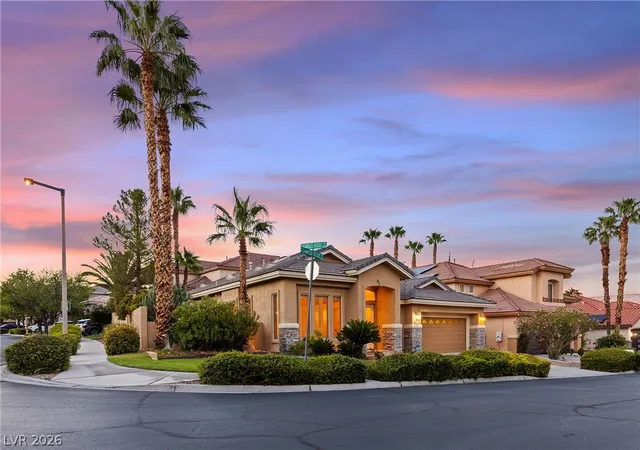
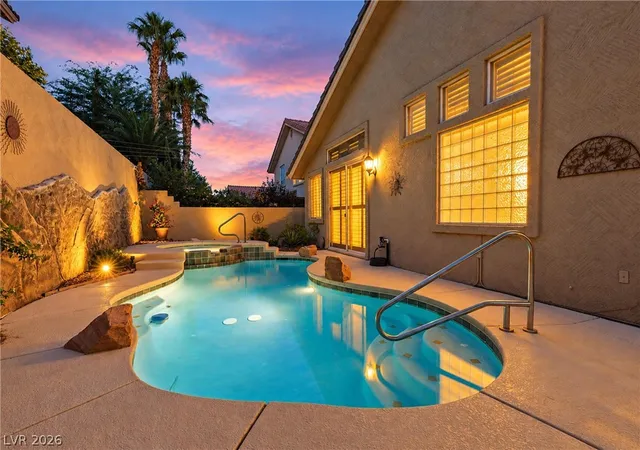
RARE FIND- 1 STORY, OVERSIZED CORNER LOT IN HIGHLY SOUGHT GUARD GATED COMMUNITY OF COUNTRY ROSE ESTATES IN THE TRAILS OF SUMMERLIN WITH POOL & SPA! Stone-accented pillars & custom design stucco accents frame the entrance of this residence, presenting a classic single-story facade. Set on an oversized corner lot, this 2,289-square-foot home is bordered by a manicured grass lawn, desert landscaping & beautiful palms. A double-door entryway with decorative glass panels leads into the home, which features three bedrooms, & two and a half bathrooms. Inside, the living space is defined by high ceilings, arched wall cutouts, ceramic tile flooring in main living areas & tons of natural light. The kitchen is equipped with granite countertops, tile flooring, pantry, & central island. The primary living area is anchored by a tile accented, gas fireplace & transitions to carpeted areas with ceiling fans & French doors to the backyard. Primary bedroom with vaulted ceilings, plush carpeting, & sliding doors offer direct access to the backyard oasis & sparkling pool views. The primary bathroom features a double vanity, separate makeup vanity, a separate soaking tub, & a walk-in shower. A secondary guest bedroom is currently used as a workspace fitted with wooden built-ins but can be easily converted back to a bedroom, as needed. Separate laundry room offers built-in cabinets & utility sink features. Two car garage offers additional cabinet storage. The backyard features one of the kind, custom wall design & an in-ground pool/spa with solar heating. Additional features include built-in BBQ & side yard with fruit trees & garden area equipped with storage shed. Property is conveniently located adjacent to the community park & gated entrance into The Trails of Summerlin paths connecting to community elements, including additional parks & jogging path. New HVACs & Water Heater in 2022, Pool Replastered in 2020!
- Houzeo last checked: 2 minutes ago
- Listing updated: November 4, 2026 at 11:11 pm
- Listing Provided by: Lianna L. Alvarez (702) 497-3730 DRE #BS.0145455 | LA Real Estate Group (702) 497-3730
- Source: Las Vegas REALTORS (LVR) MLS-NV | MLS#: 2817491

- Originating MLS: GLVAR
Property Details
Status
Active
Type
Single Family Residence
No. of Stories
1
County
City
Neighborhood
Year Built
1997
HOA Fees
$300/mo
Finished Area
2,289 sqft
Lot Size
0.2 acre lot
Basement Area
- sqft
MLS Name
Las Vegas REALTORS (LVR) MLS
MLS Number
2817491
MLS Status
Active
Days on Market
57
Open House

Continue Your Journey in App
Find your dream home, receive real-time updates, and many more!
Continue Your Journey in App
Find your dream home, receive real-time updates, and many more!
Location
HOA Management
Summerlin North
HOA Fees
$80/ Monthly
N/A
HOA Fees
$220/ Monthly
Amenities
 Amenities and services may be covered by one or multiple associations and service providers.
 Security Gate
 Maintenance
 Park Playground
 Security Guard
 RecreationFacilities
AssociationManagement
Disclaimer: Amenities are based on third-party information and may vary; buyers must independently verify all amenities, as information is deemed reliable but not guaranteed.
Facts & Features
Rooms
Bedrooms & bathrooms
Bedrooms: 3
Bathrooms: 3
Interior
Appliances
Built In Gas Oven, Double Oven, Dryer, Dishwasher, Gas Cooktop, Disposal, Microwave, Refrigerator, Water Heater, Water Purifier, Washer
Sewer
Public Sewer
Window Features
Plantation Shutters
Exterior Features
Built In Barbecue, Barbecue, Patio, Private Yard, Shed
Cooling
Central Air, Electric, Two Units
Flooring
Carpet, Tile
Interior Features
Bathroomon Main Level, Bedroom On Main Level, Ceiling Fans, Full Bath On Main Level, Primary Downstairs, Window Treatments
Heating
Central, Gas
Construction
Year Built
Year Built: 1997
Home type
Single Family Residence
Roof
Tile
Construction Materials
Frame, Stucco
Architectural Style
One Story
Property Condition
Resale
Utilities & Energy
Electric
Photovoltaics None
Parking Features
Attached, Exterior Access Door, Garage, Garage Door Opener, Inside Entrance, Private, Shelves, Storage
Utilities
Underground Utilities
Water Source
Public
Pool Features
Heated, In Ground, Private, Solar Heat, Pool Spa Combo
Security Features
Security System Owned, Gated Community
Laundry Features
Cabinets, Gas Dryer Hookup, Laundry Room, Sink
Fireplace Features
Family Room, Gas
Association Amenities
Gated, Park, Guard, Security
Other Features
Subdivision Name
Country Rose Estate At The Trails
Patio And Porch Features
Patio
Lot Features
Corner Lot, Desert Landscaping, Fruit Trees, Front Yard, Garden, Landscaped, Rocks, Less Than Quarter Acre
Disclosures
Covenants Restrictions Disclosure
Price History
| Date | Event | Price |
|---|---|---|
10/28/2026 Source: | Price Decreased | $789,000 -1.37% $345/sqft |
09/11/2026 Source: | Listed for Sale | $799,999 $349/sqft |

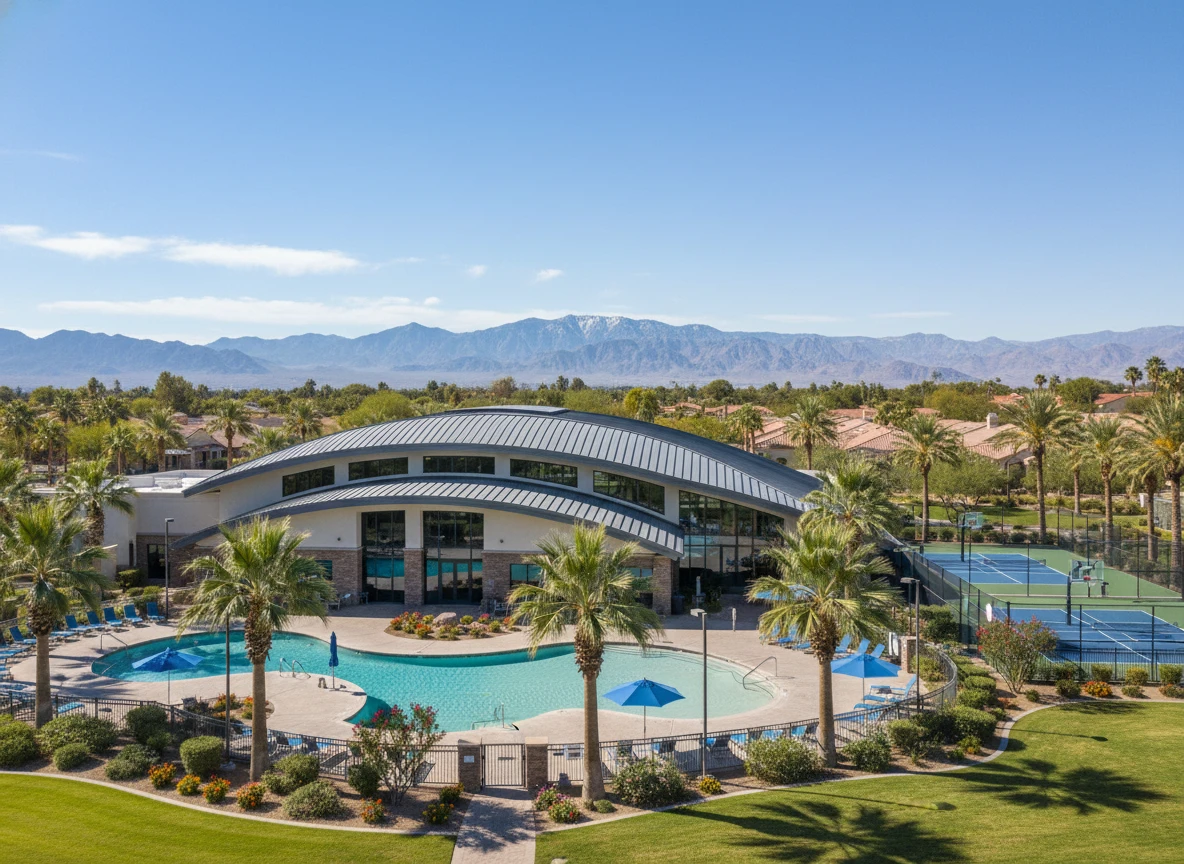
Sun City Summerlin Ranks #39 in Las Vegas, NV

Homes

Rental Prices

Median Home Price
Nearby Homes
Find Homes by Property Features in Las Vegas, NV


Based on information from the Greater Las Vegas Association of REALTORS® Multiple Listing Service through Nov 08, 2026, 11:00AM. The data relating to real estate for sale on this web site comes in part from the INTERNET DATA EXCHANGE Program of the Greater Las Vegas Association of REALTORS® MLS. Real estate listings held by brokerage firms other than this site owner are marked with the IDX logo. GLVAR MLS deems information reliable but not guaranteed. Copyright 2026 of the Greater Las Vegas Association of REALTORS® MLS. All rights reserved.
 Advertising Broker: Jared Andrew English | Congress Realty, Inc
