
Powered by 
- 4
- Overview
- Description
- Property Details
- Location
- HOA Management
- Facts & Features
- Getting Around
- Nearby Homes

Street View
$849,900
Monthly Est:$4,230
 4 Beds
 4 Baths
3 full baths + 1 half bath
 3,302sqft
9719 E Rainbow Ave, Mesa, AZ 85212
$849,900
$4,230/moEst:
Get Pre-Approved
Single Family Residence
Built in 2023
$128/mo HOA
10,338 sqft lot
$257/sq.ft
Description
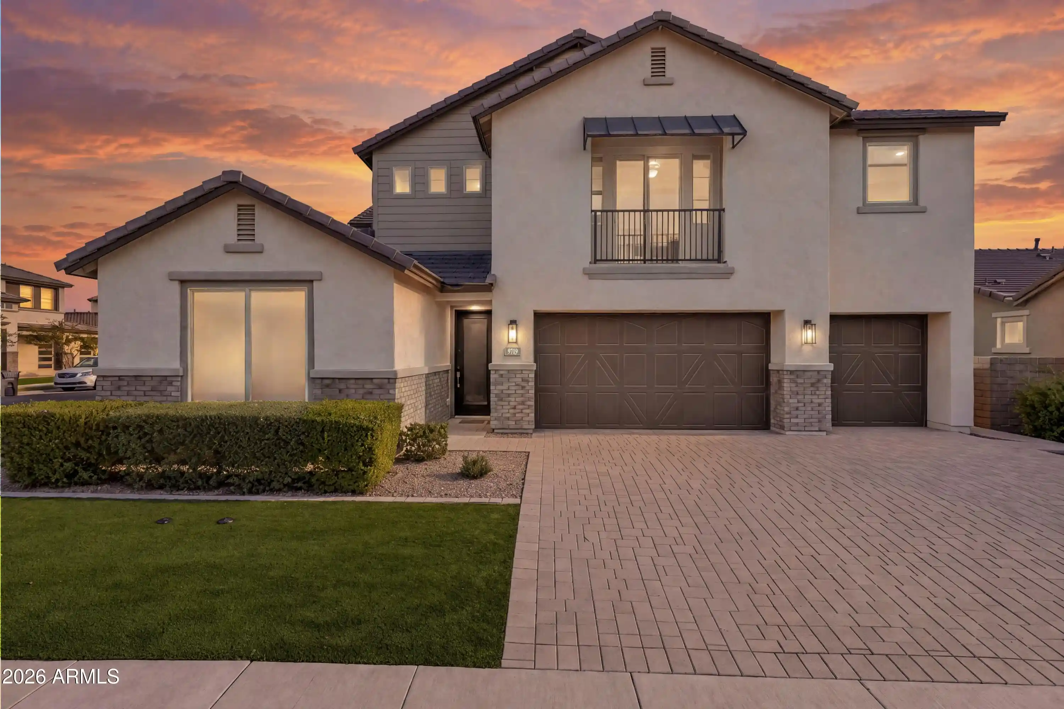
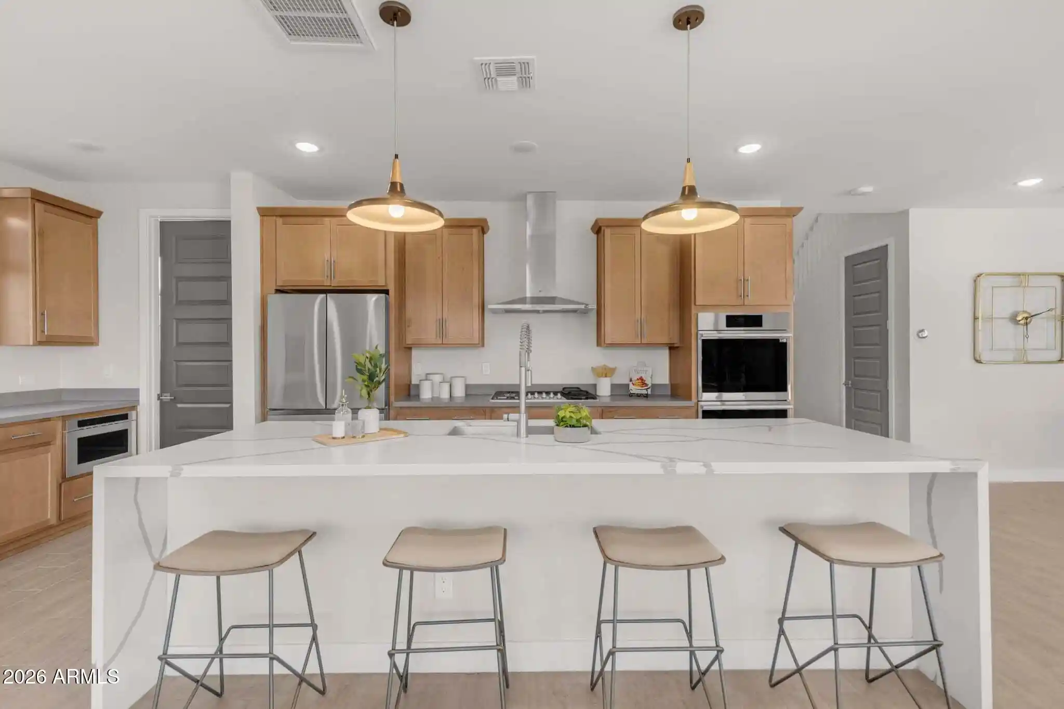
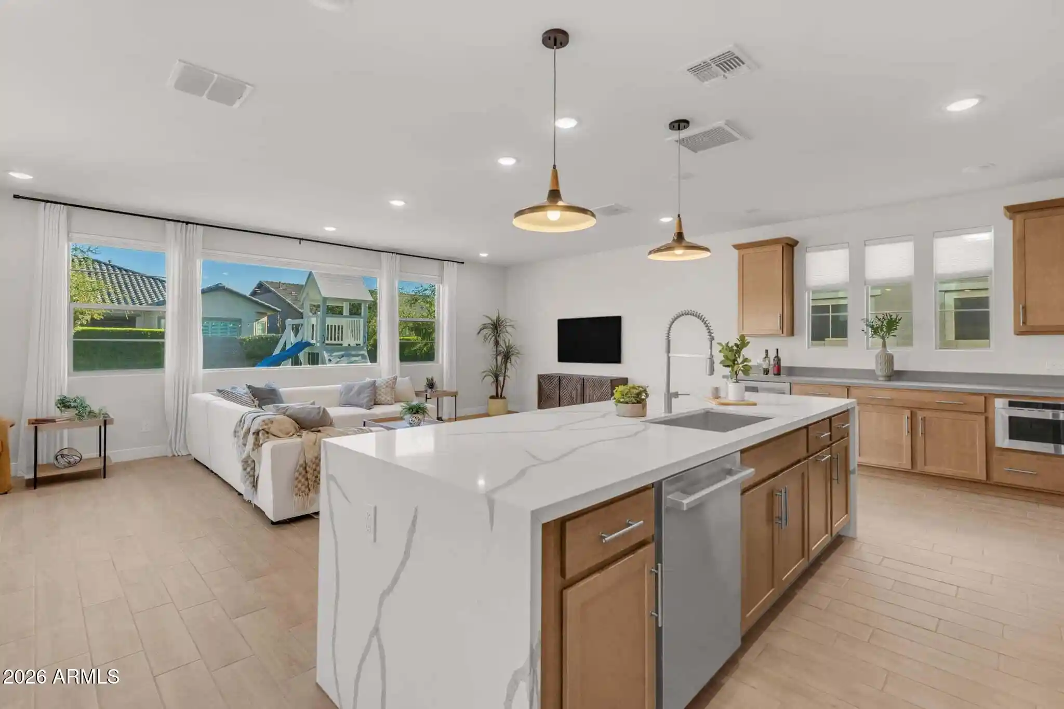
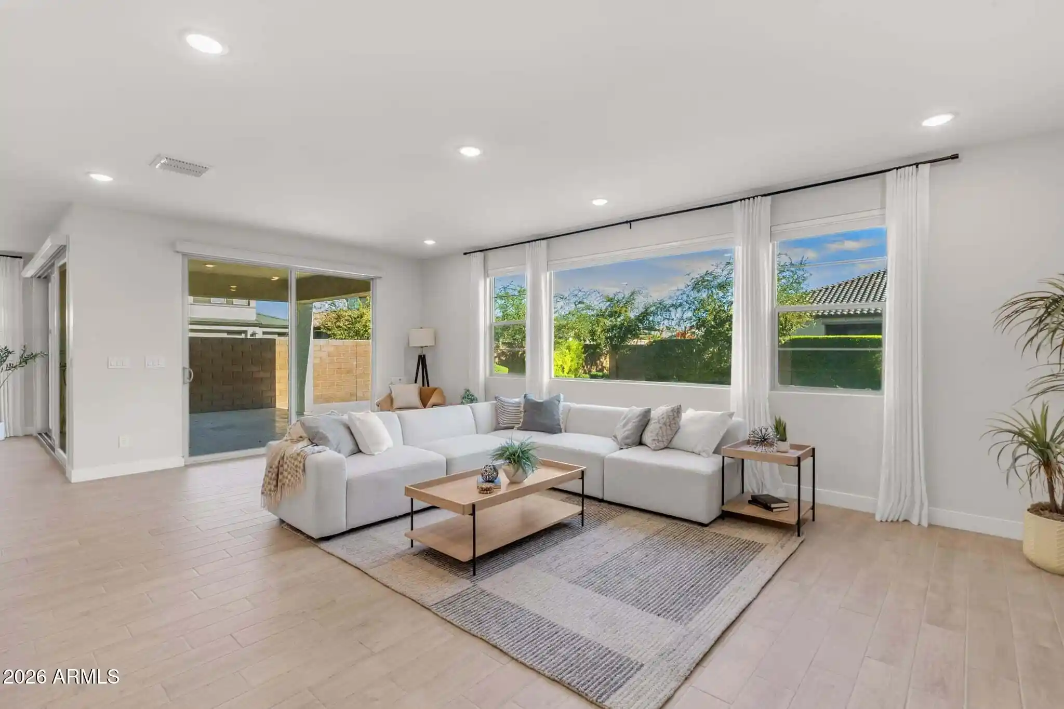
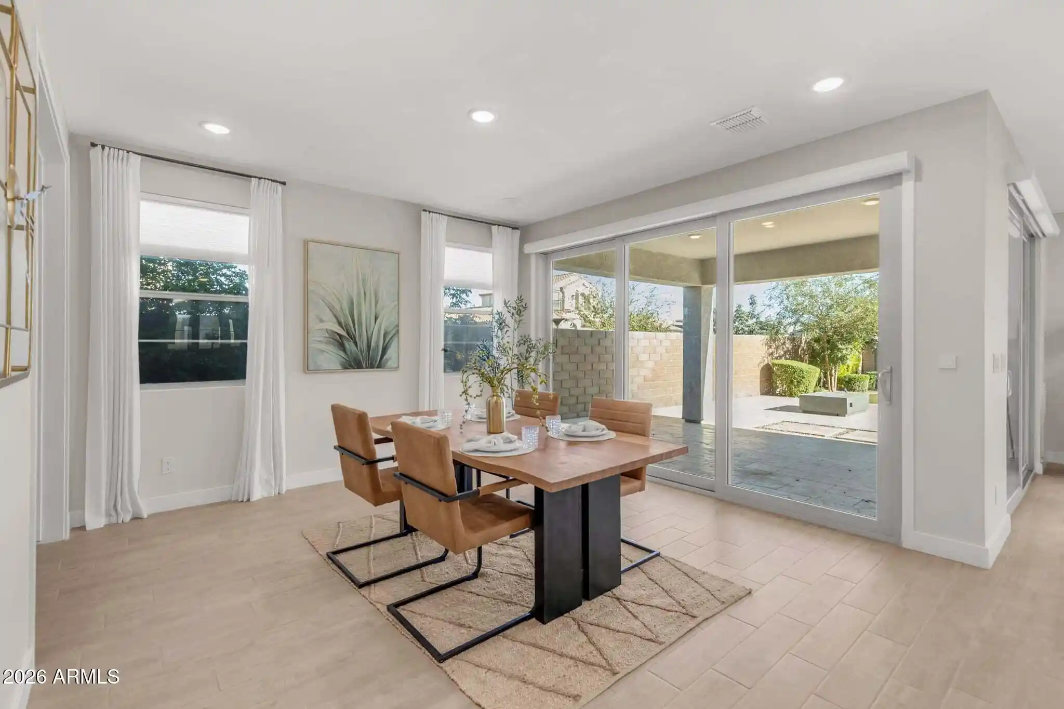
Built in 2023 and thoughtfully enhanced beyond builder standards, this exceptional Capital West residence offers 4 bedrooms, a den, 3.5 bathrooms, and an expansive super loft on a rare 10,338 sq. ft. corner lot, one of Eastmark's largest two-story homesites. Elevated finishes and extensive upgrades include smooth-finish drywall with square corners, eight-foot five-panel interior doors, wood-look tile flooring, custom top-down/bottom-up window treatments, automated roller shades, and an expansive multi-slide glass door that seamlessly connects indoor and outdoor living. The kitchen pairs timeless finishes with everyday functionality, featuring genuine wood cabinetry with convenient pull-outs, premium quartz countertops, a gas cooktop, double ovens, beverage refrigerator, and spacious walk-in pantry. A main-level bedroom with direct access to a full bathroom, also accessible from the hallway, offers exceptional flexibility for guests or multigenerational living. A private den with double doors provides a dedicated workspace, while the expansive upstairs super loft offers additional versatility, including the potential for another bedroom.
The second-floor primary suite offers a spa-inspired bath featuring a soaking tub, oversized tiled shower with dual showerheads and rainfall feature, and a custom barn door that adds architectural character.
Designed with both luxury and functionality in mind, the three-car tandem garage features a rear pull-through door opening to a concrete pad ideal for trailer storage or recreational use, along with a 50-amp EV circuit, tankless water heater, and water softener loop.
Outdoors, the generously sized backyard offers travertine pavers, low-maintenance turf, a dedicated gas line for a future fire feature, and ample room for a custom pool with irrigation already planned. Enjoy Eastmark's resort-style amenities, beautiful parks, and vibrant community lifestyle. Thoughtful upgrades, carefully considered details, and an exceptionally spacious homesite distinguish this Eastmark residence from the ordinary.
- Houzeo last checked: 9 minutes ago
- Listing updated: November 9, 2026 at 7:57 am
- Listing Provided by: Shelly Albetta (201) 407-2830 , Elizabeth Albetta-DiGiovann (609) 915-5703 | eXp Realty (888) 897-7821
- Source: Arizona Regional Multiple Listing Service-AZ | MLS#: 7096345

Property Details
Status
Active
Type
Single Family Residence
No. of Stories
2
County
City
Neighborhood
Year Built
2023
HOA Fees
$128/mo
Finished Area
3,302 sqft
Lot Size
10,338 sqft lot
Basement Area
- sqft
MLS Name
Arizona Regional Multiple Listing Service
MLS Number
7096345
MLS Status
Active
Days on Market
19

Continue Your Journey in App
Find your dream home, receive real-time updates, and many more!
Continue Your Journey in App
Find your dream home, receive real-time updates, and many more!
Location
HOA Management
Eastmark Association
HOA Fees
$128/ Monthly
Amenities
 Amenities and services may be covered by one or multiple associations and service providers.
 Maintenance
Disclaimer: Amenities are based on third-party information and may vary; buyers must independently verify all amenities, as information is deemed reliable but not guaranteed.
Facts & Features
Rooms
Bedrooms & bathrooms
Bedrooms: 4
Bathrooms: 4
Interior
Window Features
Energy Star Qualified Windows, Dual Pane
Heating
Natural Gas
Flooring
Carpet, Tile
Interior Features
Full Bth Master Bdrm, Separate Shwr & Tub, Double Vanity, Breakfast Bar, Pantry, Kitchen Island, Walk In Pantry, Quartz Countertops, Upstairs, 9+ Flat Ceilings
Cooling
Ceiling Fan(s), Central Air
Sewer
Public Sewer
Appliances
Dishwasher, Disposal, Refrigerator, Microwave, Gas Range, Washer, Dryer
Construction
Year Built
Year Built: 2023
Home type
Single Family Residence
Foundation Details
Slab
Construction Materials
Wood Frame, Painted, Stucco
Roof
Tile
Utilities & Energy
Water Source
Public
Parking Features
Electric Vehicle Charging Station(s), Attached Garage
Other Features
Disclosures
Seller Discl Avail
Subdivision Name
Eastmark Du 3/4 North Phase 2 And 3
Community Features
Lake, Community Spa Htd, Tennis Court(s), Playground, Biking/walking Path, Clubhouse, Community Media Room
Lot Features
Corner Lot, North/south Exposure, Desert Front, Grass Back, Auto Timer H2o Front, Auto Timer H2o Back
Patio And Porch Features
Covered Patio(s)
Price History
| Date | Event | Price |
|---|---|---|
11/06/2026 Source: | Listed for Sale | $849,900 $257/sqft |

Eastmark Alliance Ranks # in Mesa, AZ

Homes

Rental Prices

Median Home Price
Nearby Homes
Find Homes by Property Features in Mesa, AZ
Nearby New Homes For Sale

Based on information from the Arizona Regional Multiple Listing Service through Nov 09, 2026, 09:30AM. All information should be verified by the recipient and none is guaranteed as accurate by ARMLS. Listing Information presented by local MLS brokerage: Sell Your Home Services, local REALTOR®- Dan Demers (774) 265-0879. Information is provided exclusively for personal, non-commercial use. It may not be used for any purpose other than to identify prospective properties consumers may be interested in purchasing. This website may not include listings or property addresses of sellers who have directed their listing brokers to withhold their listing or their property address from display on the Internet. © 2026 Arizona Regional Multiple Listing Service, Inc. All rights reserved.
 Advertising Broker: Daniel Demers (267) 341-8337 | Sell Your Home Services
