Realty Solution
Powered by 
- 0
- 7
- Overview
- Description
- Property Details
- Location
- Facts & Features
- Getting Around
- Nearby Homes
 No HOA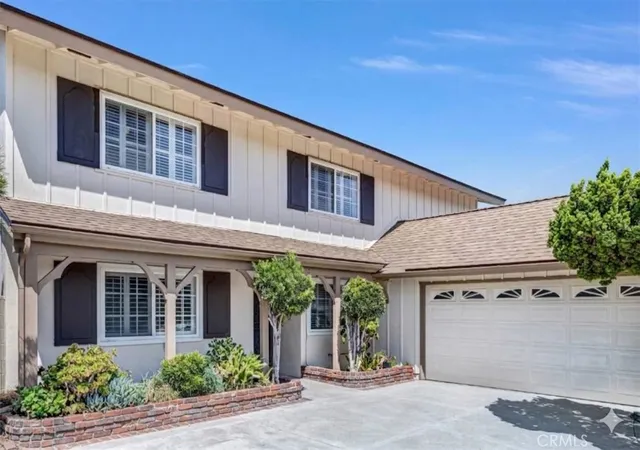

Street View
Listed by: Russell Whitehead (702) 496-1885 DRE #00631617 | EXP REALTY OF CALIFORNIA INC (888) 584-9427
$1,390,000
Monthly Est:$6,919
 4 Beds
 3 Baths
2 full baths + 1 half bath
 2,116sqft
9719 Pauline Dr, Cypress, CA 90630
$1,390,000
$6,919/moEst:
Get Pre-Approved
Single Family Residence
Built in 1965
$-- HOA
6,000 sqft lot
$657/sq.ft
Description
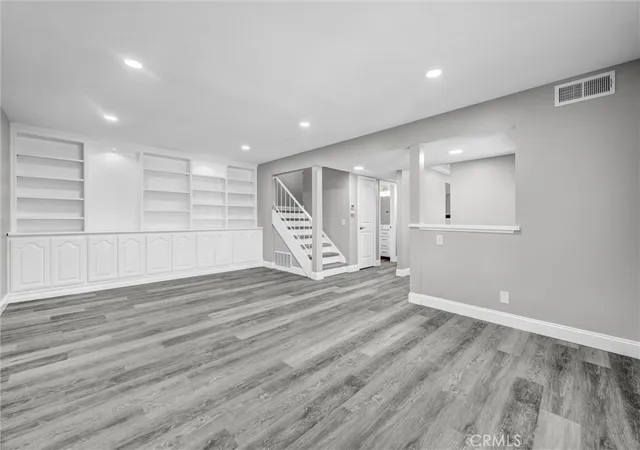
HUGE PRICE IMPROVEMENT! NOW $1,390,000! Extensively remodeled and truly turnkey, this exceptional Cypress residence combines sophisticated style, thoughtful upgrades, and everyday peace of mind. Offering 4 bedrooms, 3 bathrooms, approximately 2,116 sq. ft., plus a permitted ~585 sq. ft. game room providing exceptional bonus space not included in the Tax Assessor’s measurements, this home offers substantially more than meets the eye.
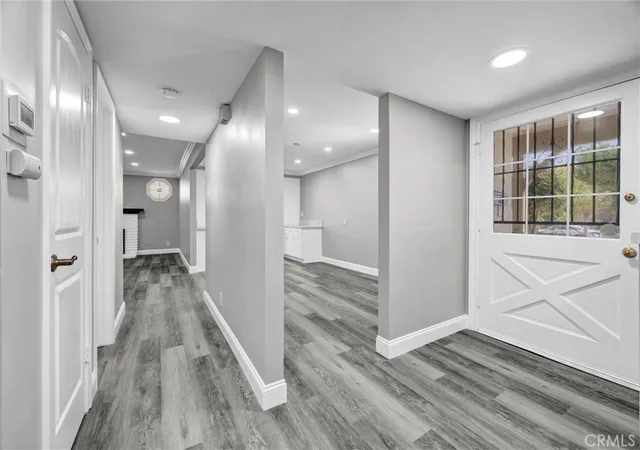
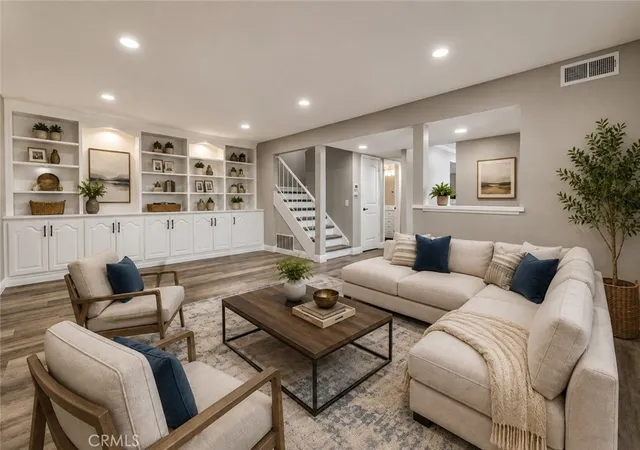
Step inside and experience a beautifully redesigned interior where modern finishes meet functional living. The completely remodeled chef’s kitchen features a brand-new suite of appliances, designer finishes, upgraded cabinetry, and premium flooring that flows seamlessly throughout the main living areas. The stylishly remodeled bathrooms offer a contemporary feel, while upgraded lighting and energy-efficient windows enhance both the appearance and efficiency of the home.
The improvements extend far beyond cosmetic updates. Major system upgrades include a brand-new HVAC system and ductwork, an upgraded electrical panel, new lateral sewer lines, and updated plumbing, providing significant infrastructure improvements for today's homeowner. This is not simply a cosmetic remodel—the property has received substantial investment in the systems that matter.
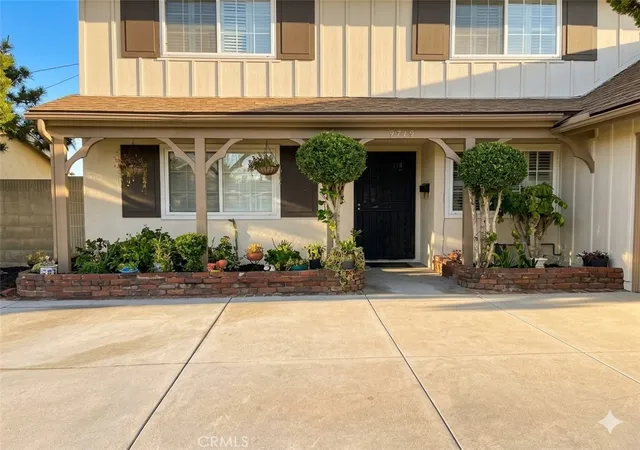
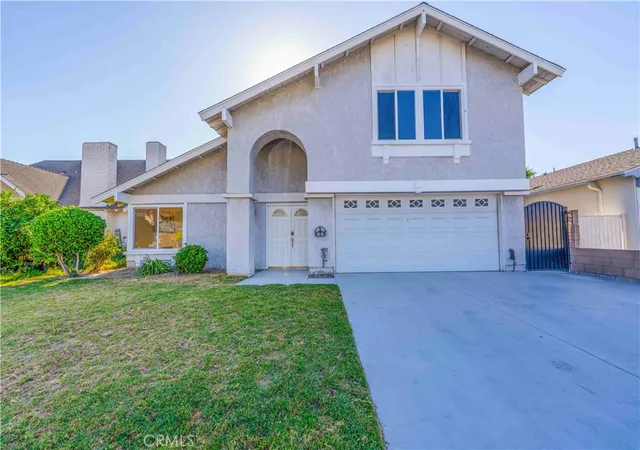
The impressive exterior complements the remodeled interior with excellent curb appeal, a newer driveway, an approximately 3-year-old roof, convenient RV parking, and NO HOA. The spacious permitted game room creates tremendous flexibility for a media room, game room, recreation area, home office, gym, hobby space, or additional gathering area.
Located in desirable Cypress near highly regarded Holder Elementary School, Lexington Junior High School, and Cypress High School, with convenient access to the highly acclaimed Oxford Academy and Cypress College. Enjoy the convenience of nearby shopping, dining, parks, entertainment, and major transportation routes, including the 91, 605, 405, 22, and 5 freeways, providing easy access throughout Orange and Los Angeles Counties.
The location also puts you within easy reach of some of Southern California's most popular destinations, including Knott's Berry Farm, Disneyland Resort, and the beaches of Seal Beach and Huntington Beach. Cypress offers a well-established residential setting with a community-oriented atmosphere while remaining conveniently connected to everything Orange County and Southern California have to offer.
- Houzeo last checked: 12 hours ago
- Listing updated: October 4, 2026 at 11:18 pm
- Source: California Regional MLS-CA | MLS#: CV26179924

Property Details
Status
Active
Type
Single Family Residence
No. of Stories
2
County
City
Neighborhood
--
Year Built
1965
HOA Fees
-
Finished Area
2,116 sqft
Lot Size
6,000 sqft lot
Basement Area
- sqft
MLS Name
California Regional MLS
MLS Number
CV26179924
MLS Status
Active
Days on Market
54
Cumulative Days on Market
46

Continue Your Journey in App
Find your dream home, receive real-time updates, and many more!
Download App
Continue Your Journey in App
Find your dream home, receive real-time updates, and many more!
Location
Facts & Features
Rooms
Bedrooms & bathrooms
Bedrooms: 4
Bathrooms: 3
Interior
Flooring
See Remarks
Appliances
Dishwasher, Energy Star Qualified Appliances, Free Standing Range, Disposal, Gas Oven, Gas Range, Gas Water Heater, Refrigerator, Range Hood, Self Cleaning Oven, Vented Exhaust Fan, Water To Refrigerator, Water Heater
Sewer
Public Sewer
Cooling
Central Air, Energy Star Qualified Equipment, Gas
Heating
Central, Energy Star Qualified Equipment, Forced Air, Natural Gas
Window Features
Double Pane Windows, Low Emissivity Windows
Interior Features
Built In Features, Block Walls, Ceiling Fans, Crown Molding, Separate Formal Dining Room, Quartz Counters, Recessed Lighting, All Bedrooms Up, Walk In Closets
Exterior Features
Rain Gutters
Construction
Year Built
Year Built: 1965
Home type
Single Family Residence
Roof
Asphalt, Shingle
Architectural Style
Craftsman
Property Condition
Additions Alterations, Building Permit, Updated Remodeled
Foundation Details
Slab
Construction Materials
Drywall, Frame, Stucco
Utilities & Energy
Parking Features
Boat, Concrete, Door Multi, Direct Access, Driveway Level, Driveway, Garage, Garage Door Opener, Paved, Rv Potential, Rv Access Parking, Garage Faces Side
Utilities
Cable Available, Electricity Connected, Natural Gas Connected, Water Connected
Electric
Electricity On Property, Volts220for Spa
Fireplace Features
Family Room, Gas, Gas Starter
Pool Features
None
Security Features
Carbon Monoxide Detectors
Water Source
Public
Laundry Features
Electric Dryer Hookup, Gas Dryer Hookup, In Garage
Other Features
Lot Features
Zero To One Unit Acre, Back Yard, Lawn, Landscaped, Level, Near Park, Near Public Transit, Sprinkler System, Street Level, Yard
Patio And Porch Features
Arizona Room, Concrete, Enclosed, Open, Patio, Screened
Disclosures
Home Warranty
Community Features
Curbs, Gutters, Storm Drains, Street Lights, Sidewalks, Park
Subdivision Name
0000
Price History
| Date | Event | Price |
|---|---|---|
09/29/2026 Source: | Price Decreased | $1,390,000 -4.07% $657/sqft |
08/31/2026 Source: | Price Decreased | $1,449,000 -3.34% $685/sqft |
08/19/2026 Source: | Listed for Sale | $1,499,000 $708/sqft |
08/17/2026 Source: | Coming Soon | $1,499,000 $708/sqft |

Nearby Homes



Find Homes by Property Features in Cypress, CA


Based on information from California Regional Multiple Listing Service, Inc. as of Oct 12, 2026, 10:30AM and /or other sources. All data, including all measurements and calculations of area, is obtained from various sources and has not been, and will not be, verified by broker or MLS. All information should be independently reviewed and verified for accuracy. Properties may or may not be listed by the office/agent presenting the information. Information being provided is for consumers’ personal, non-commercial use and may not be used for any purpose other than to identify prospective properties consumers may be interested in purchasing. This website may not include listings or property addresses of sellers who have directed their listing brokers to withhold their listing or their property address from display on the Internet. © 2026 California Regional Multiple Listing Service. All Rights Reserved.
 Advertising Broker: William Johnson DRE #01463271 | William Johnson Brokerage