- Overview
- Description
- Property Details
- Location
- HOA Management
- Facts & Features
- Getting Around
- Nearby Homes




$1,750,000
Monthly Est:$8,710
 4 Beds
 5 Baths
4 full baths + 1 half bath
 4,496sqft
972 San Jacinto Dr, Aledo, TX 76008
$1,750,000
$8,710/moEst:
Get Pre-Approved
Single Family Residence
Built in 2026
$208.33/mo HOA
2.63 acres lot
$389/sq.ft
Description
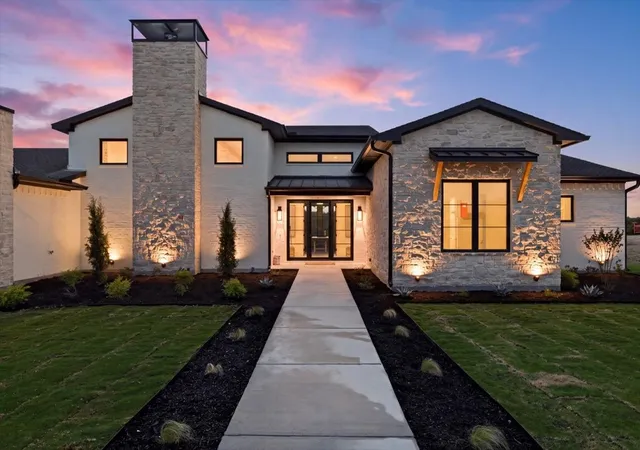
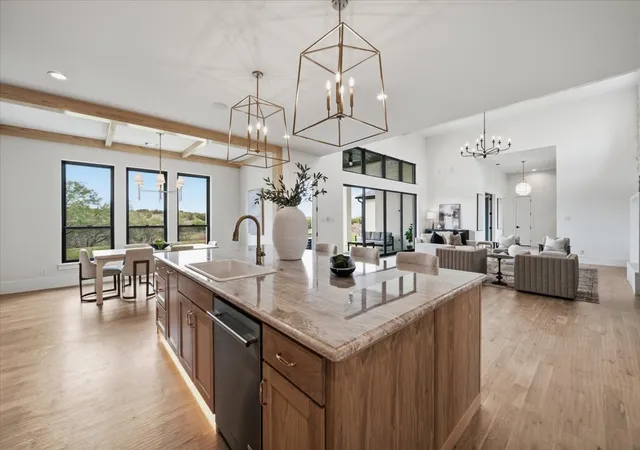
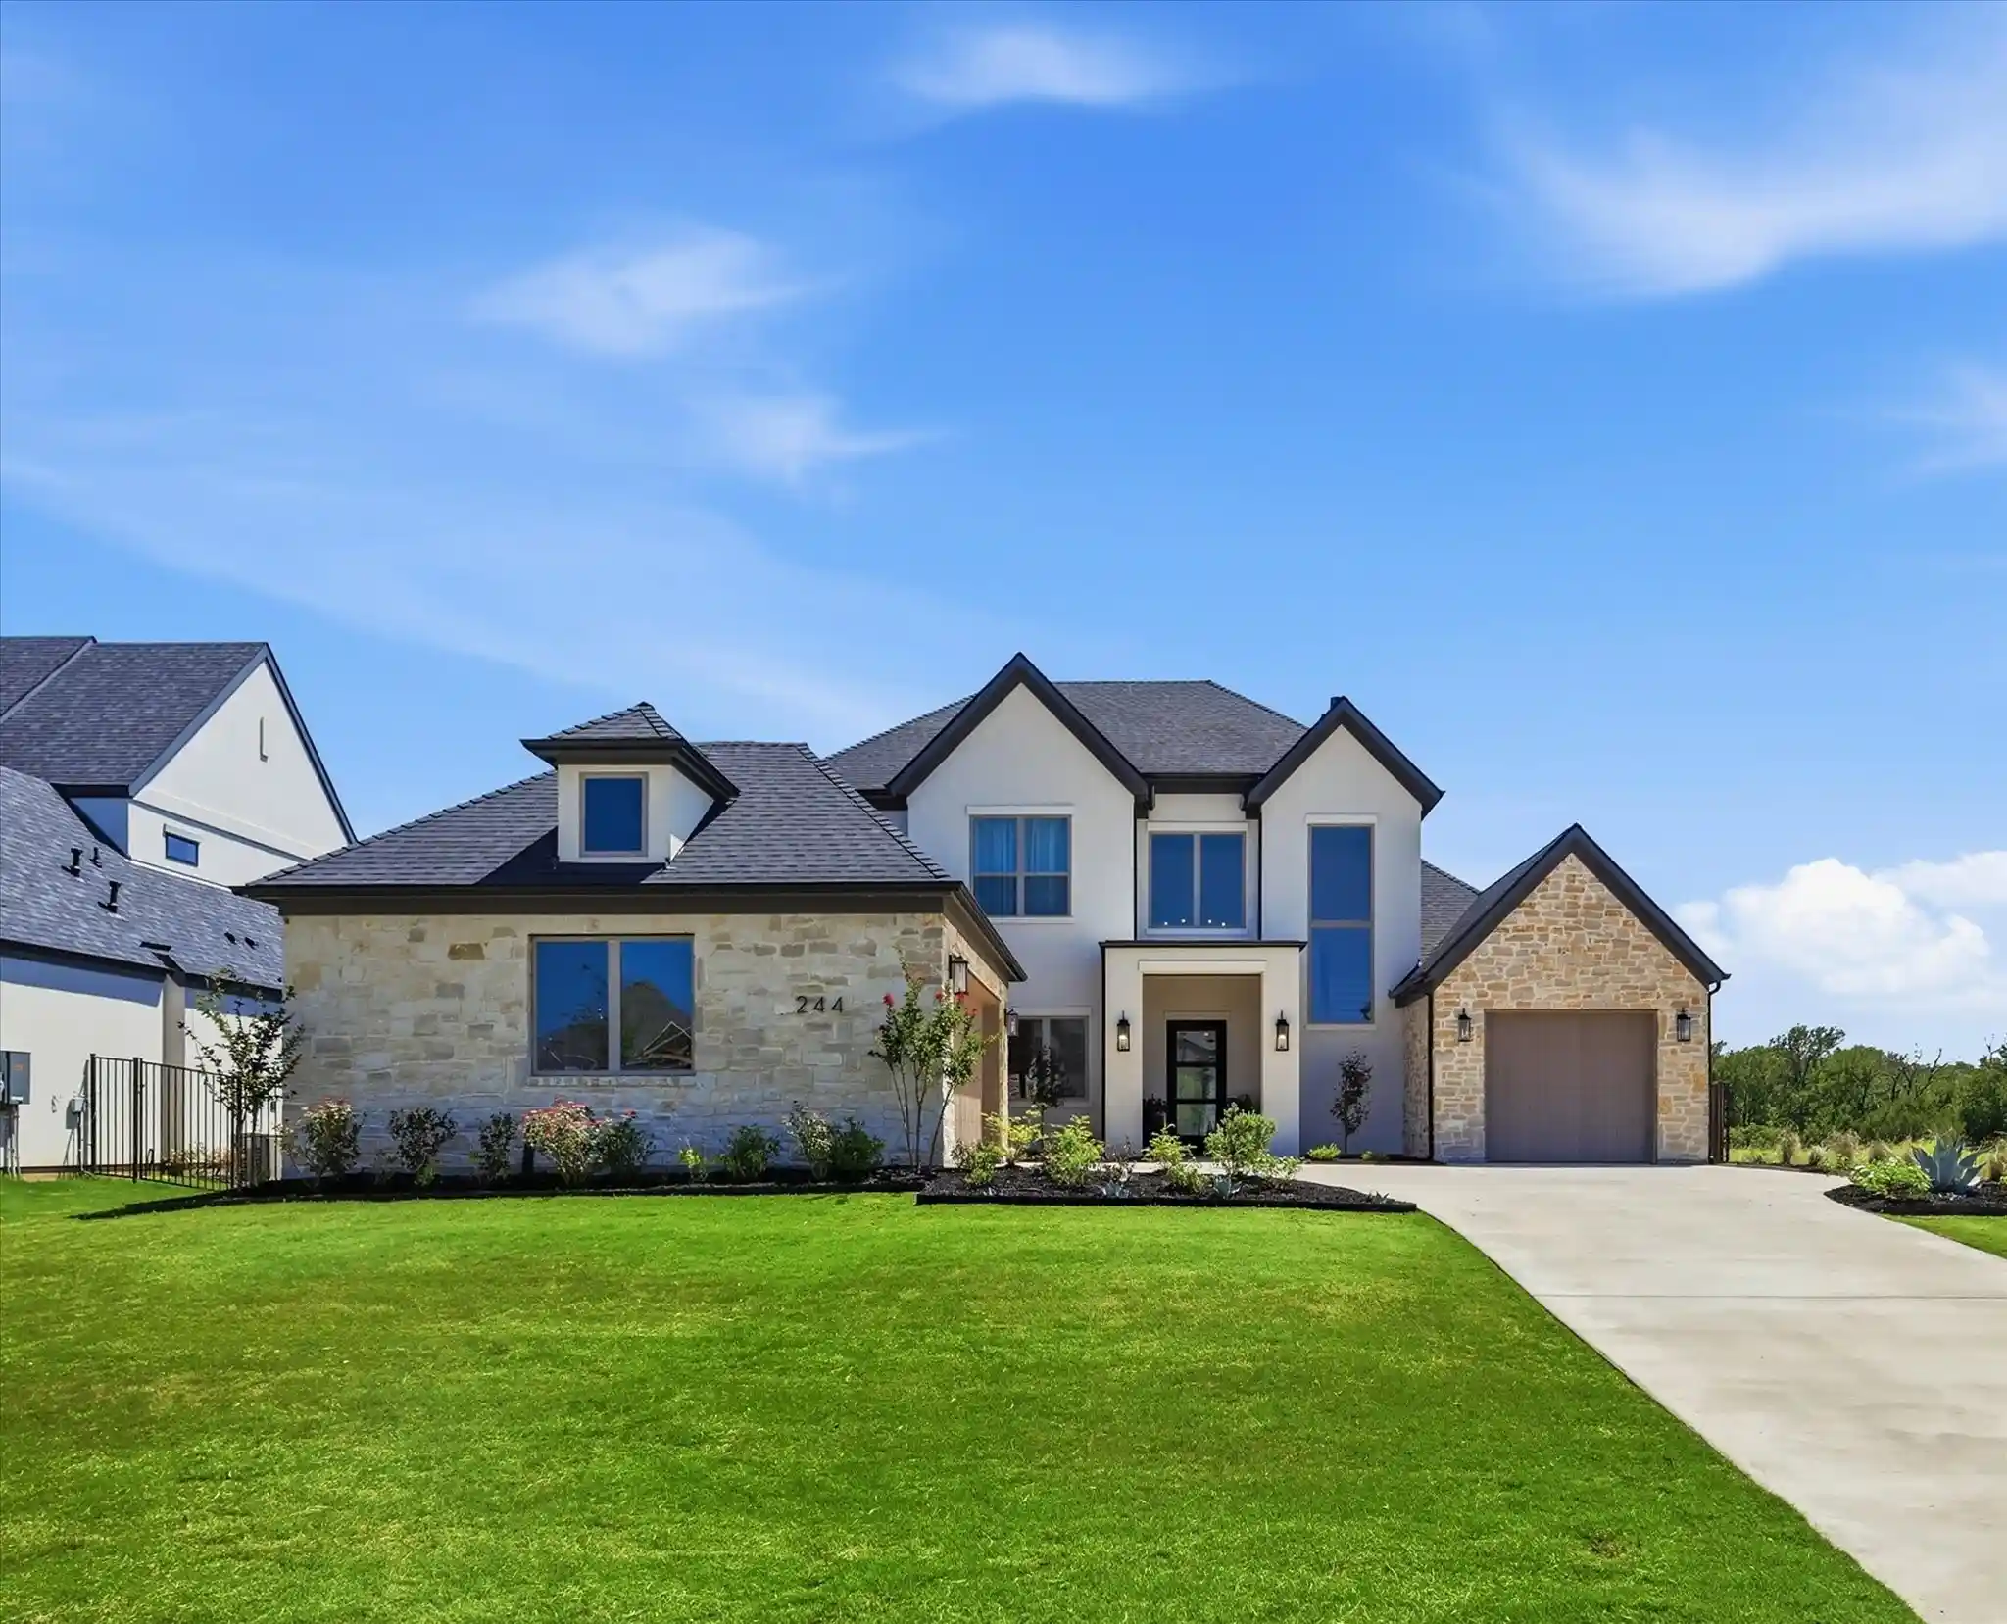
In gorgeous La Madera, down a generous circle drive, this new FourLight Custom Homes build sits on 2.6 acres backed up to Moncrief Ranch. The west-facing back porch looks out over quiet open pasture.
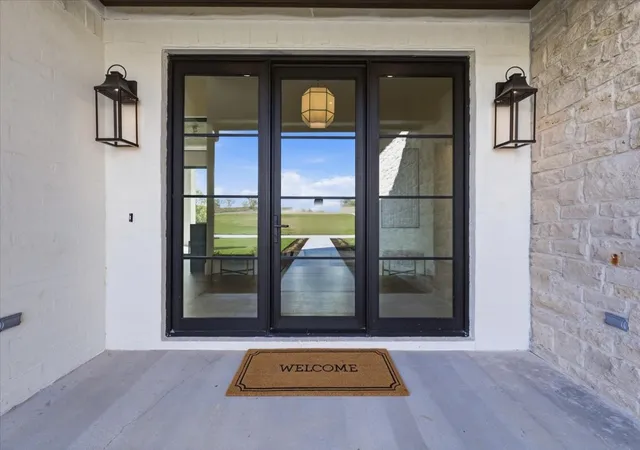
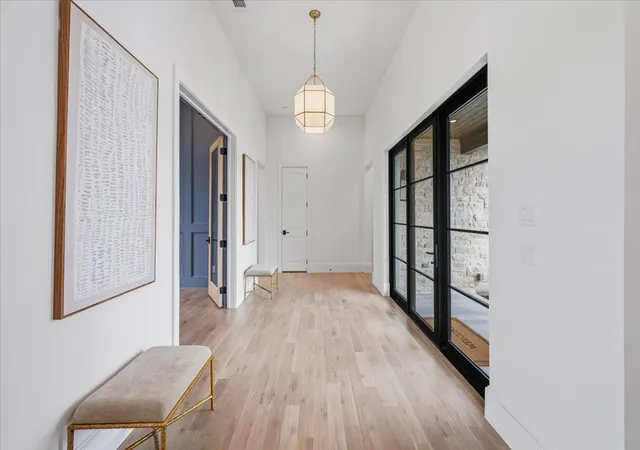
Inside, every finish was chosen by a talented local interior designer. Some notable design features include white oak floors, 10-ft ceilings, Visual Comfort lighting, Schumacher wallpaper and a Farrow & Ball color palette. Flat black Emtek hardware finishes every door.
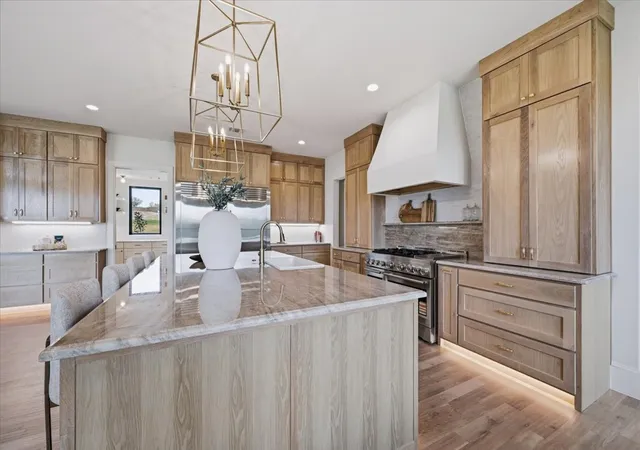
The kitchen is made for gathering. Taj Mahal quartzite with an ogee edge wraps white oak cabinetry. The cabinets are studded with unlacquered Baldwin brass—a finish that will deepen with patina over the years. A 48-inch commercial-style gas range anchors the room, with built-in refrigerator and freezer as well. Behind the scenes, a butler’s pantry and prep kitchen with a second oven, microwave drawer and second refrigerator equip the kitchen for seamless hosting or catering.
The 4-bedroom, 4.5-bath plan gives every bedroom its own full bath. The game room, with a tongue-and-groove plank ceiling, is ready to become a playroom or host movie night. The study with built-ins offers a quiet place to work. A mud bench and cabinet-lined laundry keep daily life in order.
Quality underpins the surface: 2x6 exterior walls, an oversized 3-car garage and over 6,500 sq ft of concrete in the drive. Power is already run to the eaves for motorized shades on the back porch. All within highly rated Aledo ISD, with Fort Worth an easy drive away.
- Houzeo last checked: 12 hours ago
- Listing updated: October 19, 2026 at 9:16 pm
- Listing Provided by: Jared Benson (817) 675-5733 , Elma Bunce | League Real Estate (817) 523-9113
- Source: NTREIS MLS-TX | MLS#: 21403731

Property Details
Status
Active
Type
Single Family Residence
No. of Stories
1
County
City
Neighborhood
--
Year Built
2026
HOA Fees
$208.33/mo
Finished Area
4,496 sqft
Lot Size
2.63 acres lot
Basement Area
- sqft
MLS Name
NTREIS MLS
MLS Number
21403731
MLS Status
Active
Cumulative Days on Market
3

Continue Your Journey in App
Find your dream home, receive real-time updates, and many more!
Continue Your Journey in App
Find your dream home, receive real-time updates, and many more!
Location
HOA Management
La Madera HOA
HOA Fees
$2,500/ Annually
Amenities
 Amenities and services may be covered by one or multiple associations and service providers.
 Maintenance
Disclaimer: Amenities are based on third-party information and may vary; buyers must independently verify all amenities, as information is deemed reliable but not guaranteed.
Facts & Features
Rooms
Bedrooms & bathrooms
Bedrooms: 4
Bathrooms: 5
Kitchen
Level: First
Area: 1.00 Square Feet
Dimensions: 1 x 1
DiningRoom
Level: First
Area: 256.00 Square Feet
Dimensions: 16 x 16
Bedroom
Level: First
Area: 196.00 Square Feet
Dimensions: 14 x 14
Bedroom
Level: First
Area: 196.00 Square Feet
Dimensions: 14 x 14
GuestQuarters
Level: First
Area: 168.00 Square Feet
Dimensions: 12 x 14
Laundry
Level: First
Area: 238.00 Square Feet
Dimensions: 17 x 14
Office
Level: First
Area: 182.00 Square Feet
Dimensions: 13 x 14
LivingRoom
Level: First
Area: 504.00 Square Feet
Dimensions: 24 x 21
PrimaryBedroom
Level: First
Area: 315.00 Square Feet
Dimensions: 15 x 21
Interior
Heating
Central, Electric
Appliances
Dishwasher, Gas Cooktop, Disposal, Microwave
Interior Features
Cathedral Ceilings, Decorative Designer Lighting Fixtures, High Speed Internet, Kitchen Island, Open Floorplan, Pantry, Cable Tv, Walk In Closets
Cooling
Central Air, Ceiling Fans, Electric
Flooring
Carpet
Sewer
Septic Tank
Construction
Year Built
Year Built: 2026
Home type
Single Family Residence
Roof
Composition
Property Condition
New Construction
Foundation Details
Slab
Construction Materials
Brick, Rock, Stone
Architectural Style
Traditional, Detached
Utilities & Energy
Parking Features
Garage, Garage Door Opener, Garage Faces Side
Security Features
Smoke Detectors
Fireplace Features
Living Room
Pool Features
None
Utilities
Electricity Available, Septic Available, Cable Available
Other Features
Subdivision Name
La Madera
Lot Features
Acreage, Subdivision
Patio And Porch Features
Covered
Price History
| Date | Event | Price |
|---|---|---|
10/16/2026 Source: | Price Decreased | $1,750,000 -12.50% $389/sqft |
05/29/2026 Source: | Price Increased | $2,000,000 +0.01% $445/sqft |
05/14/2026 Source: | Listed for Sale | $1,999,900 $445/sqft |
04/20/2026 Source: | Off Market | $1,999,900 $445/sqft |
04/20/2026 Source: | Listed for Sale | $2,000,000 $445/sqft |

Nearby Homes
Find Homes by Property Features in Aledo, TX
Nearby New Homes For Sale

Based on information from the North Texas Real Estate Information Systems, Inc., through Nov 02, 2026, 02:15PM. Information is provided exclusively for consumers’ personal, non-commercial use. It may not be used for any purpose other than to identify prospective properties consumers may be interested in purchasing. Data is deemed reliable but is not guaranteed accurate. This website may not include listings or property addresses of sellers who have directed their listing brokers to withhold their listing or their property address from display on the Internet. ©2026 North Texas Real Estate Information Systems, Inc. All Rights Reserved.
 Advertising Broker: Michelle Brecker | Pathway To Home Realty
