- Overview
- Description
- Property Details
- Location
- HOA Management
- Facts & Features
- Getting Around
- Nearby Homes



$239,000
Monthly Est:$1,190
 3 Beds
 3 Baths
2 full baths + 1 half bath
 1,364sqft
9722 Trumpet Vine Loop, Trinity, FL 34655
$239,000
$1,190/moEst:
Get Pre-Approved
Townhouse
Built in 2012
$267/mo HOA
1,068 sqft lot
$175/sq.ft
Description
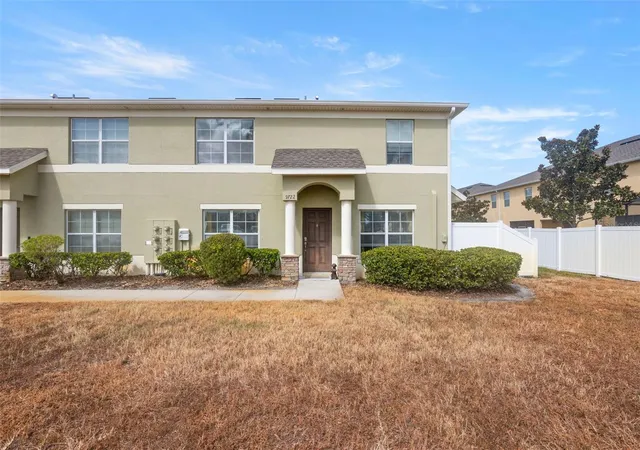
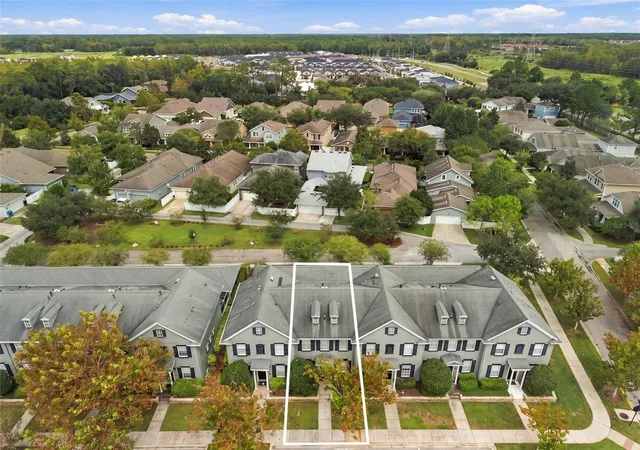
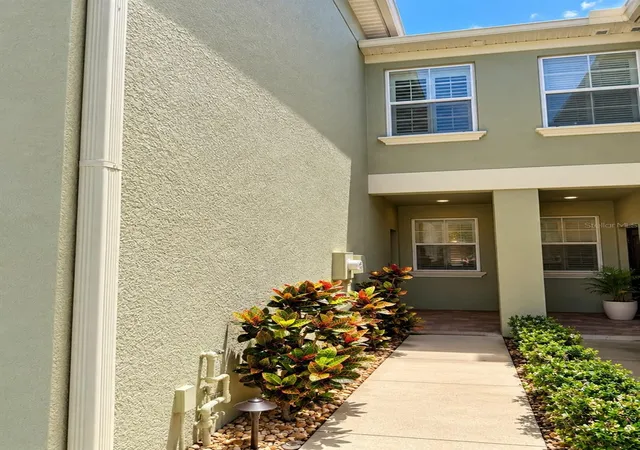
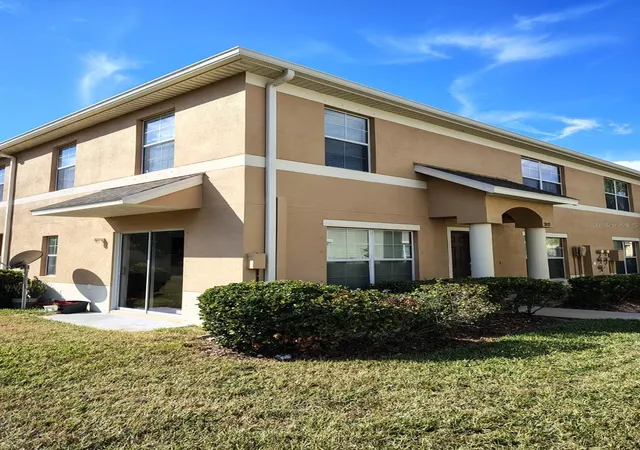
Under contract-accepting backup offers. Welcome home to this beautiful 3-bedroom, 3-bathroom end-unit townhome, ideally situated on a desirable corner lot conveniently located in the highly desirable Trinity area.
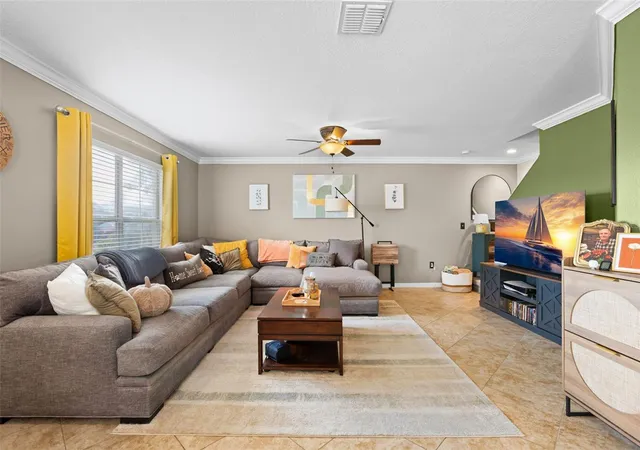
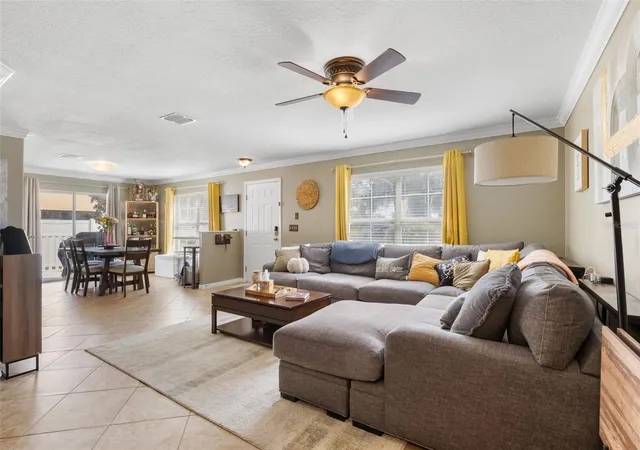
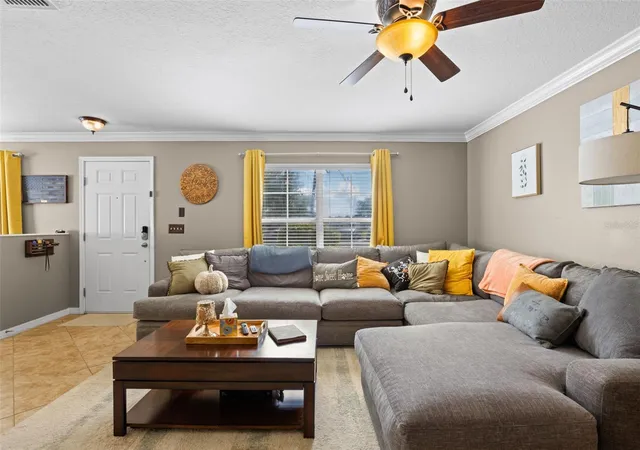
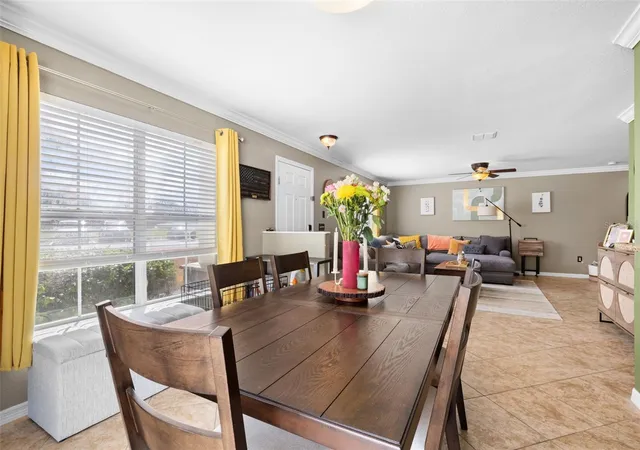
Offering a spacious open floor plan, thoughtful upgrades, and major improvements already completed, this home is ready for you to simply move in and enjoy.
The large, open living area provides plenty of room to relax and entertain. With sliding glass doors leading to a spaciously private, fenced paver patio. The perfect extension of your living space for entertaining, grilling, or enjoying Florida's beautiful weather.
The kitchen flows seamlessly into the dining and living areas and features granite countertops, stainless steel appliances, a new kitchen faucet, breakfast bar, and a closet pantry. The open layout keeps everyone connected and makes entertaining easy.
Pride of ownership shows throughout this well-maintained home. Recent improvements include an A/C system approximately 2 years old, a new water heater installed in 2026, a roof replaced within the last 2 years, newer appliances, and new carpeting that has been professionally cleaned multiple times each year as part of regular maintenance. New sod is also on the way, adding to the home's curb appeal.
With so many of the major items already taken care of, you can enjoy the peace of mind of a truly move-in-ready home without a long list of projects waiting for you.
You’ll be close to walking and biking trails, shopping, restaurants, medical facilities, and some of Florida's popular golf courses—all while being just a short drive from the Gulf Coast beaches.
Spacious, updated, well maintained, and ideally located—this end-unit townhome combines comfort, convenience, and low-maintenance Florida living. Just bring your belongings and make it home!
- Houzeo last checked: 5 hours ago
- Listing updated: August 28, 2026 at 6:59 pm
- Listing Provided by: Anthony Lord (727) 457-0850 | REALNET FLORIDA REAL ESTATE (813) 288-8000
- Source: Stellar MLS-FL | MLS#: W7888660

Property Details
Status
Active Under Contract
Type
Townhouse
No. of Stories
2
County
City
Neighborhood
--
Year Built
2012
HOA Fees
$267/mo
Finished Area
1,364 sqft
Lot Size
1,068 sqft lot
Basement Area
- sqft
MLS Name
Stellar MLS
MLS Number
W7888660
MLS Status
Pending
Days on Market
49
Cumulative Days on Market
7

Continue Your Journey in App
Find your dream home, receive real-time updates, and many more!
Download App
Continue Your Journey in App
Find your dream home, receive real-time updates, and many more!
Location
HOA Management
Ryan Doherty
HOA Fees
$267/ Monthly
Amenities
 Amenities and services may be covered by one or multiple associations and service providers.
 Trash Pickup
 Insurance
 Pest Control
 Maintenance
 Escrow Reserves Fund
Disclaimer: Amenities are based on third-party information and may vary; buyers must independently verify all amenities, as information is deemed reliable but not guaranteed.
Facts & Features
Rooms
Bedrooms & bathrooms
Bedrooms: 3
Bathrooms: 3
Primary Bedroom
Level: Second
Area: 132.25 Square Feet
Dimensions: 11.5x11.5
Bedroom 2
Level: Second
Area: 100.00 Square Feet
Dimensions: 10x10
Bedroom 3
Level: Second
Area: 90.00 Square Feet
Dimensions: 10x9
Primary Bathroom
Level: First
Area: 30.00 Square Feet
Dimensions: 6x5
Living Room
Level: First
Area: 221.00 Square Feet
Dimensions: 17x13
Dining Room
Level: First
Area: 121.00 Square Feet
Dimensions: 11x11
Kitchen
Level: First
Area: 90.00 Square Feet
Dimensions: 10x9
Bathroom 2
Level: Second
Area: 30.00 Square Feet
Dimensions: 6x5
Laundry
Level: Second
Area: 24.00 Square Feet
Dimensions: 6x4
Balcony/Porch/Lanai
Level: First
Area: 110.00 Square Feet
Dimensions: 10x11
Interior
Sewer
Public Sewer
Interior Features
Ceiling Fans(s), Crown Molding, Living Room/dining Room Combo, Open Floorplan, Primary Bedroom Upstairs, Stone Counters, Thermostat, Walk In Closet(s), Window Treatments
Appliances
Dishwasher, Disposal, Dryer, Electric Water Heater, Exhaust Fan, Freezer, Microwave, Range, Range Hood, Refrigerator, Washer
Window Features
Blinds
Exterior Features
Private Mailbox, Rain Gutters, Sidewalk
Flooring
Carpet, Ceramic Tile
Cooling
Central Air
Heating
Electric
Construction
Year Built
Year Built: 2012
Home type
Townhouse
Foundation Details
Slab
Architectural Style
Contemporary
Roof
Shingle
Construction Materials
Block, Stucco
Utilities & Energy
Security Features
Fire Alarm
Water Source
Public
Laundry Features
Inside
Utilities
Bb/hs Internet Available, Cable Available, Electricity Available, Fire Hydrant, Phone Available, Public, Sewer Connected, Water Connected
Parking Features
Assigned
Other Features
Community Features
Buyer Approval Required, Deed Restrictions, Golf Carts Ok, Irrigation Reclaimed Water, Sidewalks, Street Lights
Patio And Porch Features
Patio, Rear Porch
Lot Features
Corner Lot, Landscaped, Private, Sidewalk, Paved
Subdivision Name
Thousand Oaks East Ph V Partia
Price History
| Date | Event | Price |
|---|---|---|
08/28/2026 Source: #MFRW7888660 | Contingent (Active Under Contract) | $239,000 $175/sqft |
08/21/2026 Source: | Coming Soon | $239,000 $175/sqft |
08/21/2026 Source: | Listed for Sale | $239,000 +33.52% $175/sqft |
09/14/2020 Source: | Price Decreased | $179,000 -3.19% $131/sqft |
09/14/2020 Source: | Sold | $184,900 $136/sqft |

Nearby Homes
Find Homes by Property Features in Trinity, FL

Based on information from Stellar MLS® through Oct 09, 2026, 02:30PM as submitted to and distributed by MLS GRID. All data is obtained from various sources and may not have been verified by the broker or MLS GRID. Supplied Open House Information is subject to change without notice. All information should be independently reviewed and verified for accuracy. Properties may or may not be listed by the office/agent presenting the information. IDX information is provided exclusively for consumers’ personal non-commercial use. It may not be used for any purpose other than to identify prospective properties consumers may be interested in purchasing. The data is deemed reliable but is not guaranteed by MLS GRID. The use of the MLS GRID Data may be subject to an end-user license agreement prescribed by the Member Participant’s applicable MLS, if any, and as amended from time to time. © 2026 Stellar MLS. All Rights Reserved.
 Advertising Broker: Fred McGill | Simple Showing, Inc