- Overview
- Description
- Property Details
- Location
- Facts & Features
- Getting Around
- Nearby Homes


Street View
$849,900
Monthly Est:$4,230
 4 Beds
 5 Baths
2 full baths + 3 half baths
 6,675sqft
9724 County Hwy A, Hayward, WI 54843
$849,900
$4,230/moEst:
Get Pre-Approved
Single Family Residence
Built in 1978
$-- HOA
36.82 acres lot
$127/sq.ft
Description
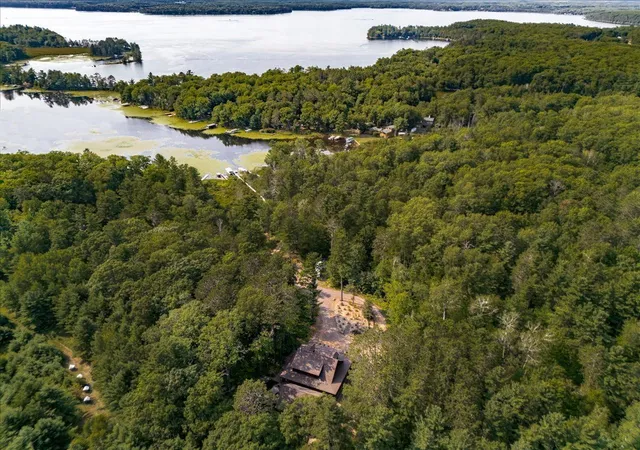
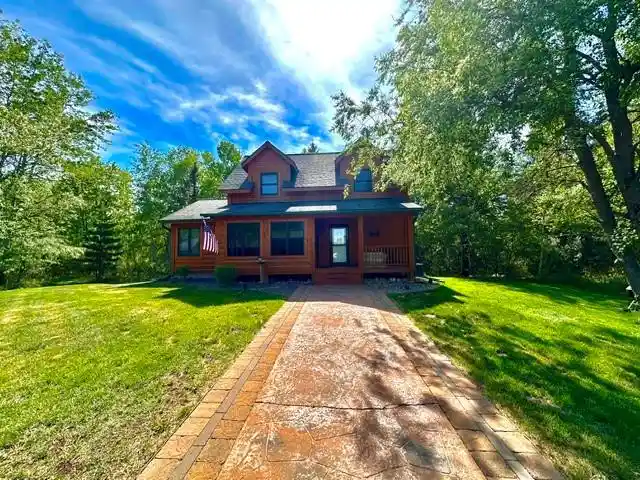
This rare opportunity combines estate-level living, significant acreage, and a flexible commercial asset in one of WI's most established year-round vacation destination markets at a price and location that would be exceptionally difficult to replicate today.Within a stones throw to the Chippewa Flowage, surrounded by numerous premier Northwoods lakes, and the nearby National Forest, this property is an irreplaceable setting. Hime residence offers approximately 3,500 finished square feet and has been updated to blend craftsmanship with functionality. Interior highlights include a custom designed kitchen, spacious layout w/ additions that allow for ample natural light. The flexible floor plan allows for multiple living areas, in-law suite, or rental opportunity w/ elevator access between levels, well suited for full-time living, multi-generational use, or executive retreat. The 36.8 acres of mature, wooded land provide a level of privacy and permanence rarely found so close to town and premier recreation. Enjoy over 1.5 miles of groomed trails throughout the mature trees, wildlife, hunting opportunities, and 4 seasons of beauty. Hayward is a proven four-season tourism and recreation market, supported by fishing, boating, ATV/UTV trails, hunting, snowmobiling, and regional events. Complementing the residence is the iconic Chippewa Inn, located on a separate commercially zoned parcel with highway frontage and strong visibility. The commercial building features a full kitchen, dining and bar areas, ample parking, and on-site living quarters within the structure. The zoning allows for continued restaurant operation that is turn-key with proven success, leasing for income, repositioning into a new business concept, or future separation and disposition as its own asset. The residence, land, and commercial property are being marketed and sold together as a package, creating a rare opportunity to acquire a luxury Northwoods living with embedded commercial optionality.
- Houzeo last checked: 2 minutes ago
- Listing updated: June 25, 2026 at 12:59 am
- Listing Provided by: Megan Steinmetz (763) 381-9951 | Keller Williams Classic Realty (763) 746-4900
- Source: WIREX | MLS#: 1601107

- Originating MLS: Northwestern Wisconsin MLS
Property Details
Status
Active
Type
Single Family Residence
No. of Stories
-
County
City
Neighborhood
--
Year Built
1978
HOA Fees
-
Finished Area
6,675 sqft
Lot Size
36.82 acres lot
Basement Area
- sqft
MLS Name
WIREX
MLS Number
1601107

Continue Your Journey in App
Find your dream home, receive real-time updates, and many more!
Download App
Continue Your Journey in App
Find your dream home, receive real-time updates, and many more!
Location
Facts & Features
Rooms
Bedrooms & bathrooms
Bedrooms: 4
Bathrooms: 5
Master Bedroom
Level: Upper
Area: 195.00 Square Feet
Dimensions: 13 x 15
Living Room
Level: Upper
Area: 306.00 Square Feet
Dimensions: 17 x 18
Dining Room
Level: Main
Area: 110.00 Square Feet
Dimensions: 11 x 10
Bedroom 3
Level: Lower
Area: 224.00 Square Feet
Dimensions: 14 x 16
Kitchen
Level: Upper
Area: 195.00 Square Feet
Dimensions: 13 x 15
Bedroom 2
Level: Upper
Area: 210.00 Square Feet
Dimensions: 15 x 14
Family Room
Level: Upper
Area: 567.00 Square Feet
Dimensions: 21 x 27
Interior
Heating
Electric, Forced Air, Radiant, Wall Furnace, Wood
Cooling
Central Air, Electric
Price History
| Date | Event | Price |
|---|---|---|
05/13/2026 Source: | Listed for Sale | $849,900 +2830.69% $127/sqft |
11/15/2019 Source: | Listing Removed | $29,000 $4/sqft |


Nearby Homes




Find Homes by Property Features in Hayward, WI
Nearby New Homes For Sale

Based on information received from WIRES/RANW MLS through Oct 11, 2026, 09:30PM. All information deemed reliable but not guaranteed and should be independently verified. All properties are subject to prior sale, change, or withdrawal. Neither listing broker nor Houzeo nor RANW MLS shall be responsible for any typographical errors, misinformation, or misprints, and shall be held totally harmless This website may not include listings or property addresses of sellers who have directed their listing brokers to withhold their listing or their property address from display on the Internet. Information is provided for consumers' personal, non-commercial use, and may not be used for any purpose other than the identification of potential properties for purchase. ©2026 RANW MLS, Inc. All rights reserved.
 Advertising Broker: Leslie Boyea | Quorum Enterprises Inc