Realty Solution
Powered by 
- 22
- Overview
- Description
- Property Details
- Location
- Facts & Features
- Getting Around
- Nearby Homes
 No HOA

Street View
Listed by: Joseph Nwabuzor (310) 989-0997 DRE #02039842, Cristiano Cruzio DRE #02227596 | Joseph Nwabuzor (310) 989-0997
$1,699,000
Monthly Est:$8,457
 4 Beds
 3 Baths
2 full baths
 2,208sqft
9724 South 5th, Inglewood, CA 90305
$1,699,000
$8,457/moEst:
Get Pre-Approved
Single Family Residence
Built in 1941
$-- HOA
8,769 sqft lot
$769/sq.ft
Description
Welcome to Casa del Sol, an impeccably reimagined residence that offers a sophisticated take on modern California living. Positioned in one of Los Angeles’ most dynamic and evolving neighborhoods, the home is just minutes from SoFi Stadium, Kia Forum, Intuit Dome, YouTube Theater, and the rapidly expanding Hollywood Park entertainment district, placing world-class sports, concerts, dining, and entertainment just down the street.
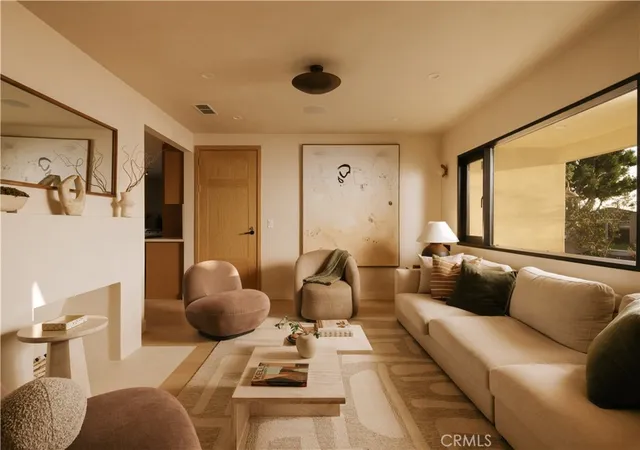
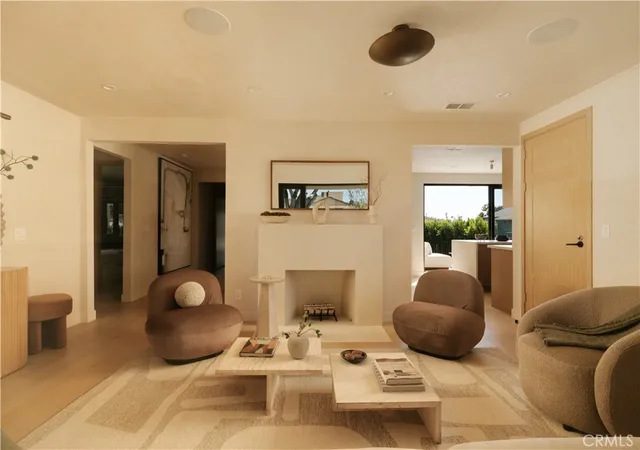
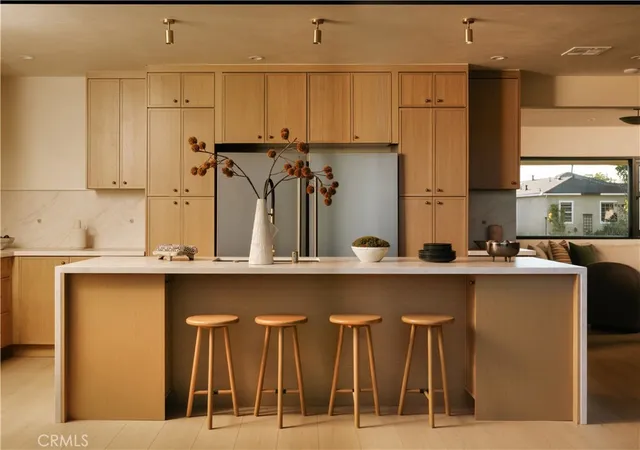
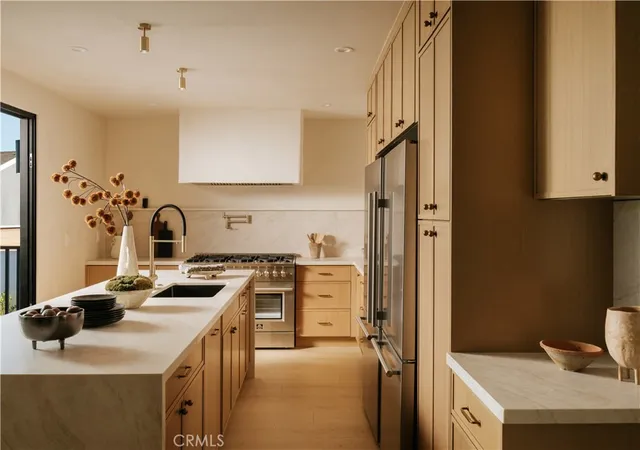
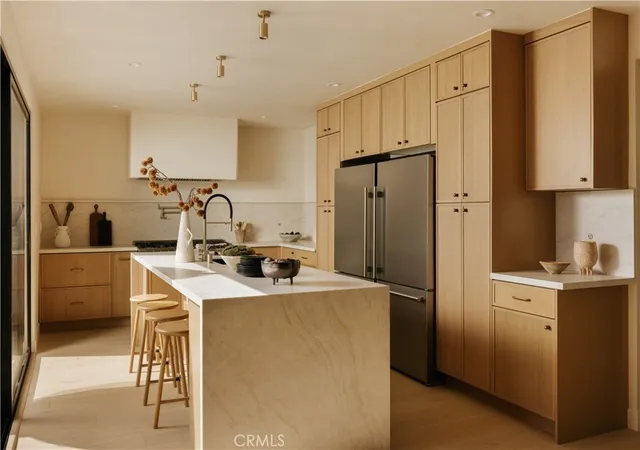
Light-filled interiors are finished in a warm palette of softly textured limewash, with every detail considered for both design and functionality. A hand-sculpted fireplace defines the formal living room, complemented by designer lighting throughout. At the heart of the home, an expansive island anchors the kitchen, surrounded by custom cabinetry, bar seating, and a suite of state-of-the-art appliances. The kitchen flows naturally into the adjoining dining area, while glass doors open directly to the patio and gardens beyond.
A moody powder room contrasts the home's lighter palette with a striking custom Calacatta Viola marble sink imported from Turkey. The primary suite is a private sanctuary unto itself, complete with a spa-inspired bathroom featuring a freestanding tub, smart toilet, dual vanity, alongside a generous custom closet, make-up vanity and private patio access.
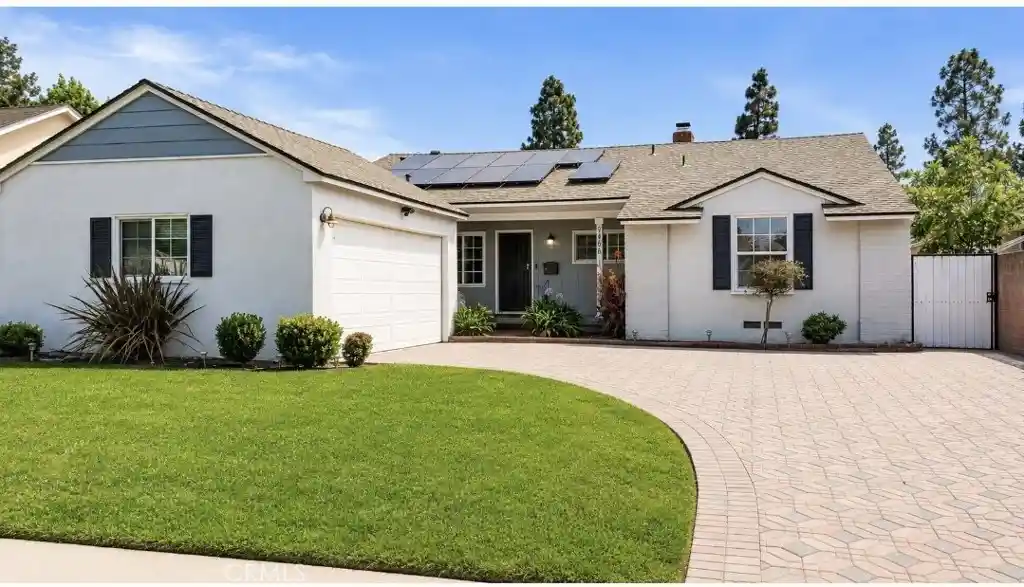
Three additional bedrooms offer flexibility for family and guests, with one currently styled as a dedicated home office. Outside, a lush lawn gives way to an expansive patio designed for elevated entertaining, with spaces for dining and lounging surrounded by olive trees and mediterranean-inspired landscaping that create a remarkable sense of privacy and tranquility. Additional amenities include a dedicated laundry area, built-in home speakers throughout, and a garage.
Thoughtfully conceived from the inside out, this is a home that feels as good to live in as it is beautiful to experience.
- Houzeo last checked: 13 minutes ago
- Listing updated: October 30, 2026 at 7:17 am
- Source: California Regional MLS-CA | MLS#: SB26198035

Property Details
Status
Active Under Contract
Type
Single Family Residence
No. of Stories
1
County
City
Neighborhood
--
Year Built
1941
HOA Fees
-
Finished Area
2,208 sqft
Lot Size
8,769 sqft lot
Basement Area
- sqft
MLS Name
California Regional MLS
MLS Number
SB26198035
MLS Status
ActiveUnderContract
Days on Market
46
Cumulative Days on Market
45

Continue Your Journey in App
Find your dream home, receive real-time updates, and many more!
Continue Your Journey in App
Find your dream home, receive real-time updates, and many more!
Location
Facts & Features
Rooms
Bedrooms & bathrooms
Bedrooms: 4
Bathrooms: 3
Interior
Cooling
Central Air
Interior Features
Recessed Lighting, Bedroom On Main Level, Entrance Foyer, Main Level Primary, Walk In Closets
Appliances
Built In Range, Double Oven, Dishwasher, Freezer, Disposal, Gas Oven, Gas Range, Gas Water Heater, Ice Maker, Refrigerator
Sewer
Public Sewer
Heating
Central, Fireplaces
Construction
Year Built
Year Built: 1941
Home type
Single Family Residence
Property Condition
Turnkey
Foundation Details
Raised
Utilities & Energy
Water Source
Public
Parking Features
Garage Faces Front, Garage, Paved
Electric
Standard
Laundry Features
Laundry Closet, Stacked
Utilities
Cable Connected, Electricity Connected, Natural Gas Connected, Sewer Connected, Water Connected
Fireplace Features
Living Room
Pool Features
None
Security Features
Closed Circuit Cameras, Carbon Monoxide Detectors, Smoke Detectors
Other Features
Community Features
Sidewalks
Lot Features
Back Yard, Drip Irrigation Bubblers, Front Yard, Sprinklers In Rear, Sprinklers In Front, Landscaped, Near Public Transit, Rectangular Lot, Sprinklers Timer, Sprinklers On Side, Sprinkler System
Disclosures
City Inspection Required, Covenants Restrictions Disclosure, Easements, Familial Relation, Home Warranty, Incorporated, Principal Is Real Estate Licensed
Patio And Porch Features
Deck
Price History
| Date | Event | Price |
|---|---|---|
10/14/2026 Source: | Contingent (Active Under Contract) | $1,699,000 $769/sqft |
09/15/2026 Source: | Listed for Sale | $1,699,000 $769/sqft |

Getting Around 9724 South 5th
Bike Score®

Somewhat Bikeable
41/100
Walk Score®

Somewhat Walkable
63/100
Transit Score®

Some Transit
47/100
Data provided by Redfin
Nearby Homes

Find Homes by Property Features in Inglewood, CA


Based on information from California Regional Multiple Listing Service, Inc. as of Nov 01, 2026, 01:30AM and /or other sources. All data, including all measurements and calculations of area, is obtained from various sources and has not been, and will not be, verified by broker or MLS. All information should be independently reviewed and verified for accuracy. Properties may or may not be listed by the office/agent presenting the information. Information being provided is for consumers’ personal, non-commercial use and may not be used for any purpose other than to identify prospective properties consumers may be interested in purchasing. This website may not include listings or property addresses of sellers who have directed their listing brokers to withhold their listing or their property address from display on the Internet. © 2026 California Regional Multiple Listing Service. All Rights Reserved.
 Advertising Broker: William Johnson DRE #01463271 | William Johnson Brokerage
