- Overview
- Description
- Property Details
- Location
- HOA Management
- Facts & Features
- Getting Around
- Nearby Homes



$2,760,100
Monthly Est:$13,738
 4 Beds
 5 Baths
4 full baths + 1 half bath
 7,083sqft
9724 Verlaine Ct, Las Vegas, NV 89145
$2,760,100
$13,738/moEst:
Get Pre-Approved
Single Family Residence
Built in 2006
$767/mo HOA
0.25 acre lot
$390/sq.ft
Description
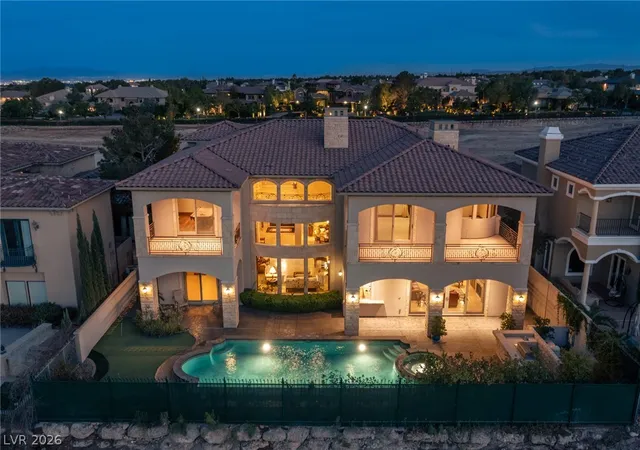
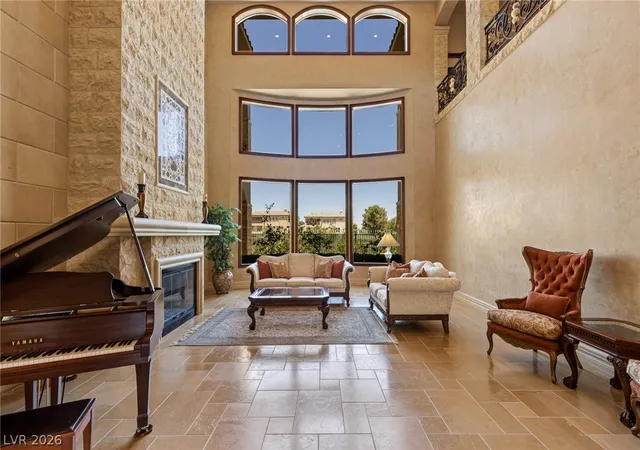
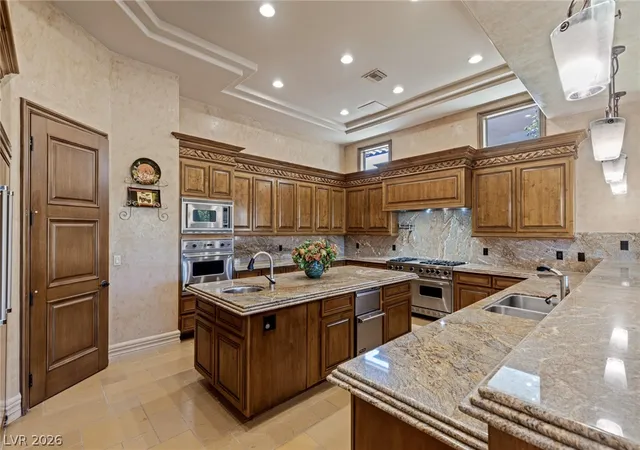
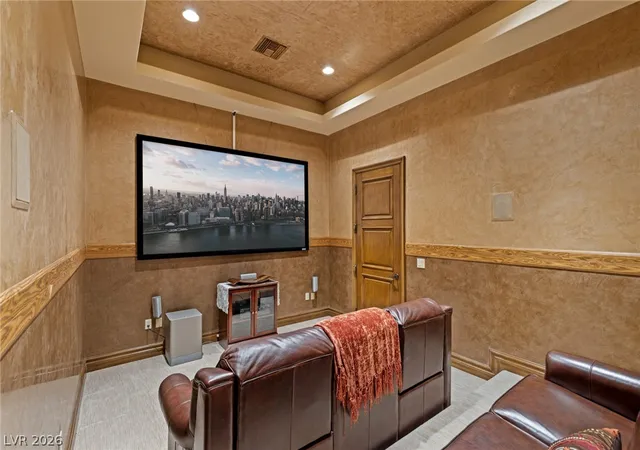
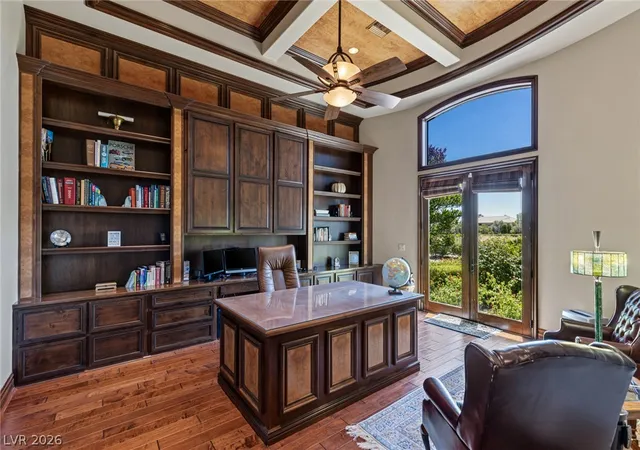
Located in the guard-gated community of Queensridge, this custom residence by Executive Home Builders—the company behind One Queensridge Place—showcases timeless craftsmanship, substantial materials, and an exceptional level of detail. Jerusalem stone clads the exterior, lending the home a sense of permanence while also helping to keep interior temperatures cooler. Inside, limestone flooring in a Versailles pattern, stone baseboards, marble and granite countertops, coordinated designer chandeliers, and hand-applied Venetian plaster create a refined atmosphere. More than a decorative finish, Venetian plaster is a labor-intensive wall treatment made from layers of plaster and marble dust, applied and polished by hand. The main level is designed for both formal entertaining and comfortable everyday living. The great room makes an immediate impression with double-height coffered ceilings and a dramatic floor-to-ceiling fireplace, while the formal dining room provides an elegant setting for hosting. The kitchen is appointed with Viking appliances and opens to the family room, where a wet bar and large Viking wine refrigerator make entertaining effortless. A richly finished office with extensive wood built-ins offers abundant storage and privacy. Outdoor living is equally inviting, with a covered patio, outdoor kitchen, putting green, pool, and spa. An elevator provides easy access to the upper-level media room, along with two nearby loft spaces for additional entertaining, lounging, or game areas. The upper-level primary suite is a private retreat with its own balcony, sitting room, jetted tub, large shower, and bidet. Three additional en suite bedrooms—including a main-level junior suite with direct access to the backyard—provide comfortable accommodations for family and guests. The home is also equipped with a 7-camera security system, Ecobee thermostats, and built-in speakers strategically placed throughout the property.
- Houzeo last checked: 2 hours ago
- Listing updated: October 30, 2026 at 12:42 am
- Listing Provided by: Rob W. Jensen (702) 521-8832 DRE #B.0143770 | Rob Jensen Company (702) 605-7482
- Source: Las Vegas REALTORS (LVR) MLS-NV | MLS#: 2797197

- Originating MLS: GLVAR
Property Details
Status
Active
Type
Single Family Residence
No. of Stories
2
County
City
Neighborhood
Year Built
2006
HOA Fees
$767/mo
Finished Area
7,083 sqft
Lot Size
0.25 acre lot
Basement Area
- sqft
MLS Name
Las Vegas REALTORS (LVR) MLS
MLS Number
2797197
MLS Status
Active
Days on Market
119

Continue Your Journey in App
Find your dream home, receive real-time updates, and many more!
Continue Your Journey in App
Find your dream home, receive real-time updates, and many more!
Location
HOA Management
Queensridge
HOA Fees
$767/ Monthly
Amenities
 Amenities and services may be covered by one or multiple associations and service providers.
 Park Playground
 Tennis
 Security Guard
 Security Gate
 Basket Ball
Disclaimer: Amenities are based on third-party information and may vary; buyers must independently verify all amenities, as information is deemed reliable but not guaranteed.
Facts & Features
Rooms
Bedrooms & bathrooms
Bedrooms: 4
Bathrooms: 5
Interior
Exterior Features
Built In Barbecue, Balcony, Barbecue, Patio, Private Yard, Irrigation Sprinklers
Flooring
Carpet, Hardwood, Marble
Heating
Gas, Multiple Heating Units, Zoned
Cooling
Central Air, Electric, Two Units
Interior Features
Bathroomon Main Level, Bedroom On Main Level, Ceiling Fans, Full Bath On Main Level, Window Treatments, Central Vacuum, Elevator, Programmable Thermostat
Appliances
Built In Electric Oven, Built In Gas Oven, Double Oven, Dishwasher, Disposal, Gas Range, Microwave, Refrigerator, Water Heater, Wine Refrigerator
Sewer
Public Sewer
Construction
Year Built
Year Built: 2006
Home type
Single Family Residence
Architectural Style
Two Story, Custom
Roof
Tile
Property Condition
Resale
Utilities & Energy
Fireplace Features
Gas, Great Room, Living Room, Primary Bedroom
Water Source
Public
Association Amenities
Basketball Court, Gated, Playground, Park, Guard, Security, Tennis Courts
Security Features
Security System Owned, Gated Community
Electric
Photovoltaics None
Pool Features
Heated, In Ground, Negative Edge, Private, Pool Spa Combo
Utilities
Cable Available, Underground Utilities
Laundry Features
Cabinets, Electric Dryer Hookup, Gas Dryer Hookup, Main Level, Laundry Room, Sink
Parking Features
Attached, Exterior Access Door, Epoxy Flooring, Garage, Garage Door Opener, Inside Entrance, Private, Shelves, Storage, Workshop In Garage
Other Features
Disclosures
Covenants Restrictions Disclosure
Lot Features
Quarter To One Acre, Back Yard, Landscaped, Rocks, Synthetic Grass, Sprinklers Timer
Patio And Porch Features
Balcony, Covered, Patio
Subdivision Name
Peccole West Parcel 19
Price History
| Date | Event | Price |
|---|---|---|
10/14/2026 Source: | Price Change | $2,760,000 $390/sqft |
09/28/2026 Source: | Price Decreased | $2,760,100 -7.84% $390/sqft |
07/09/2026 Source: | Listed for Sale | $2,995,000 +126.04% $423/sqft |
05/01/2013 Source: | Sold | $1,325,000 $187/sqft |

Nearby Homes
Find Homes by Property Features in Las Vegas, NV


Based on information from the Greater Las Vegas Association of REALTORS® Multiple Listing Service through Nov 06, 2026, 09:30AM. The data relating to real estate for sale on this web site comes in part from the INTERNET DATA EXCHANGE Program of the Greater Las Vegas Association of REALTORS® MLS. Real estate listings held by brokerage firms other than this site owner are marked with the IDX logo. GLVAR MLS deems information reliable but not guaranteed. Copyright 2026 of the Greater Las Vegas Association of REALTORS® MLS. All rights reserved.
 Advertising Broker: Jared Andrew English | Congress Realty, Inc
