- Overview
- Description
- Property Details
- Location
- HOA Management
- Facts & Features
- Getting Around
- Nearby Homes




$300,000
Monthly Est:$1,493
 3 Beds
 2 Baths
2 full baths
 1,918sqft
9725 Last Light Gln, Parrish, FL 34219
$300,000
$1,493/moEst:
Get Pre-Approved
Single Family Residence
Built in 2024
$38.08/mo HOA
6,251 sqft lot
$156/sq.ft
Description
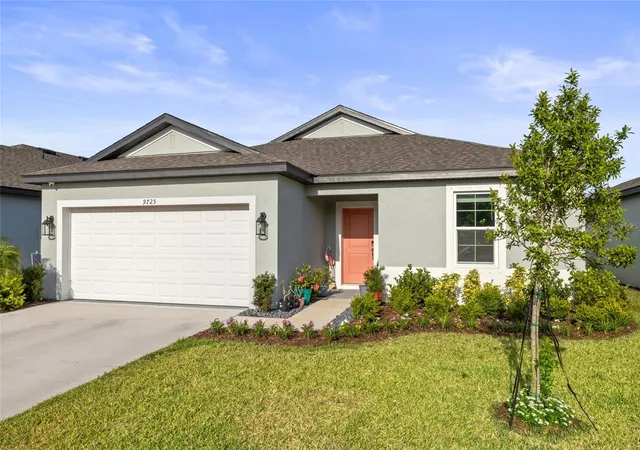
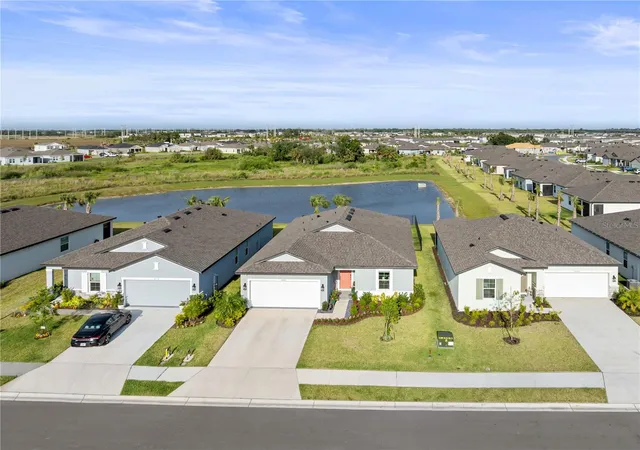
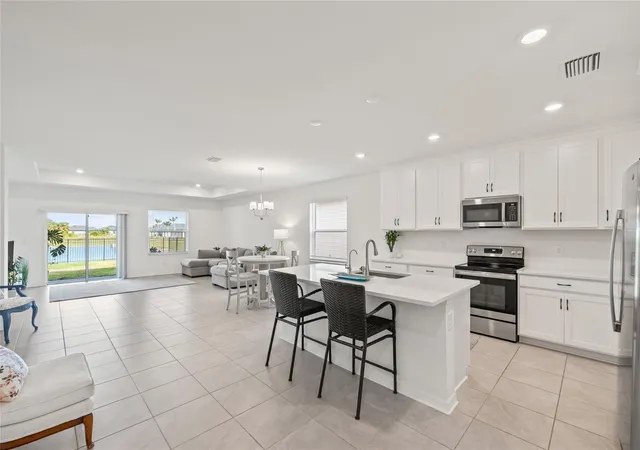
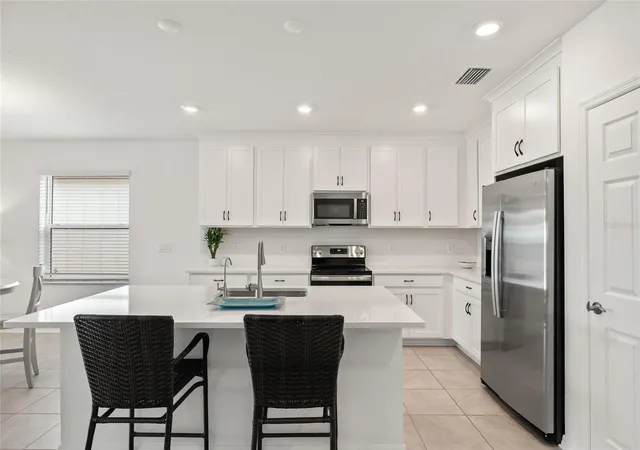
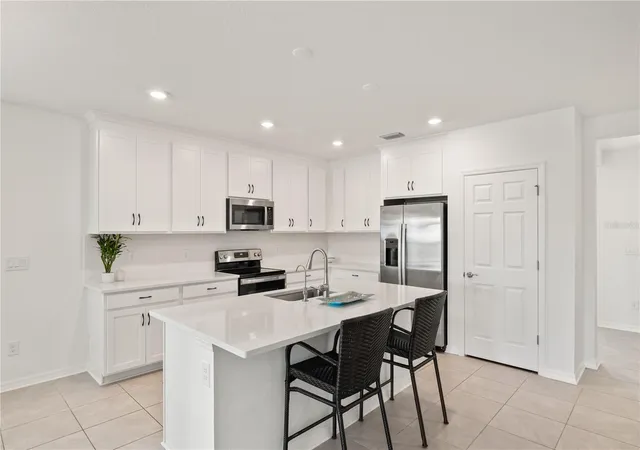
Under contract-accepting backup offers. Short Sale. Discover Summerwoods—an oasis where comfort and sophistication converge. As you step inside, you’ll be greeted by an abundance of natural light, elegant tray ceilings, and exquisite large tile flooring that set the tone for an open and inviting layout. The heart of this home is the stunning kitchen, featuring a sleek quartz island, a chic subway tile backsplash, and modern stainless-steel appliances—all complemented by generous cabinet space. Whether you’re entertaining friends or enjoying a cozy evening, this kitchen is designed for both style and functionality. Venture outside to discover your own private paradise with breathtaking lake views from a fully fenced yard—perfect for savoring your morning coffee, hosting weekend barbecues, or giving your pets the freedom to roam and play. Retreat to the luxurious primary suite, complete with dual walk-in closets and a serene ensuite bathroom, designed for relaxation and tranquility. With two additional guest bedrooms offering ample space for family and friends, plus a flexible bonus room that can be transformed into your ideal home office, playroom, or formal dining area, this home truly caters to your every need. But life in Summerwoods is not just about beautiful living spaces; it’s a vibrant community where you can unwind and play. Enjoy resort-style amenities, including a sparkling pool, a fun splash pad, and picturesque walking trails. Participate in regular community events and delight in the convenience of weekly food truck visits—adding flavor and fun right at your doorstep. With a low HOA fee, this is not just a home; it’s a lifestyle waiting to be embraced. Don’t miss the opportunity to make this extraordinary residence your own! Plus **THIS PROPERTY QUALIFIES FOR A 1% LENDER INCENTIVE IF USING PREFERRED LENDER. INQUIRE FOR MORE DETAILS.**
- Houzeo last checked: 12 hours ago
- Listing updated: October 7, 2026 at 3:08 pm
- Listing Provided by: Rachel Woodruff, PA (941) 705-8686 | HOUSE MATCH (941) 213-7028
- Source: Stellar MLS-FL | MLS#: A4649993

Property Details
Status
Active Under Contract
Type
Single Family Residence
No. of Stories
1
County
City
Neighborhood
--
Year Built
2024
HOA Fees
$38.08/mo
Finished Area
1,918 sqft
Lot Size
6,251 sqft lot
Basement Area
- sqft
MLS Name
Stellar MLS
MLS Number
A4649993
MLS Status
Pending
Days on Market
529
Cumulative Days on Market
282

Continue Your Journey in App
Find your dream home, receive real-time updates, and many more!
Download App
Continue Your Journey in App
Find your dream home, receive real-time updates, and many more!
Location
HOA Management
Assoc Gulf
HOA Fees
$457/ Annually
Amenities
 Amenities and services may be covered by one or multiple associations and service providers.
 Pool
Pool
 Security Guard
 Park Playground
 Bike Trails
 Security Gate
 Management
Disclaimer: Amenities are based on third-party information and may vary; buyers must independently verify all amenities, as information is deemed reliable but not guaranteed.
Facts & Features
Rooms
Bedrooms & bathrooms
Bedrooms: 3
Bathrooms: 2
Kitchen
Level: First
Area: 245.16 Square Feet
Dimensions: 18.7x13.11
Living Room
Level: First
Area: 398.98 Square Feet
Dimensions: 18.9x21.11
Primary Bedroom
Level: First
Area: 179.58 Square Feet
Dimensions: 12.3x14.6
Primary Bathroom
Level: First
Bedroom 2
Level: First
Area: 111.18 Square Feet
Dimensions: 10.2x10.9
Bedroom 3
Level: First
Area: 92.82 Square Feet
Dimensions: 10.2x9.1
Bonus Room
Level: First
Area: 151.13 Square Feet
Dimensions: 11.9x12.7
Interior
Cooling
Central Air
Appliances
Dishwasher, Dryer, Microwave, Range, Refrigerator, Washer, Water Purifier, Water Softener
Interior Features
Ceiling Fans(s), High Ceilings, Living Room/dining Room Combo, Open Floorplan, Smart Home, Split Bedroom, Stone Counters, Thermostat, Tray Ceiling(s), Walk In Closet(s), Window Treatments
Flooring
Carpet, Tile
Heating
Central
Sewer
Public Sewer
Exterior Features
Hurricane Shutters, Lighting, Sidewalk
Window Features
Blinds
Construction
Year Built
Year Built: 2024
Home type
Single Family Residence
Foundation Details
Slab
Construction Materials
Block
Roof
Shingle
Utilities & Energy
Utilities
Electricity Connected, Public, Sewer Connected, Water Connected
Laundry Features
Inside, Laundry Room
Association Amenities
Gated, Park, Playground, Pool, Security, Trail(s)
Water Source
Public
Parking Features
Garage Door Opener
Other Features
Community Features
Community Mailbox, Dog Park, Gated Community No Guard, Park, Playground, Pool, Sidewalks, Street Lights
Lot Features
Cul De Sac, Landscaped, Sidewalk, Paved
Patio And Porch Features
Covered, Rear Porch
Subdivision Name
Summerwoods Ph Iiib & Ivb
Price History
| Date | Event | Price |
|---|---|---|
10/07/2026 Source: | Contingent (Active Under Contract) | $300,000 $156/sqft |
09/30/2026 Source: | Listed for Sale | $300,000 -7.69% $156/sqft |
01/29/2026 Source: | Pending | $325,000 $169/sqft |
01/29/2026 Source: | Contingent (Active Under Contract) | $325,000 $169/sqft |
12/17/2025 Source: | Price Decreased | $325,000 -7.14% $169/sqft |

Show more
Getting Around 9725 Last Light Gln
Bike Score®

Somewhat Bikeable
25/100
Walk Score®

Car-Dependent
0/100
Data provided by Redfin
Nearby Homes
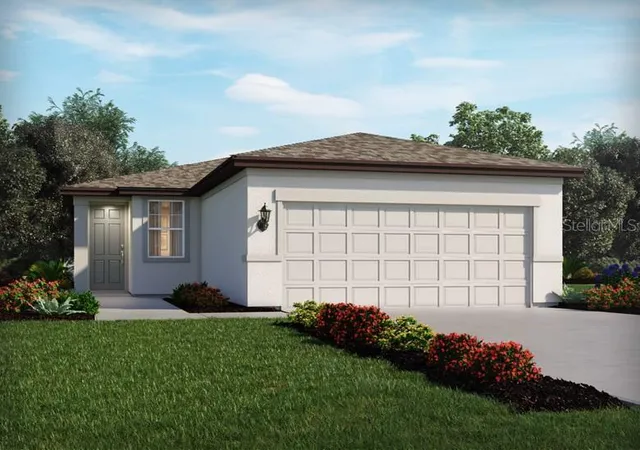
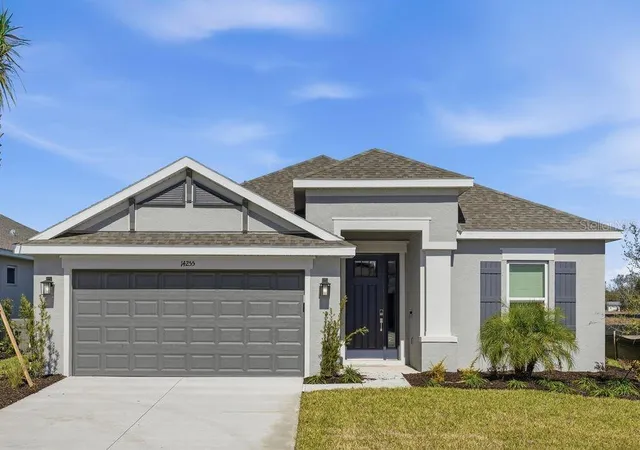
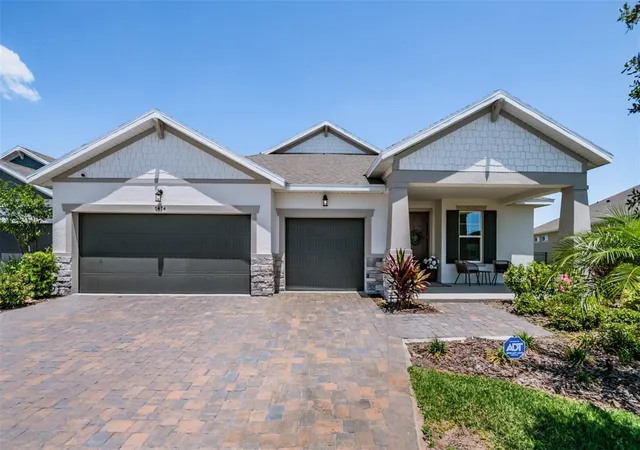
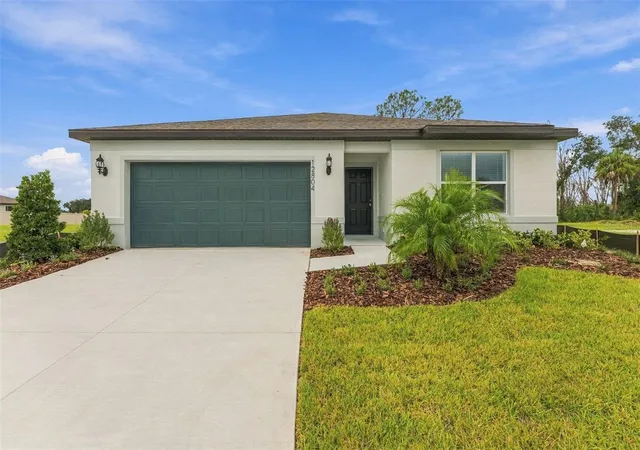
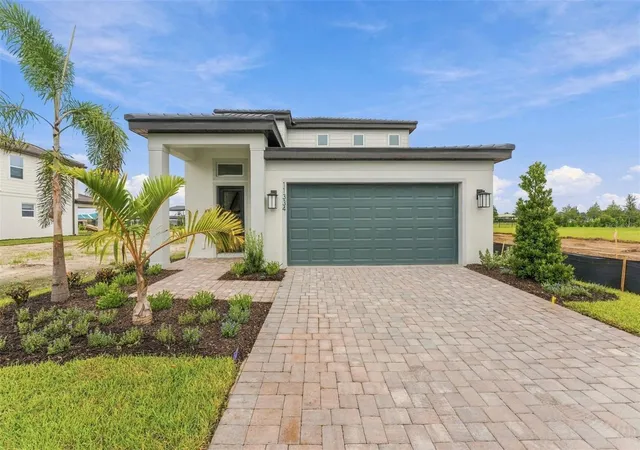
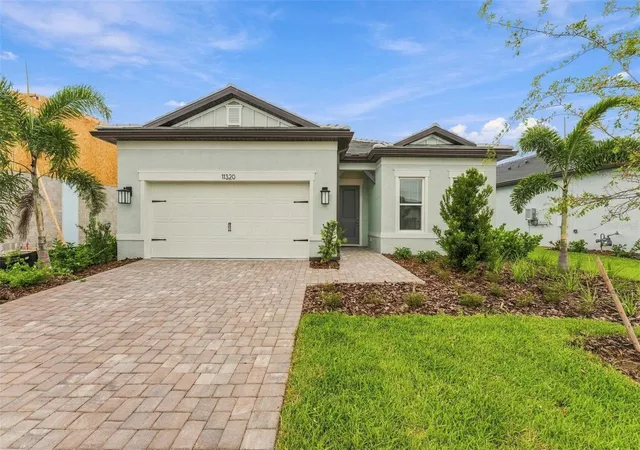
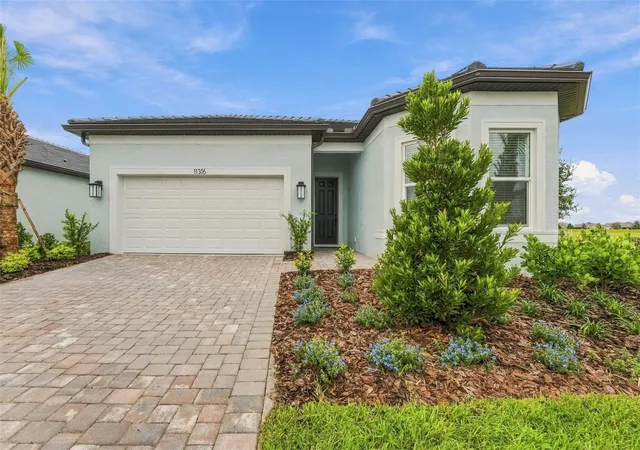
Find Homes by Property Features in Parrish, FL
Nearby New Homes For Sale

Based on information from Stellar MLS® through Oct 09, 2026, 02:30PM as submitted to and distributed by MLS GRID. All data is obtained from various sources and may not have been verified by the broker or MLS GRID. Supplied Open House Information is subject to change without notice. All information should be independently reviewed and verified for accuracy. Properties may or may not be listed by the office/agent presenting the information. IDX information is provided exclusively for consumers’ personal non-commercial use. It may not be used for any purpose other than to identify prospective properties consumers may be interested in purchasing. The data is deemed reliable but is not guaranteed by MLS GRID. The use of the MLS GRID Data may be subject to an end-user license agreement prescribed by the Member Participant’s applicable MLS, if any, and as amended from time to time. © 2026 Stellar MLS. All Rights Reserved.
 Advertising Broker: Fred McGill | Simple Showing, Inc