- Overview
- Description
- Property Details
- Location
- HOA Management
- Facts & Features
- Getting Around
- Nearby Homes
 Price Drop: $19.5K (10/11)

Street View
$349,999
Monthly Est:$1,742
 4 Beds
 3 Baths
3 full baths
 2,627sqft
973 Arbor Way, Mcdonough, GA 30253
$349,999
$1,742/moEst:
Get Pre-Approved
Single Family Residence
Built in 1999
$-- HOA
30,099.96 sqft lot
$133/sq.ft
Description
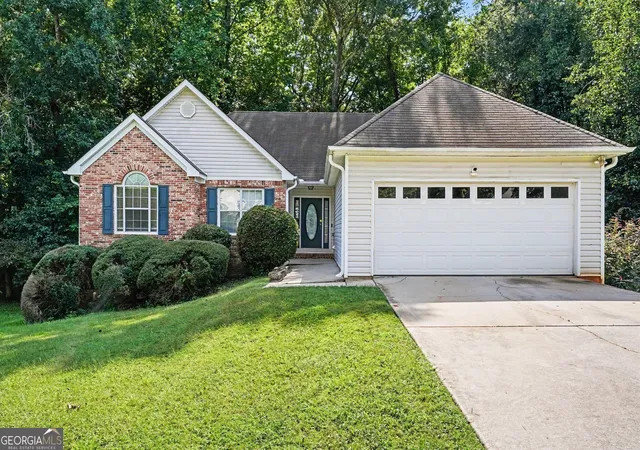
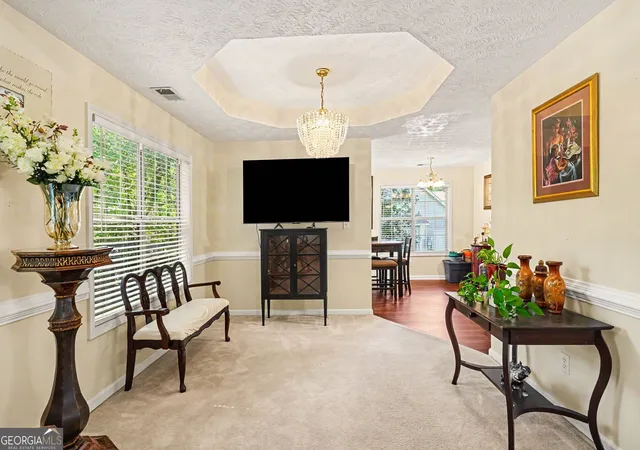
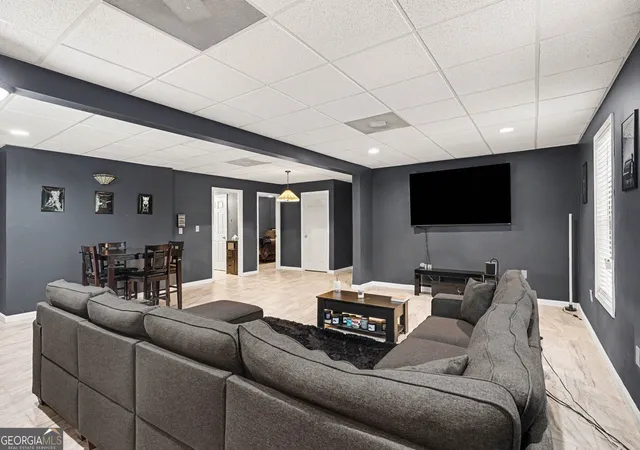
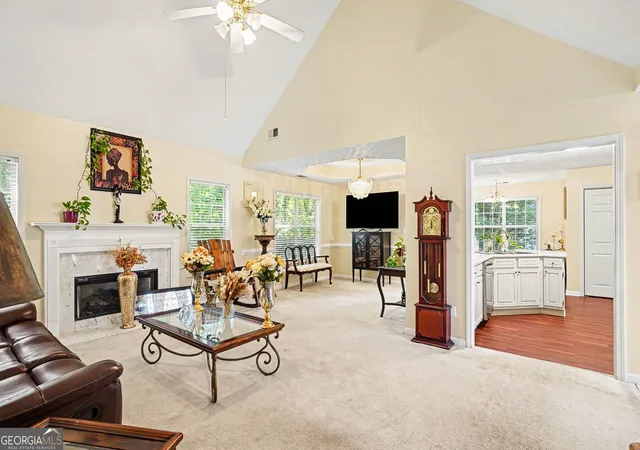
SELLER OFFERING $500.00 CARPET ALLOWANCE FOR BUYER WITH ACCEPTABLE OFFER! Welcome to 973 Arbor Way - a beautiful ranch-style home with a finished basement in McDonough! Designed for comfortable everyday living and effortless entertaining, this home features a spacious open floor plan with defined spaces that offer both connection and functionality. The main level offers three bedrooms, including a spacious primary suite with a private ensuite bath. The inviting living room features a gas-starter fireplace and flows beautifully into the heart of the home. An open yet separate dining room provides the perfect setting for family dinners, holiday gatherings, or entertaining guests while maintaining an easy connection to the main living spaces. The kitchen offers a generous pantry for exceptional storage, and a dedicated laundry room adds everyday convenience. Step outside onto the back deck and discover the true retreat of this property - a private, wooded backyard that provides a peaceful backdrop for morning coffee, outdoor dining, entertaining, or simply relaxing at the end of the day. The deck includes stairs for easy access to the backyard. The finished basement is a true treat, offering incredible flexibility for your lifestyle. With a large flex space, a private bedroom, full bathroom, ample storage, and exterior access, the possibilities are endless. Create a media room, home office, guest suite, recreation space, or whatever best fits your needs. A tankless water heater adds efficiency and convenience to this well-appointed home, while the ranch floor plan provides easy main-level living with the added bonus of expansive finished space below. The location is another standout! The home is served by highly sought-after Hickory Flat Charter Elementary School, Union Grove Middle School, and Union Grove High School, renowned for its history of academic excellence. If you're looking for a ranch home with an open floor plan, defined dining space, finished basement, flexible living areas, and a private wooded backyard, this one deserves a closer look. Schedule your private tour today and come experience 973 Arbor Way for yourself!
- Houzeo last checked: 12 hours ago
- Listing updated: October 22, 2026 at 1:18 am
- Listing Provided by: | Mark Spain Real Estate (770) 886-9000
- Source: Georgia MLS-GA | MLS#: 10843294

Property Details
Status
Active
Type
Single Family Residence
No. of Stories
-
County
City
Neighborhood
--
Year Built
1999
HOA Fees
-
Finished Area
2,627 sqft
Lot Size
30,099.96 sqft lot
Basement Area
- sqft
MLS Name
Georgia MLS
MLS Number
10843294
MLS Status
Active
Days on Market
54
Cumulative Days on Market
41

Continue Your Journey in App
Find your dream home, receive real-time updates, and many more!
Continue Your Journey in App
Find your dream home, receive real-time updates, and many more!
Location
HOA Management
N/A
HOA Fees
$500/
Disclaimer: Amenities are based on third-party information and may vary; buyers must independently verify all amenities, as information is deemed reliable but not guaranteed.
Facts & Features
Rooms
Bedrooms & bathrooms
Bedrooms: 4
Bathrooms: 3
Interior
Appliances
Dishwasher, Microwave, Tankless Water Heater
Flooring
Carpet, Laminate
Cooling
Ceiling Fan(s), Central Air
Interior Features
Double Vanity, Master On Main Level, Rear Stairs, Walk In Closet(s)
Sewer
Public Sewer
Heating
Central
Construction
Year Built
Year Built: 1999
Home type
Single Family Residence
Roof
Composition
Architectural Style
Ranch
Construction Materials
Aluminum Siding
Property Condition
Resale
Utilities & Energy
Water Source
Public
Utilities
Cable Available, Electricity Available, Natural Gas Available, Phone Available, Sewer Available, Water Available
Fireplace Features
Gas Log, Gas Starter, Living Room
Laundry Features
Other
Basement
Bath Finished, Exterior Entry, Full
Parking Features
Garage, Attached, Kitchen Level
Other Features
Lot Features
Sloped
Subdivision Name
St Andrews2rockport
Patio And Porch Features
Deck
Community Features
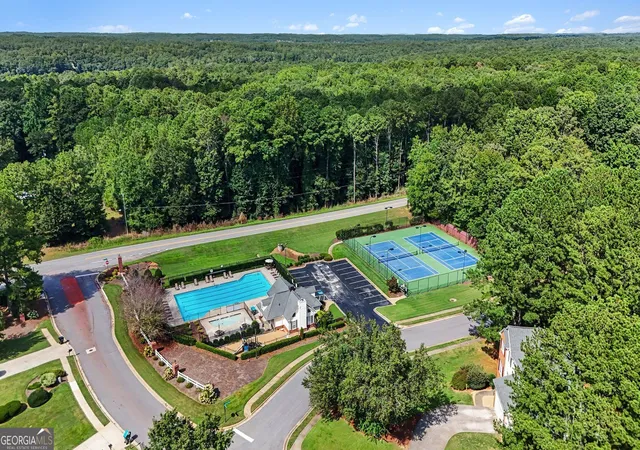
Clubhouse, Pool, Tennis Court(s)
Vegetation
Wooded
Price History
| Date | Event | Price |
|---|---|---|
10/08/2026 Source: | Price Decreased | $349,999 -5.28% $133/sqft |
09/28/2026 Source: | Price Increased | $369,500 +5.57% $141/sqft |
09/10/2026 Source: | Listed for Sale | $349,999 -6.67% $133/sqft |
09/10/2026 Source: | Price Increased | $375,000 +8.70% $143/sqft |
03/20/2023 Source: | Sold | $345,000 $131/sqft |


Nearby Homes
Find Homes by Property Features in Mcdonough, GA
Nearby New Homes For Sale


Information Deemed Reliable But Not Guaranteed. © 2026 Georgia Multiple Listing Service. All Rights Reserved.
 Advertising Broker: Fred McGill | Simple Showing, Inc
