
- Overview
- Description
- Property Details
- Location
- Facts & Features
- Getting Around
- Nearby Homes




$435,000
Monthly Est:$2,165
 4 Beds
 2 Baths
1 full bath + 1 half bath
 2,403sqft
973 Thomas Fox Dr E, North Tonawanda, NY 14120
$435,000
$2,165/moEst:
Get Pre-Approved
Single Family Residence
Built in 1983
$-- HOA
0.21 acre lot
$181/sq.ft
Description
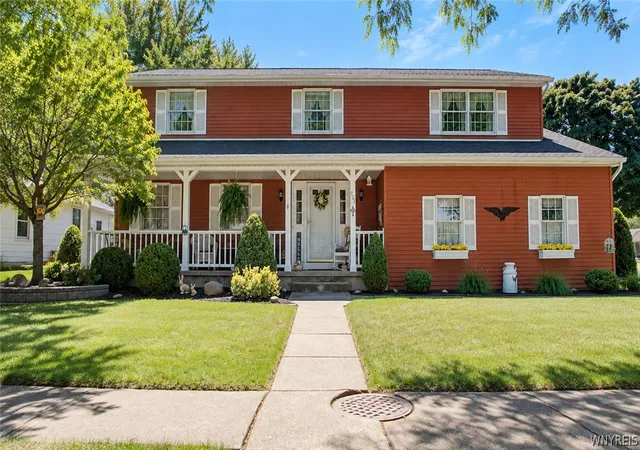
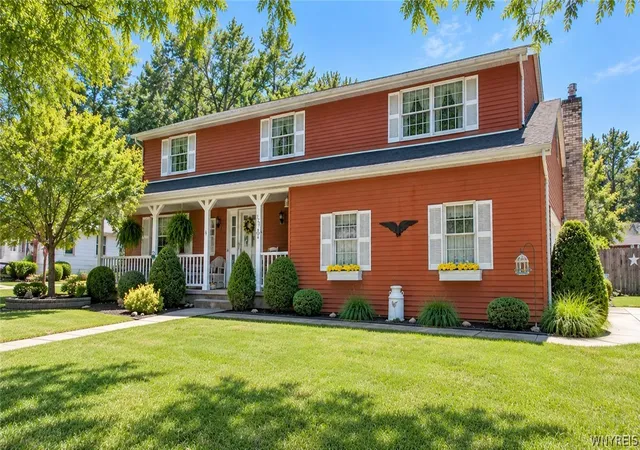
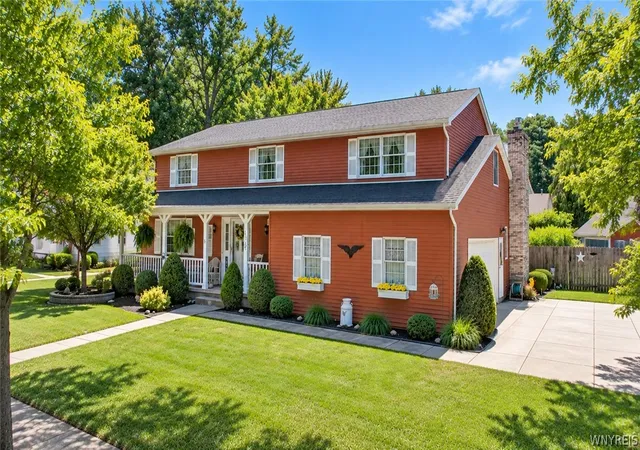
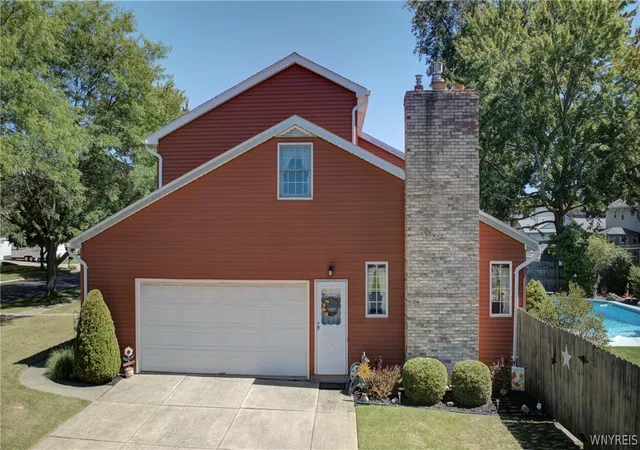
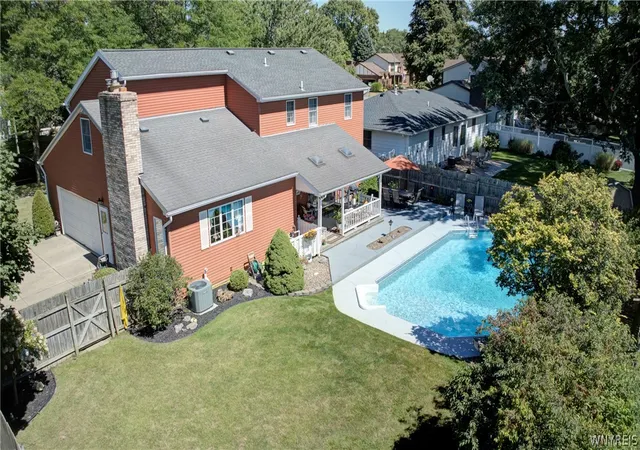
Don't miss out on this meticulous house with stunning backyard in North Tonawanda! 973 Thomas Fox Dr. E. has only had 1 owner and the pride of ownership shows. This classic center-entrance Colonial home is over 2,400 sf and it sits on an oversized corner lot (with plenty of yard space on both the side and the private backyard). Walking up to the house, you will appreciate the large (and covered) front porch. Inside is a roomy Foyer that leads into the traditional Living Room. The formal Dining Room is big enough to fit all the things - 8+ person table, hutch, armoire, etc. The Kitchen has been updated with refaced cabinets and has large eat-in area. The Kitchen overlooks the huge Family Room, complete with gas fireplace, decorative beamed ceilings and tons of windows for natural light. A half bath completes first floor. Upstairs has 4 bedrooms (each with deep closets) and the newer full bath. The basement, garage and the backyard are the areas that have the "wow" factors. The basement has a 26x15' bonus Rec Room with built in bar. There is also a convenient Office (perfect for working from home) and separate Laundry/utility area with tons of shelves and storage space. The attached and oversized 2.5 car garage is a car enthusiast's dream - spacious enough to park in PLUS store items, the garage also has a gas line and air compressor line for all of your DIY projects. And the best was definitely saved for last - the backyard! Picture the warm weather sitting under the covered patio area or hosting parties on the concrete patio. Take a swim in the gorgeous (and heated) inground pool. Play yard games on the generous greenspace! The yard has a convenient shed and is complete with a privacy fence. Now is the perfect time to check this home out - see how all of the mechanics work in the colder months and then move in and start to enjoy all of the perks in the warmer months! Square footage is different than in the Tax Records and was reported via Matterport.
- Houzeo last checked: 2 minutes ago
- Listing updated: November 6, 2026 at 6:17 pm
- Listing Provided by: Erin E Murphy-Kubiak (716) 208-5259 DRE #40MU1008442 | REMAX North (716) 633-1111
- Source: New York State Alliance of MLSs, Buffalo-NY | MLS#: B1727530

Property Details
Status
Active
Type
Single Family Residence
No. of Stories
2
County
City
Neighborhood
--
Year Built
1983
HOA Fees
-
Finished Area
2,403 sqft
Lot Size
0.21 acre lot
Basement Area
- sqft
MLS Name
New York State Alliance of MLSs, Buffalo
MLS Number
B1727530
MLS Status
Active
Days on Market
1

Continue Your Journey in App
Find your dream home, receive real-time updates, and many more!
Continue Your Journey in App
Find your dream home, receive real-time updates, and many more!
Location
Facts & Features
Rooms
Bedrooms & bathrooms
Bedrooms: 4
Bathrooms: 2
Other
Level: Basement
Area: 122.08 Square Feet
Dimensions: 11.20 x 10.90
LivingRoom
Level: First
Area: 263.64 Square Feet
Dimensions: 16.90 x 15.60
Laundry
Level: Basement
Area: 183.65 Square Feet
Dimensions: 16.11 x 11.40
Kitchen
Level: First
Area: 222.30 Square Feet
Dimensions: 17.10 x 13.00
FamilyRoom
Level: First
Area: 248.64 Square Feet
Dimensions: 16.80 x 14.80
DiningRoom
Level: First
Area: 121.80 Square Feet
Dimensions: 11.60 x 10.50
Basement
Level: Basement
Area: 399.00 Square Feet
Dimensions: 26.60 x 15.00
Bedroom4
Level: Second
Area: 133.32 Square Feet
Dimensions: 12.00 x 11.11
Bedroom3
Level: Second
Area: 262.19 Square Feet
Dimensions: 16.70 x 15.70
Bedroom2
Level: Second
Area: 195.50 Square Feet
Dimensions: 17.00 x 11.50
Bedroom1
Level: Second
Area: 389.37 Square Feet
Dimensions: 21.50 x 18.11
Interior
Appliances
Appliances Negotiable, Gas Water Heater
Sewer
Connected
Window Features
Drapes
Exterior Features
Concrete Driveway, Fully Fenced, Pool, Patio
Cooling
Central Air
Flooring
Carpet, Luxury Vinyl, Tile, Varies
Interior Features
Separate Formal Dining Room, Entrance Foyer, Eat In Kitchen, Separate Formal Living Room, Home Office, Window Treatments
Heating
Gas, Forced Air
Construction
Year Built
Year Built: 1983
Home type
Single Family Residence
Foundation Details
Poured
Roof
Asphalt, Shingle
Construction Materials
Other, Vinyl Siding, Copper Plumbing
Architectural Style
Colonial, Two Story
Property Condition
Resale
Utilities & Energy
Electric
Circuit Breakers
Parking Features
Attached, Garage, Workshop In Garage, Driveway, Garage Door Opener
Utilities
Cable Available, Electricity Connected, High Speed Internet Available, Sewer Connected, Water Connected
Water Source
Connected, Public
Pool Features
In Ground
Laundry Features
In Basement
Basement
Full, Partially Finished, Sump Pump
Other Features
Patio And Porch Features
Covered, Patio, Porch
Lot Features
Corner Lot, Near Public Transit, Rectangular, Rectangular Lot, Residential Lot
Price History
| Date | Event | Price |
|---|---|---|
11/06/2026 Source: | Listed for Sale | $435,000 $181/sqft |

Nearby Homes
Find Homes by Property Features in North Tonawanda, NY
Nearby New Homes For Sale

Based on data from the New York State Alliance of MLSs (CNYIS, Inc., UNYREIS and WNYREIS) through Nov 08, 2026, 11:15AM.. All information is provided exclusively for consumers’ personal, non-commercial use. It may not be used for any purpose other than to identify prospective properties consumers may be interested in purchasing. The data is deemed reliable by is not guaranteed accurate by the MLS. This website may not include listings or property addresses of sellers who have directed their listing brokers to withhold their listing or their property address from display on the Internet. All information provided is deemed reliable but is not guaranteed and should be independently verified. © 2026 the New York State Alliance of MLSs. All Rights Reserved.
 Advertising Broker: Derek Greene | The Greene Realty Group
