- Overview
- Description
- Property Details
- Location
- HOA Management
- Facts & Features
- Getting Around
- Nearby Homes


$220,555
Monthly Est:$1,098
 3 Beds
 2 Baths
2 full baths
 1,180sqft
9730 Chatteris Rd, Evansville, IN 47725
$220,555
$1,098/moEst:
Get Pre-Approved
Manufactured On Land
Built in 2002
$-- HOA
9,583 sqft lot
$187/sq.ft
Description
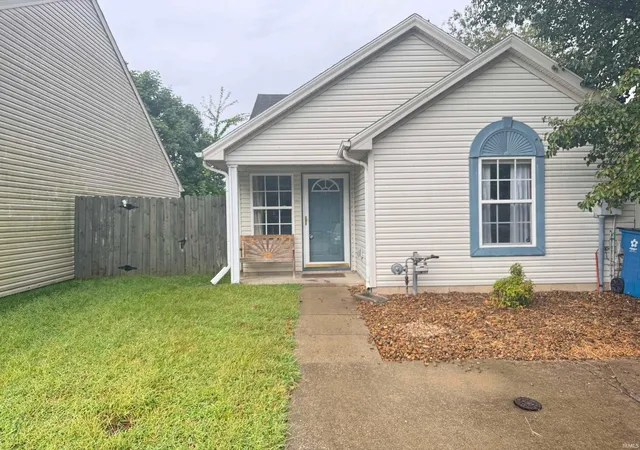
Discover the perfect blend of style, comfort, and easy living in this single-level home. A charming front porch welcomes you into a spacious 13' x 4' foyer, which flows effortlessly into an expansive 20' x 15' living area designed for both premium relaxation and entertaining. The thoughtful, private split-bedroom layout ensures maximum peace and quiet, while main-floor laundry and an attached garage offer ultimate daily convenience. Whether you are enjoying your morning coffee or unwinding on the back patio, the peaceful outdoor space provides a lovely daily lakeview. This Investment can be protected by just adding some TLC with paint and adding your own personality. Sellers are providing you a 2-10 Supreme Home Warranty is included for your 1st year. Average Monthly Utilities: W&S: $35.55, G&E: $89
- Houzeo last checked: 11 minutes ago (October 22, 2026 at 11:30 am)
- Listing updated: October 20, 2026 at 4:36 pm
- Listing Provided by: Anita Waldroup (812) 386-3222 | F.C. TUCKER EMGE
- Source: Indiana Regional MLS-IN | MLS#: 202643323

Property Details
Status
Active
Type
Manufactured Mobile Home
No. of Stories
-
County
--
City
Neighborhood
--
Year Built
2002
HOA Fees
-
Finished Area
1,180 sqft
Lot Size
9,583 sqft lot
Basement Area
- sqft
MLS Name
Indiana Regional MLS
MLS Number
202643323
MLS Status
Active
Days on Market
2

Continue Your Journey in App
Find your dream home, receive real-time updates, and many more!
Download App
Continue Your Journey in App
Find your dream home, receive real-time updates, and many more!
Location
HOA Management
N/A
HOA Fees
$262/
Disclaimer: Amenities are based on third-party information and may vary; buyers must independently verify all amenities, as information is deemed reliable but not guaranteed.
Facts & Features
Rooms
Bedrooms & bathrooms
Bedrooms: 3
Bathrooms: 2
Interior
Heating
Natural Gas
Appliances
Dishwasher, Microwave, Refrigerator, Washer, Dryer Electric, Exhaust Fan, Electric Range
Sewer
City
Interior Features
1st Bdrm En Suite, Cable Available, Ceiling Fan(s), Closet(s) Walk In, Detector Smoke, Disposal, Dryer Hook Up Electric, Eat In Kitchen, Entrance Foyer, Garage Door Opener, Home Warranty Included, Landscaped, Patio Open, Porch Covered, Split Br Floor Plan, Tub/shower Combination, Main Level Bedroom Suite, Main Floor Laundry, Washer Hook Up
Cooling
Central Air
Construction
Year Built
Year Built: 2002
Home type
Manufactured On Land
Construction Materials
Brick, Vinyl Siding
Utilities & Energy
Association Amenities
None
Fireplace Features
None
Basement
Slab
Water Source
City
Parking Features
Concrete
Other Features
Lot Features
Level, Waterfront, Water View
Subdivision Name
Stone Creek / Stonecreek
Nearby Homes


Find Homes by Property Features in Evansville, IN


IDX information is provided exclusively for consumer's personal, non-commercial use and may not be used for any purpose other than to identify prospective properties that consumers may be interested in purchasing. Data is deemed reliable but is not guaranteed accurate by the MLS.
 Advertising Broker: Jonah Hartsburg | Hoosier Hub Realty
