- Overview
- Description
- Property Details
- Location
- HOA Management
- Facts & Features
- Getting Around
- Nearby Homes
 No HOA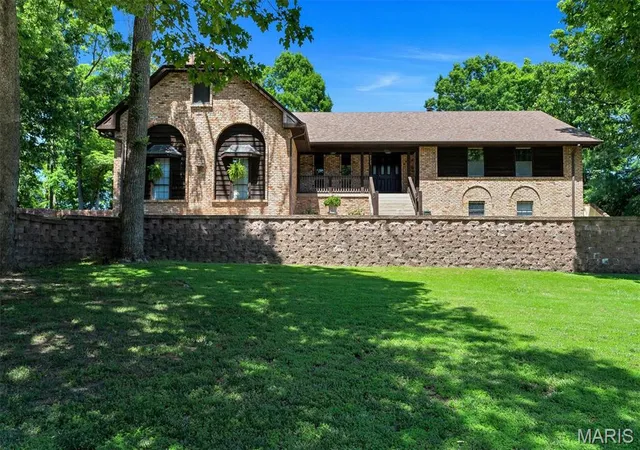

Street View
$799,900
Monthly Est:$3,981
 4 Beds
 4 Baths
3 full baths + 1 half bath
 4,533sqft
9733 Fall Ridge Trl, Saint Louis, MO 63127
$799,900
$3,981/moEst:
Get Pre-Approved
Single Family Residence
Built in 1979
$-- HOA
25,264.8 sqft lot
$176/sq.ft
Description
There are homes, and then there are homes with a story.
Welcome to 9733 Fall Ridge Trail in the heart of Sunset Hills—an extraordinary custom residence built in 1979 by renowned builder Don Jones as his personal home while developing this distinguished street. Crafted without compromise and designed to showcase the finest materials and craftsmanship of its era, this property stands as a rare opportunity to own a piece of architectural history.
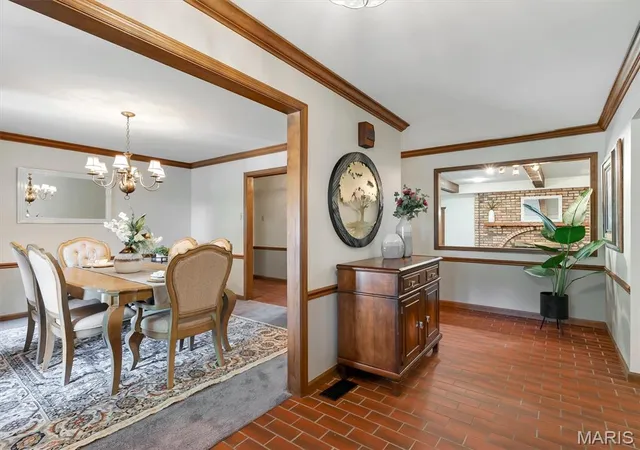

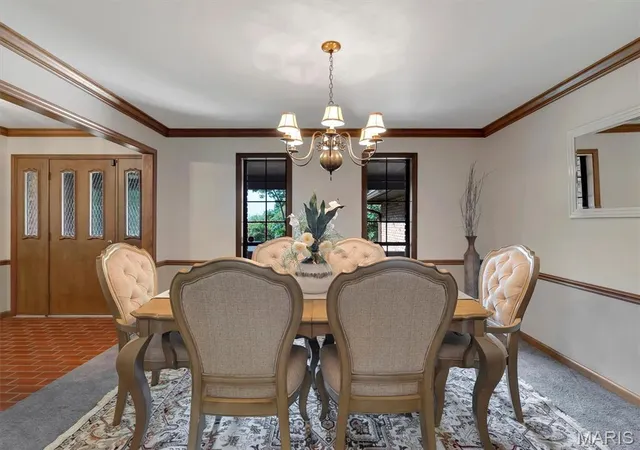
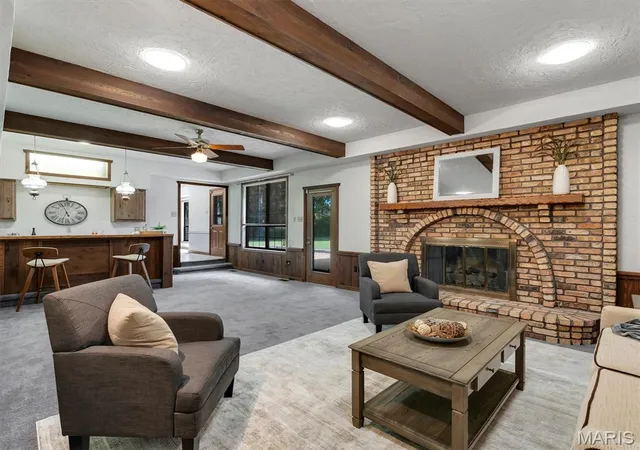
Unlike so many homes that have been stripped of their character in pursuit of trends, this residence has been lovingly preserved, celebrated, and cared for through the decades. From reclaimed Chicago brick to the remarkable millwork, custom trim, accent walls, and thoughtfully designed living spaces, every detail reflects a level of quality and pride that is increasingly difficult to find.
With more than 4,500 square feet of living space, this remarkable residence offers room to gather, entertain, and create lasting memories. The main level alone spans over 2,500 square feet and features four bedrooms, three full baths, and one half bath.
The dramatic sunken living room serves as the heart of the home, anchored by an impressive oversized fireplace and firebox that creates a sense of warmth, elegance, and timeless sophistication. A custom wet bar showcases reclaimed tile salvaged from a beloved local landmark restaurant, creating a one-of-a-kind conversation piece and adding another layer of St. Louis history to this exceptional home.
The original kitchen remains a testament to exceptional craftsmanship, complete with an indoor grill, abundant cabinetry, and a spacious breakfast area designed for gathering and conversation. While many kitchens of this era have disappeared, this one remains beautifully preserved, reflecting a time when homes were built with permanence and purpose.
Outdoor living is equally impressive. A soaring vaulted covered patio overlooks the in-ground pool and private backyard retreat, creating an ideal setting for everything from quiet mornings to large-scale entertaining.
The walkout lower level adds valuable flexibility with an expansive recreation area, kitchenette, full bath, private bedroom, and separate entrance—well suited for guests, multigenerational living, or extended stays while maintaining privacy and independence.
Practicality accompanies the home's beauty. Main-floor laundry provides everyday convenience, while the oversized two-car garage features exceptional ceiling height capable of accommodating vehicle lifts, creating potential storage for up to four vehicles.
For decades, this remarkable residence was cherished by a retired commercial pilot with more than 34,000 hours in the skies and a devoted mother whose legacy lives on through her children and grandchildren. Their thoughtful stewardship preserved the home's original vision and integrity, a level of care that remains evident throughout. Today, a new owner has the opportunity to become the next custodian of this truly special property.
9733 Fall Ridge Trail is more than a home, it is a legacy. A home where reclaimed materials tell stories, craftsmanship has stood the test of time, and thoughtful design continues to serve modern living. In an era where originality is increasingly rare, this is an opportunity to own a residence that celebrates authenticity, architectural significance, and the enduring beauty of a home built to be remembered.
- Houzeo last checked: 49 minutes ago
- Listing updated: August 17, 2026 at 7:16 pm
- Listing Provided by: Kathryn Jewell (314) 775-8566 | RE/MAX Results (314) 781-7777
- Source: MARIS MLS-MO | MLS#: MIS26035175

Property Details
Status
Pending
Type
Single Family Residence
No. of Stories
-
County
City
Neighborhood
--
Year Built
1979
HOA Fees
-
Finished Area
4,533 sqft
Lot Size
25,264.8 sqft lot
Basement Area
- sqft
MLS Name
MARIS MLS
MLS Number
MIS26035175
MLS Status
Pending
Days on Market
129
Cumulative Days on Market
35

Continue Your Journey in App
Find your dream home, receive real-time updates, and many more!
Download App
Continue Your Journey in App
Find your dream home, receive real-time updates, and many more!
Location
HOA Management
Fall Ridge Tail
HOA Fees
$-/ None
Disclaimer: Amenities are based on third-party information and may vary; buyers must independently verify all amenities, as information is deemed reliable but not guaranteed.
Facts & Features
Rooms
Bedrooms & bathrooms
Bedrooms: 4
Bathrooms: 4
Interior
Flooring
Carpet, Hardwood, Tile
Sewer
Public Sewer
Heating
Forced Air, Natural Gas
Interior Features
Bar, Breakfast Room, Ceiling Fan(s), Center Hall Floorplan, Eat In Kitchen, Entrance Foyer, High Speed Internet, Kitchen Island, Natural Woodwork, Separate Dining, Special Millwork, Sunken Living Room, Walk In Closet(s), Wet Bar, Workshop/hobby Area
Cooling
Ceiling Fan(s), Central Air
Window Features
Blinds, Insulated Windows, Skylight(s)
Exterior Features
Private Yard
Construction
Year Built
Year Built: 1979
Home type
Single Family Residence
Roof
Architectural Shingle
Architectural Style
Contemporary, Modern, Ranch
Construction Materials
Brick Veneer, Cedar
Foundation Details
Concrete Perimeter
Utilities & Energy
Laundry Features
Main Level
Utilities
Cable Available, Electricity Connected, Natural Gas Connected, Phone Available, Sewer Connected, Underground Utilities, Water Connected
Association Amenities
None
Parking Features
Driveway, Garage, Garage Door Opener
Electric
220 Volts
Basement
8 Ft + Pour, Bathroom, Daylight, Egress Window, Partially Finished, Sleeping Area, Walk Out Access
Pool Features
Fenced, In Ground, Outdoor Pool, Pool Cover
Fireplace Features
Gas Log
Water Source
Public
Other Features
Disclosures
Flood Plain No, Occupancy Permit Required, Seller Property Disclosure
Lot Features
Back Yard, Few Trees, Front Yard, Gentle Sloping, Landscaped, Natural Foliage, Private
Subdivision Name
Fall Ridge
Patio And Porch Features
Covered, Front Porch, Patio, Porch
Price History
| Date | Event | Price |
|---|---|---|
08/17/2026 Source: | Pending | $799,900 $176/sqft |
08/16/2026 Source: | Listed for Sale | $799,900 $176/sqft |
07/17/2026 Source: | Listing Removed | $799,900 $176/sqft |
06/04/2026 Source: | Coming Soon | $799,900 $176/sqft |

Nearby Homes
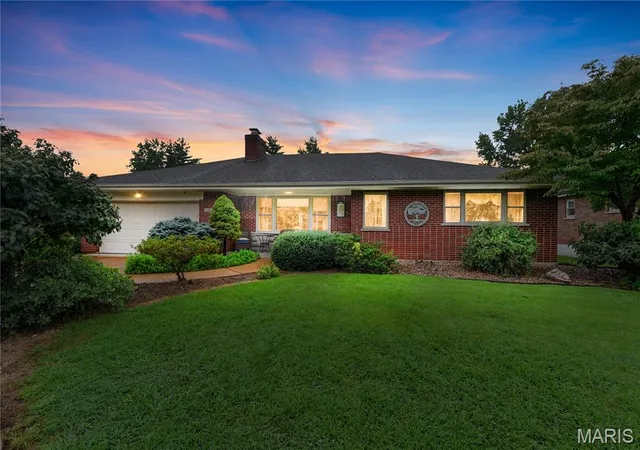
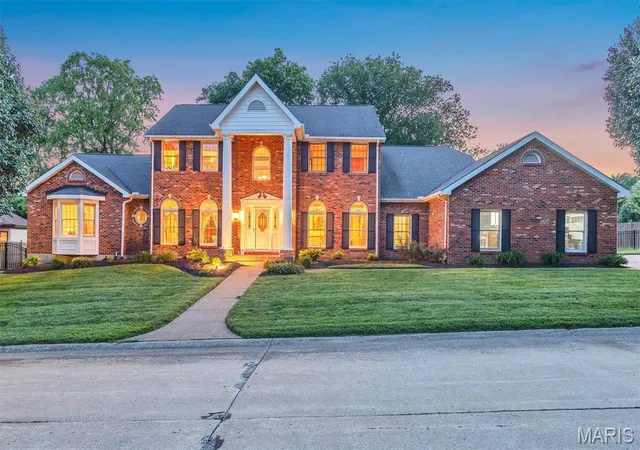

Find Homes by Property Features in Saint Louis, MO
Nearby New Homes For Sale


Based on information from Mid America Regional Information Systems, Inc. through Oct 12, 2026, 05:16AM. All data is obtained from various sources and may not have been verified by broker or MLS GRID. Supplied Open House Information is
subject to change without notice. All information should be independently reviewed and verified for accuracy. Properties may or may not be listed by the office/agent presenting the information. Some IDX listings have been excluded from this website.
Properties displayed may be listed or sold by various participants in the MLS. Property data presented reflect information otherwise available from public records. The REALTOR® providing this information may not have represented the buyer or seller
in some or all of the transactions.
IDX information is provided exclusively for consumers’ personal noncommercial use, that it may not be used for any purpose other than to identify prospective properties consumers may be interested in purchasing, that the data is deemed reliable but is not guaranteed by MLS GRID, and that the use of the MLS GRID Data may be subject to an end user license agreement prescribed by the Member Participant’s applicable MLS if any and as amended from time to time. © 2026 Mid America Regional Information Systems, Inc. All Rights Reserved.
 Advertising Broker: Nicholas Huscroft | Chosen Realty