- Overview
- Description
- Property Details
- Location
- Facts & Features
- Getting Around
- Nearby Homes

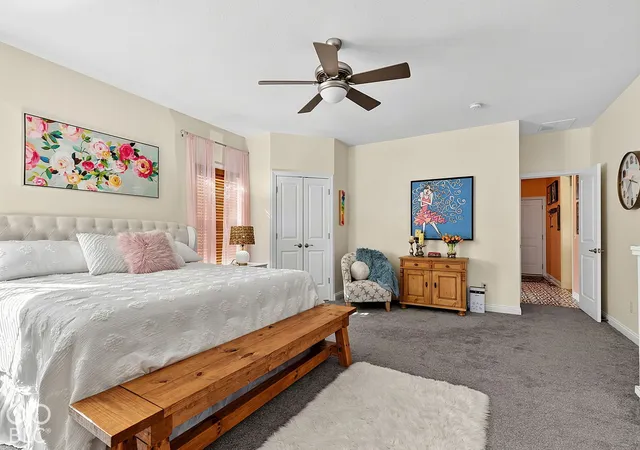

Street View
$750,000
Monthly Est:$3,733
 3 Beds
 3 Baths
3 full baths
 3,074sqft
9734 S Watt Landing, Pendleton, IN 46064
$750,000
$3,733/moEst:
Get Pre-Approved
Single Family Residence
Built in 2014
$-- HOA
2.04 acres lot
$244/sq.ft
Description
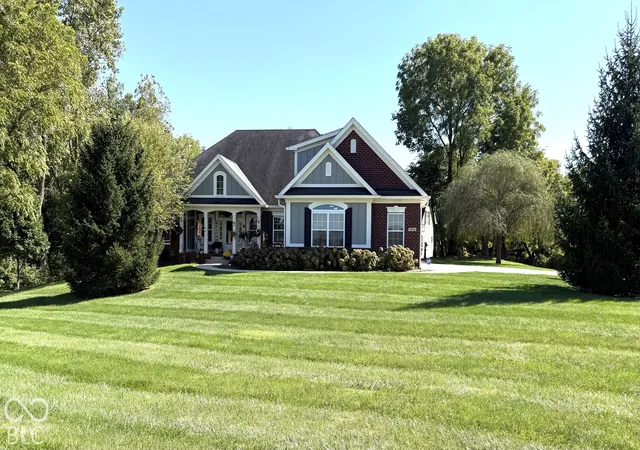
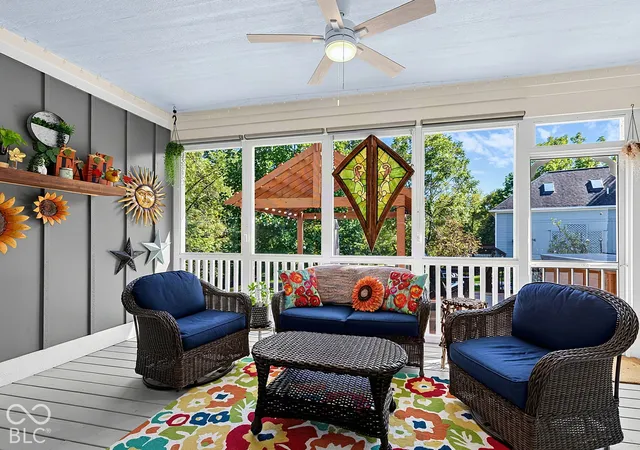
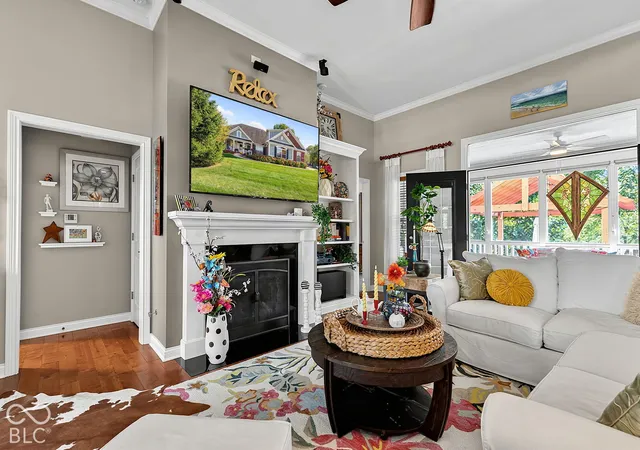
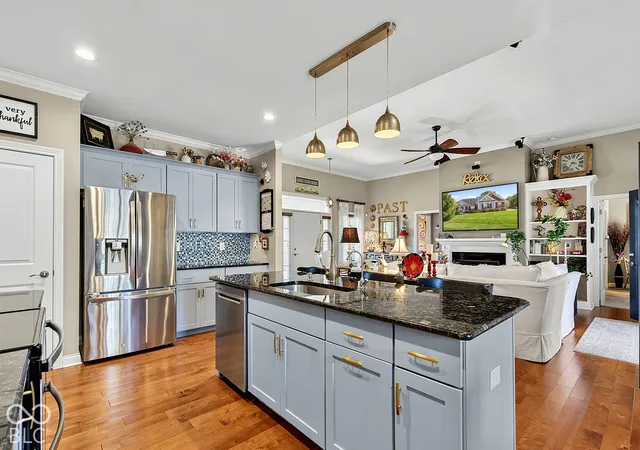
This is a rare opportunity to own an elegant, Craftsman-style home nestled on over 2 pristine acres. The heart of the home features a cozy fireplace and built-ins that highlight the open living spaces, flowing seamlessly into a kitchen complete with a center island, custom cabinetry with soft-close, pull-out shelves, seeded glass doors, and a pantry. The kitchen opens to both the dining room and great room, creating a warm and cohesive environment for easy living. Retreat to the private owner's suite, offering a relaxing jetted tub and shower, a dedicated vanity area, and custom walk-in closets. Even the spacious 3-car garage with its gleaming epoxy floor will be the envy of all. The elegance continues outdoors to a true sanctuary with an unmatched, park-like setting. Unwind on the picture-perfect screened-in porch, entertain on the outdoor deck with a hot tub, or relax on the patio with a custom pergola overlooking the one-of-a-kind lot. The sprawling, rolling grounds offer a complete outdoor paradise, featuring a relaxing fire pit area, a built-in swingset, and your very own winter sledding hill. This property is the ultimate blend of timeless architectural craftsmanship and an extraordinary lifestyle. The additional, detached 948-square-foot studio and loft provide flexible space-you can only imagine the possibilities! Consider it, as currently used, for your creative side as an art studio, a home office, a guest house, a workshop, an exercise room, or let your imagination run wild! Enjoy a quiet walk on the wooded neighborhood trails along Fall Creek. Also enjoy the Geist lake area for boating, beach and parks.
- Houzeo last checked: 12 hours ago
- Listing updated: October 1, 2026 at 10:22 pm
- Listing Provided by: Jon Hirschfeld | F.C. Tucker Company (317) 776-0200
- Source: Metropolitan Indianapolis Board of REALTORS (MIBOR) MLS-IN | MLS#: 22128942

Property Details
Status
Active
Type
Single Family Residence
No. of Stories
-
County
City
Neighborhood
--
Year Built
2014
HOA Fees
-
Finished Area
3,074 sqft
Lot Size
2.04 acres lot
Basement Area
- sqft
MLS Name
Metropolitan Indianapolis Board of REALTORS (MIBOR) MLS
MLS Number
22128942
MLS Status
Active
Days on Market
6
Cumulative Days on Market
1

Continue Your Journey in App
Find your dream home, receive real-time updates, and many more!
Download App
Continue Your Journey in App
Find your dream home, receive real-time updates, and many more!
Location
Facts & Features
Rooms
Bedrooms & bathrooms
Bedrooms: 3
Bathrooms: 3
Dining Room
Level: Main
Area: 132.00 Square Feet
Dimensions: 12x11
Kitchen
Level: Main
Area: 156.00 Square Feet
Dimensions: 13x12
Laundry
Level: Main
Area: 98.00 Square Feet
Dimensions: 14x7
Great Room
Level: Main
Area: 414.00 Square Feet
Dimensions: 23x18
Bedroom 2
Level: Main
Area: 182.00 Square Feet
Dimensions: 14x13
Master Bedroom
Level: Main
Area: 323.00 Square Feet
Dimensions: 19x17
Bedroom 3
Level: Main
Area: 143.00 Square Feet
Dimensions: 13x11
Office
Level: Main
Area: 121.00 Square Feet
Dimensions: 11x11
Interior
Exterior Features
Carriage/guest House
Heating
Electric, Forced Air, Heat Pump, Propane
Window Features
Skylight(s), Low Emissivity Windows
Cooling
Central Air, Heat Pump
Interior Features
Attic Access, Attic Stairway, Breakfast Bar, Built In Features, High Ceilings, Kitchen Island, Paddle Fan, In Law Floorplan, Walk In Closet(s)
Appliances
Dishwasher, Dryer, Electric Water Heater, Disposal, Micro Hood, Microwave, Electric Oven, Refrigerator, Washer
Construction
Year Built
Year Built: 2014
Home type
Single Family Residence
Foundation Details
Crawl Space
Construction Materials
Brick, Cement Siding, Wood Siding
Architectural Style
Craftsman, Ranch
Utilities & Energy
Laundry Features
Main Level
Parking Features
Attached
Security Features
Smoke Detector(s)
Fireplace Features
Gas Log, Living Room
Electric
200+ Amp Service
Water Source
Well, Private
Utilities
Electricity Connected, Septic System
Other Features
Patio And Porch Features
Covered, Deck, Porch, Screened
Subdivision Name
Watt Landing
Lot Features
Irregular Lot, Rural Subdivision, Mature Trees
Price History
| Date | Event | Price |
|---|---|---|
10/01/2026 Source: | Listed for Sale | $750,000 $244/sqft |

Nearby Homes
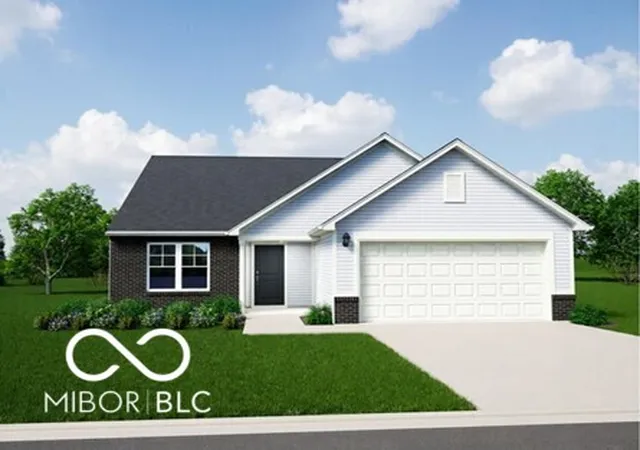
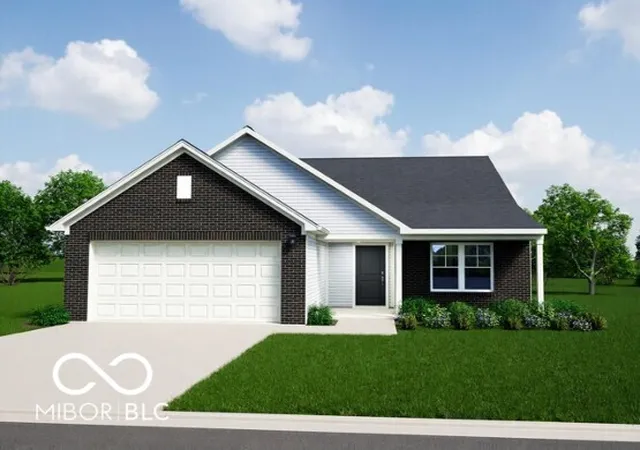
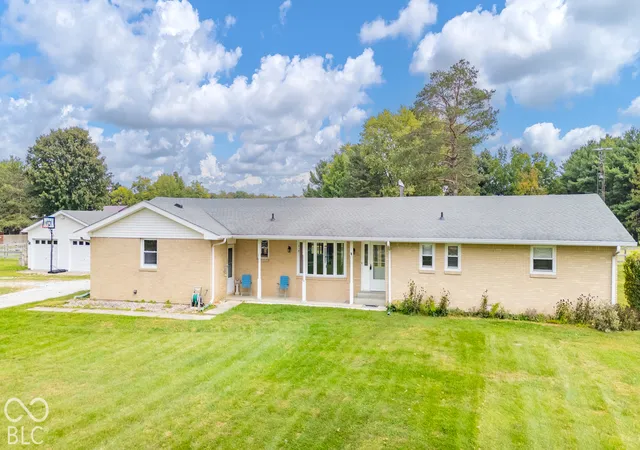
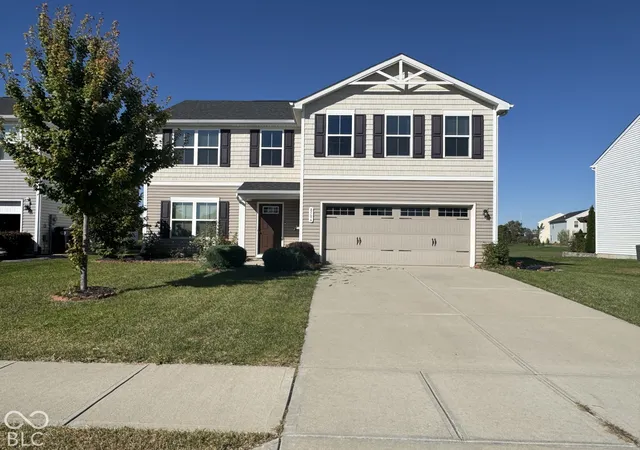

Find Homes by Property Features in Pendleton, IN
Nearby New Homes For Sale

Based on information from MIBOR REALTOR® Association through Oct 07, 2026, 06:00AM. The Broker Listing Cooperative® listing service's Listing information is deemed reliable but is not guaranteed accurate by the Broker Listing Cooperative® listing service. All data is obtained from various sources and may not have been verified by broker or Broker Listing Cooperative listing service. Supplied Open House Information is subject to change without notice. All information should be independently reviewed and verified for accuracy. Properties may or may not be listed by the office/agent presenting the information.. All Rights Reserved. © 2026 MIBOR REALTOR® Association.
 Advertising Broker: Jonah Hartsburg | Hoosier Hub Realty