Realty Solution
Powered by 
- 9
- Overview
- Description
- Property Details
- Location
- Facts & Features
- Getting Around




Listed by: Victoria Craig (530) 701-4044 DRE #00911224 | Century 21 Select Real Estate (530) 345-6618
$699,000
Monthly Est:$3,479
 4 Beds
 4 Baths
4 full baths
 2,829sqft
9735 Stackhouse Ln, Oregon House, CA 95962
$699,000
$3,479/moEst:
Get Pre-Approved
Single Family Residence
Built in 1998
$-- HOA
5 acres lot
$247/sq.ft
Description
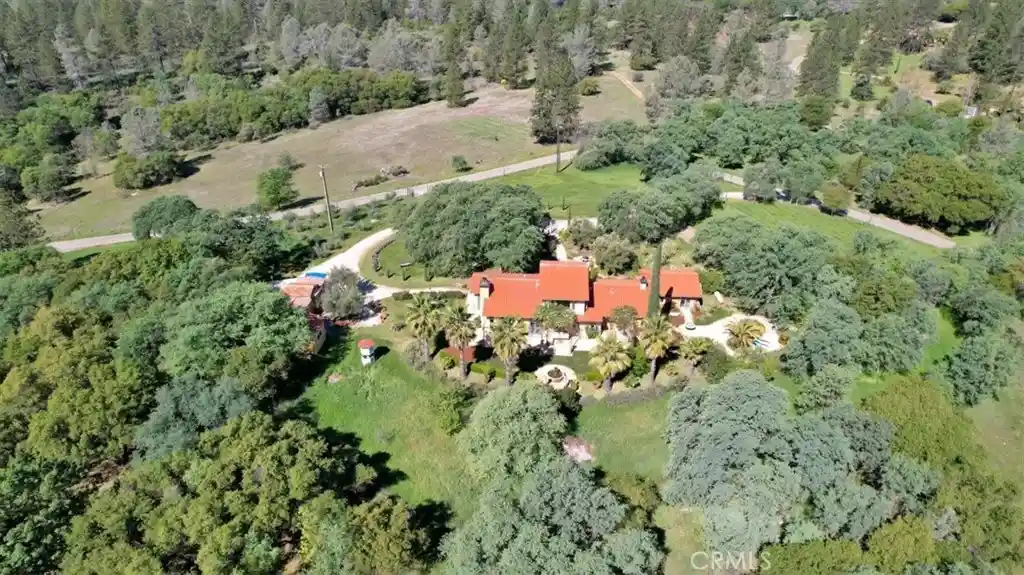
Traces of Tuscany! ~Villa Lavinia~ evokes images of classical elegance infused with Mediterranean flair. Reminiscent of lush Italian estates combining natural beauty and artistic refinement, the expansive 5.00 acres features a lavender field, a small producing vineyard and a vibrant olive grove with century old trees. The mature, irrigated landscape is highlighted by roses, geraniums, bergamot and cypress trees and much more. The fenced and gated rural homestead, adjacent to Bear Yuba Land Trust, an open space preserve, features a sophisticated and spacious stucco manor house (3/3) with a clay tile roof as well as a separate guest cottage (1/1) and an ample free-standing building with a commercial grade kitchen with a wood fired oven that can be repurposed for multiple uses. The charming compound is licensed for fundraising events and offers the perfect property for a luxury AirBnb/VRBO. Special touches in the main residence include antique, French made tile floors, hand carved limestone fireplaces, a carved oak entry door and murals by a renowned international painter. There is also an owned solar system with high capacity storage and a solar water pump and storage tank. Additional amenities are an underground wine cellar, travertine tile terrace with a custom metal pergola, a front French limestone drinking fountain and a rear cast iron garden fountain from Scotland circa 1890. The owners purchased the property in 2011 and embarked on a quest to create a serene sanctuary encompassing all essential elements for an organic, self-sustaining environment. The result is the successful blending of a gracious lifestyle with continental accents coupled with engaging home-based business opportunities. Horses and livestock are permitted. Located in a private but easily accessible setting on a paved street in a certified Firewise neighborhood, Villa Lavinia is literally down the road from shopping, services, schools and several lakes. Discover a distinctive architectural gem with exceptional design qualities that radiate with timeless appeal and character plus the energy and ambiance of a captivating country retreat.
- Houzeo last checked: 4 hours ago
- Listing updated: October 14, 2026 at 6:17 pm
- Source: California Regional MLS-CA | MLS#: OR26056640

Property Details
Status
Active
Type
Single Family Residence
No. of Stories
2
County
City
Neighborhood
--
Year Built
1998
HOA Fees
-
Finished Area
2,829 sqft
Lot Size
5 acres lot
Basement Area
- sqft
MLS Name
California Regional MLS
MLS Number
OR26056640
MLS Status
Active
Days on Market
220
Cumulative Days on Market
200

Continue Your Journey in App
Find your dream home, receive real-time updates, and many more!
Continue Your Journey in App
Find your dream home, receive real-time updates, and many more!
Location
Facts & Features
Rooms
Bedrooms & bathrooms
Bedrooms: 4
Bathrooms: 4
Interior
Appliances
Disposal, Gas Range, Microwave, Refrigerator, Range Hood, Tankless Water Heater, Dryer, Washer
Flooring
Laminate, See Remarks, Tile, Wood
Interior Features
Built In Features, Breakfast Area, Eat In Kitchen, High Ceilings, In Law Floorplan, Country Kitchen, Laminate Counters, Pantry, Stone Counters, Recessed Lighting, Storage, Bedroom On Main Level, Multiple Primary Suites, Utility Room, Walk In Pantry, Wine Cellar, Walk In Closets, Workshop
Cooling
Central Air, Wall Window Units, Zoned
Window Features
Double Pane Windows, Screens, Wood Frames
Sewer
Septic Tank
Heating
Central, Wood Stove, Zoned
Construction
Year Built
Year Built: 1998
Home type
Single Family Residence
Construction Materials
Frame, Stucco
Architectural Style
Custom, Mediterranean, See Remarks
Roof
Clay, See Remarks, Tile
Property Condition
Turnkey
Foundation Details
Slab, See Remarks
Utilities & Energy
Water Source
Private, Well
Parking Features
Driveway, On Site, Off Street, Private, Rv Access Parking
Fireplace Features
Insert, Living Room, Primary Bedroom, See Remarks, Wood Burning, Wood Burning Stove
Electric
Photovoltaics Seller Owned, Volts220
Laundry Features
Inside, Laundry Room
Utilities
Electricity Connected, Propane, See Remarks, Water Available, Water Connected
Pool Features
None
Security Features
Security Gate, Smoke Detectors
Other Features
Lot Features
Two To Five Units Acre, Agricultural, Corner Lot, Corners Marked, Cul De Sac, Garden, Gentle Sloping, Landscaped, Level, Orchards, Pasture, Paved, Ranch, Secluded
Community Features
Foothills, Fishing, Hiking, Horse Trails, Hunting, Lake, Rural, Water Sports
Patio And Porch Features
Covered, Open, Patio, Stone, See Remarks, Tile
Price History
| Date | Event | Price |
|---|---|---|
08/30/2026 Source: | Price Decreased | $750,000 -6.13% $265/sqft |
06/10/2026 Source: | Price Decreased | $799,000 -5.44% $282/sqft |
03/28/2026 Source: | Price Increased | $845,000 +20.89% $299/sqft |
03/28/2026 Source: | Price Decreased | $699,000 -12.52% $247/sqft |
03/28/2026 Source: | Listed for Sale | $799,000 $282/sqft |

Find Homes by Property Features in Oregon House, CA


Based on information from California Regional Multiple Listing Service, Inc. as of Nov 04, 2026, 12:45PM and /or other sources. All data, including all measurements and calculations of area, is obtained from various sources and has not been, and will not be, verified by broker or MLS. All information should be independently reviewed and verified for accuracy. Properties may or may not be listed by the office/agent presenting the information. Information being provided is for consumers’ personal, non-commercial use and may not be used for any purpose other than to identify prospective properties consumers may be interested in purchasing. This website may not include listings or property addresses of sellers who have directed their listing brokers to withhold their listing or their property address from display on the Internet. © 2026 California Regional Multiple Listing Service. All Rights Reserved.
 Advertising Broker: William Johnson DRE #01463271 | William Johnson Brokerage
