
Powered by 
- 0
- 3
- Overview
- Description
- Property Details
- Location
- HOA Management
- Facts & Features
- Getting Around
- Nearby Homes
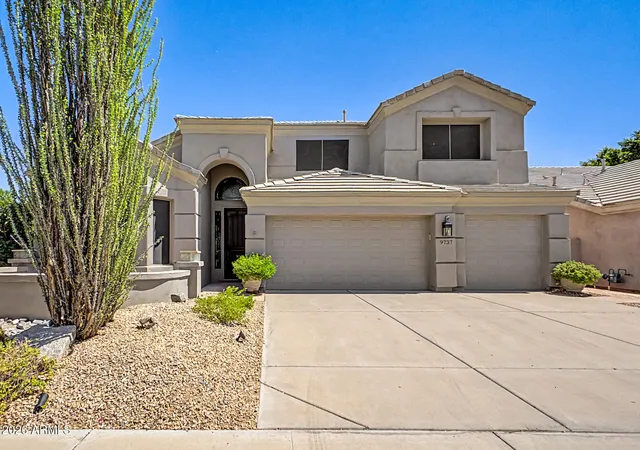
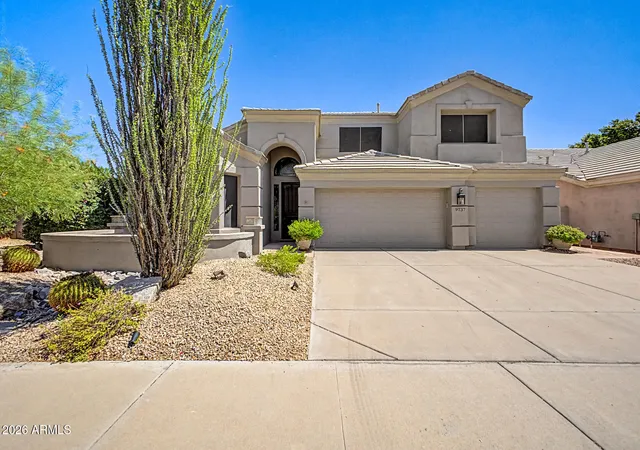
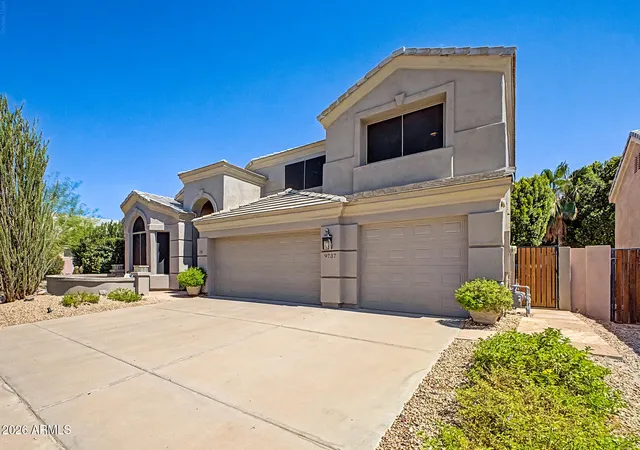
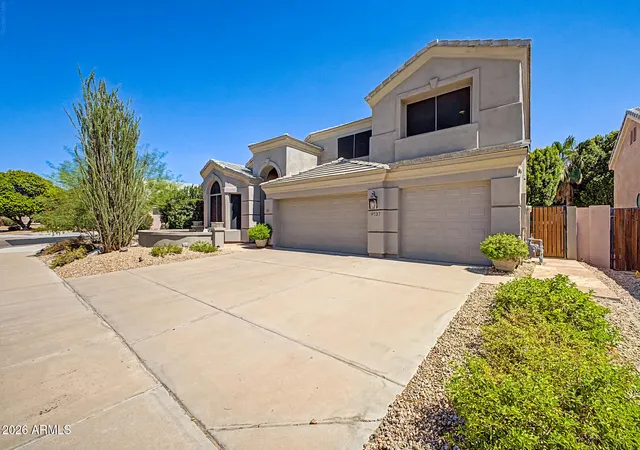
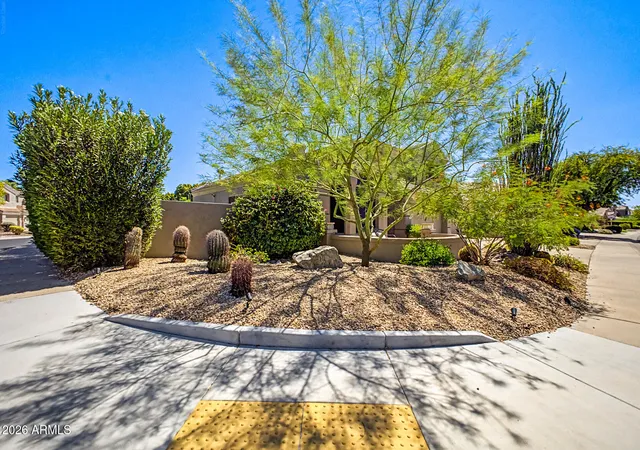

Street View
$1,575,000
Monthly Est:$7,839
 5 Beds
 3 Baths
3 full baths
 3,243sqft
9737 E Celtic Dr, Scottsdale, AZ 85260
$1,575,000
$7,839/moEst:
Get Pre-Approved
Single Family Residence
Built in 1994
$79/mo HOA
7,819 sqft lot
$486/sq.ft
Description
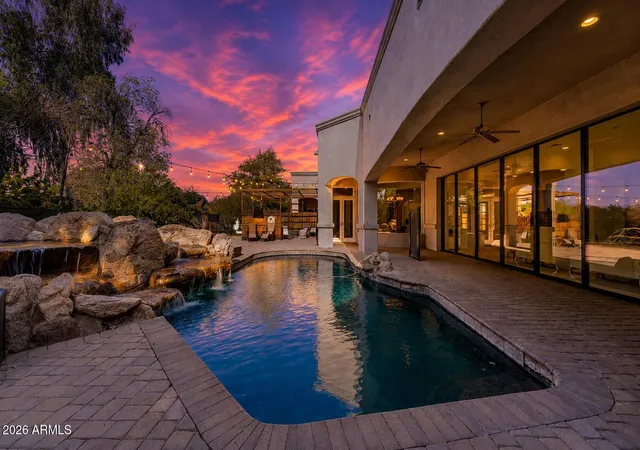
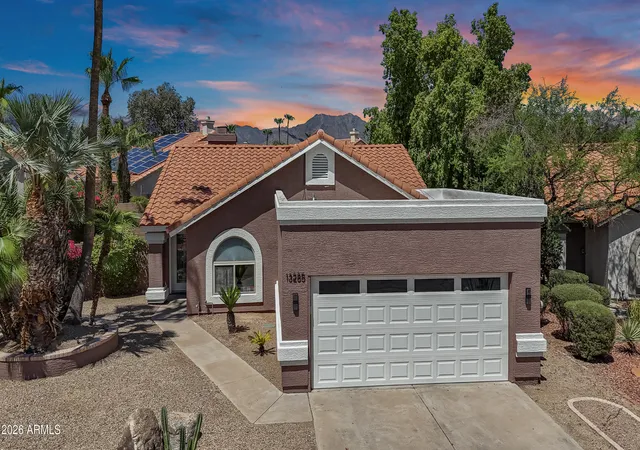
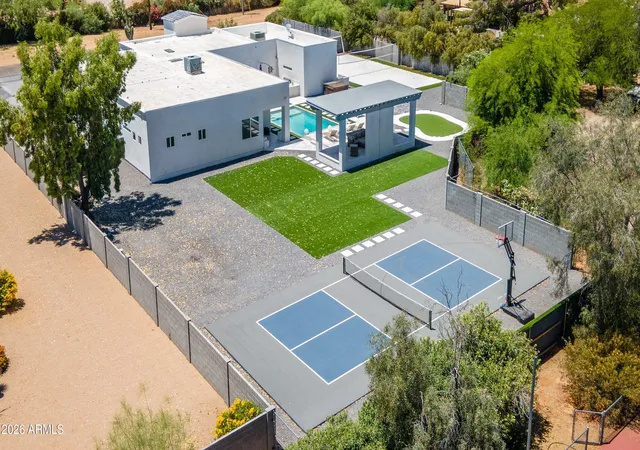
Stunning remodeled move-in ready home! New Roof! The home spans 3,243 sq.ft. offering generous living space. All 3 bathrooms have been renovated showcasing modern updates. The master bed/bath are conveniently located on the first floor, providing easy access and privacy. The remaining 4 are on the 2nd level. The Kitchen is a chef's dream equipped with gas stove ,microwave and double ovens. Family Room features a breathtaking fireplace, that elevates the rooms ambiance! Open floor plan is great for get togethers, or just hanging out .Beautiful glass patio sliding doors Features throughout the home include: Silhouette blinds and Shutters, Luxury vinyl flooring, quartz countertops, heated pool/spa, putting green, built-in BBQ grill, rock waterfalls. 3 car garage with cabinets for storage.
- Houzeo last checked: 9 hours ago
- Listing updated: October 9, 2026 at 7:01 pm
- Listing Provided by: Lynda Norment (602) 370-5510 , Steve Koehler (602) 791-3882 | Success Property Brokers (480) 563-9511
- Source: Arizona Regional Multiple Listing Service-AZ | MLS#: 7066701

Property Details
Status
Active
Type
Single Family Residence
No. of Stories
2
County
City
Neighborhood
Year Built
1994
HOA Fees
$79/mo
Finished Area
3,243 sqft
Lot Size
7,819 sqft lot
Basement Area
- sqft
MLS Name
Arizona Regional Multiple Listing Service
MLS Number
7066701
MLS Status
Active
Days on Market
56

Continue Your Journey in App
Find your dream home, receive real-time updates, and many more!
Download App
Continue Your Journey in App
Find your dream home, receive real-time updates, and many more!
Location
HOA Management
Camelot Ranch POA
HOA Fees
$236.91/ Quarterly
Amenities
 Amenities and services may be covered by one or multiple associations and service providers.
 Maintenance
Disclaimer: Amenities are based on third-party information and may vary; buyers must independently verify all amenities, as information is deemed reliable but not guaranteed.
Facts & Features
Rooms
Bedrooms & bathrooms
Bedrooms: 5
Bathrooms: 3
Interior
Flooring
Carpet, Vinyl, Tile
Sewer
Public Sewer, Sewer In & Connected
Appliances
Dishwasher, Disposal, Refrigerator, Gas Cooktop, Microwave, Gas Oven, Washer, Dryer
Exterior Features
Private Yard, Built In Barbecue
Interior Features
Full Bth Master Bdrm, Separate Shwr & Tub, Double Vanity, Eat In Kitchen, Breakfast Bar, Pantry, Kitchen Island, Quartz Countertops, Master Downstairs, Vaulted Ceiling(s)
Window Features
Solar Screens, Dual Pane
Heating
Natural Gas, Forced Air
Cooling
Ceiling Fan(s), Central Air, Programmable Thmstat
Construction
Year Built
Year Built: 1994
Home type
Single Family Residence
Architectural Style
Santa Barbara/tuscan
Roof
Tile
Construction Materials
Wood Frame, Painted, Stucco
Utilities & Energy
Pool Features
Heated, Outdoor
Fireplace Features
Family Room, Gas
Parking Features
Garage Door Opener, Attch'd Gar Cabinets, Direct Access, Attached Garage
Water Source
Public
Laundry Features
Inside
Other Features
Subdivision Name
Camelot Ranch
Disclosures
Agency Discl Req
Community Features
Biking/walking Path
Patio And Porch Features
Covered Patio(s)
Lot Features
Corner Lot, North/south Exposure, Desert Front, Desert Back, Synthetic Grass Back
Price History
| Date | Event | Price |
|---|---|---|
10/09/2026 Source: | Listed for Sale | $1,575,000 +1.61% $486/sqft |
09/06/2026 Source: | Off Market | $1,550,000 $478/sqft |
08/21/2026 Source: | Listed for Sale | $1,550,000 +24.00% $478/sqft |
04/14/2022 Source: | Price Decreased | $1,250,000 -1.96% $385/sqft |
04/14/2022 Source: | Price Increased | $1,275,000 +117.02% $393/sqft |

Show more
Getting Around 9737 E Celtic Dr
Bike Score®

Bikeable
57/100
Walk Score®

Car-Dependent
23/100
Transit Score®

Minimal Transit
23/100
Data provided by Redfin
Nearby Homes





Find Homes by Property Features in Scottsdale, AZ
Nearby New Homes For Sale

Based on information from the Arizona Regional Multiple Listing Service through Oct 09, 2026, 02:30PM. All information should be verified by the recipient and none is guaranteed as accurate by ARMLS. Listing Information presented by local MLS brokerage: Sell Your Home Services, local REALTOR®- Dan Demers (774) 265-0879. Information is provided exclusively for personal, non-commercial use. It may not be used for any purpose other than to identify prospective properties consumers may be interested in purchasing. This website may not include listings or property addresses of sellers who have directed their listing brokers to withhold their listing or their property address from display on the Internet. © 2026 Arizona Regional Multiple Listing Service, Inc. All rights reserved.
 Advertising Broker: Daniel Demers (267) 341-8337 | Sell Your Home Services