
Powered by 
- 10
- Overview
- Description
- Property Details
- Location
- HOA Management
- Facts & Features
- Getting Around
- Nearby Homes

Street View
$6,750,000
Monthly Est:$33,597
 5 Beds
 5 Baths
4 full baths + 1 half bath
 6,540sqft
9741 E Sundance Trl, Scottsdale, AZ 85262
$6,750,000
$33,597/moEst:
Get Pre-Approved
Single Family Residence
Built in 2027
$139.67/mo HOA
1.15 acres lot
$1,032/sq.ft
Description
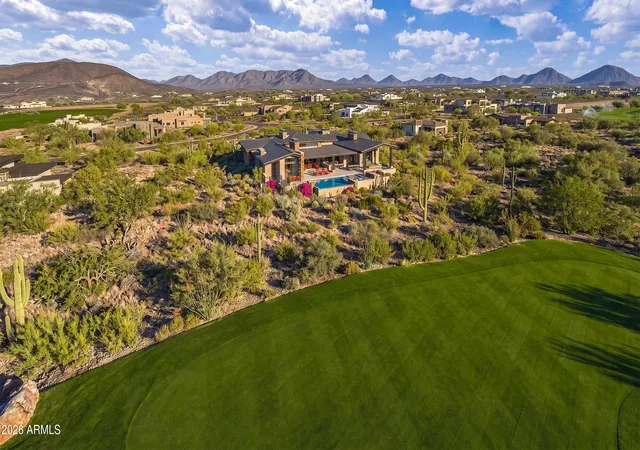
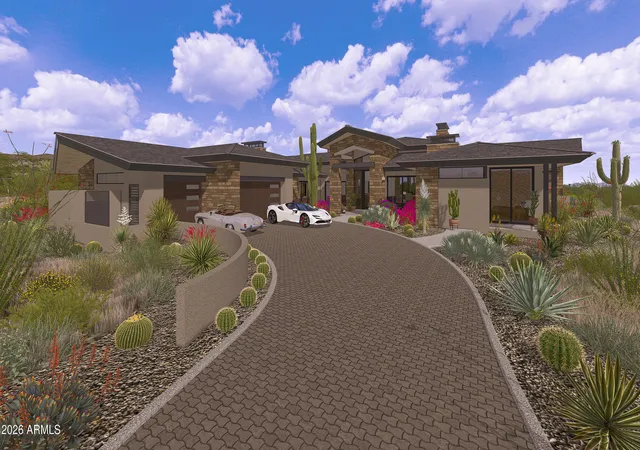
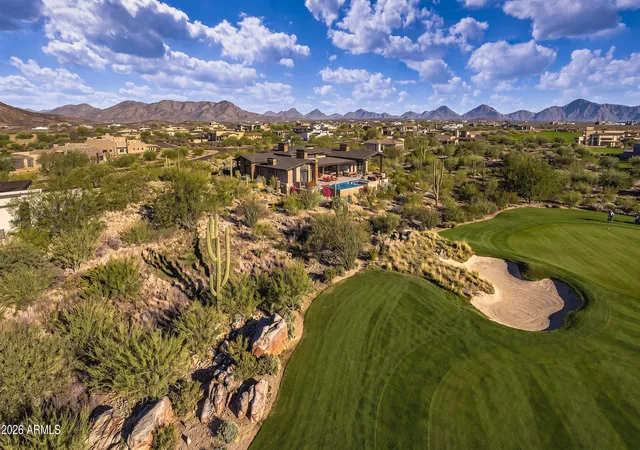
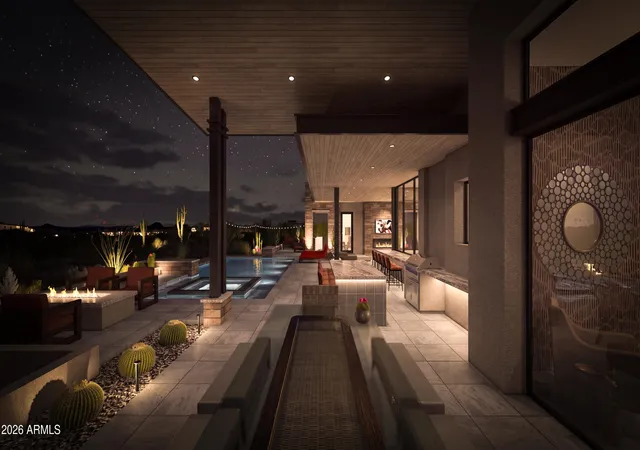
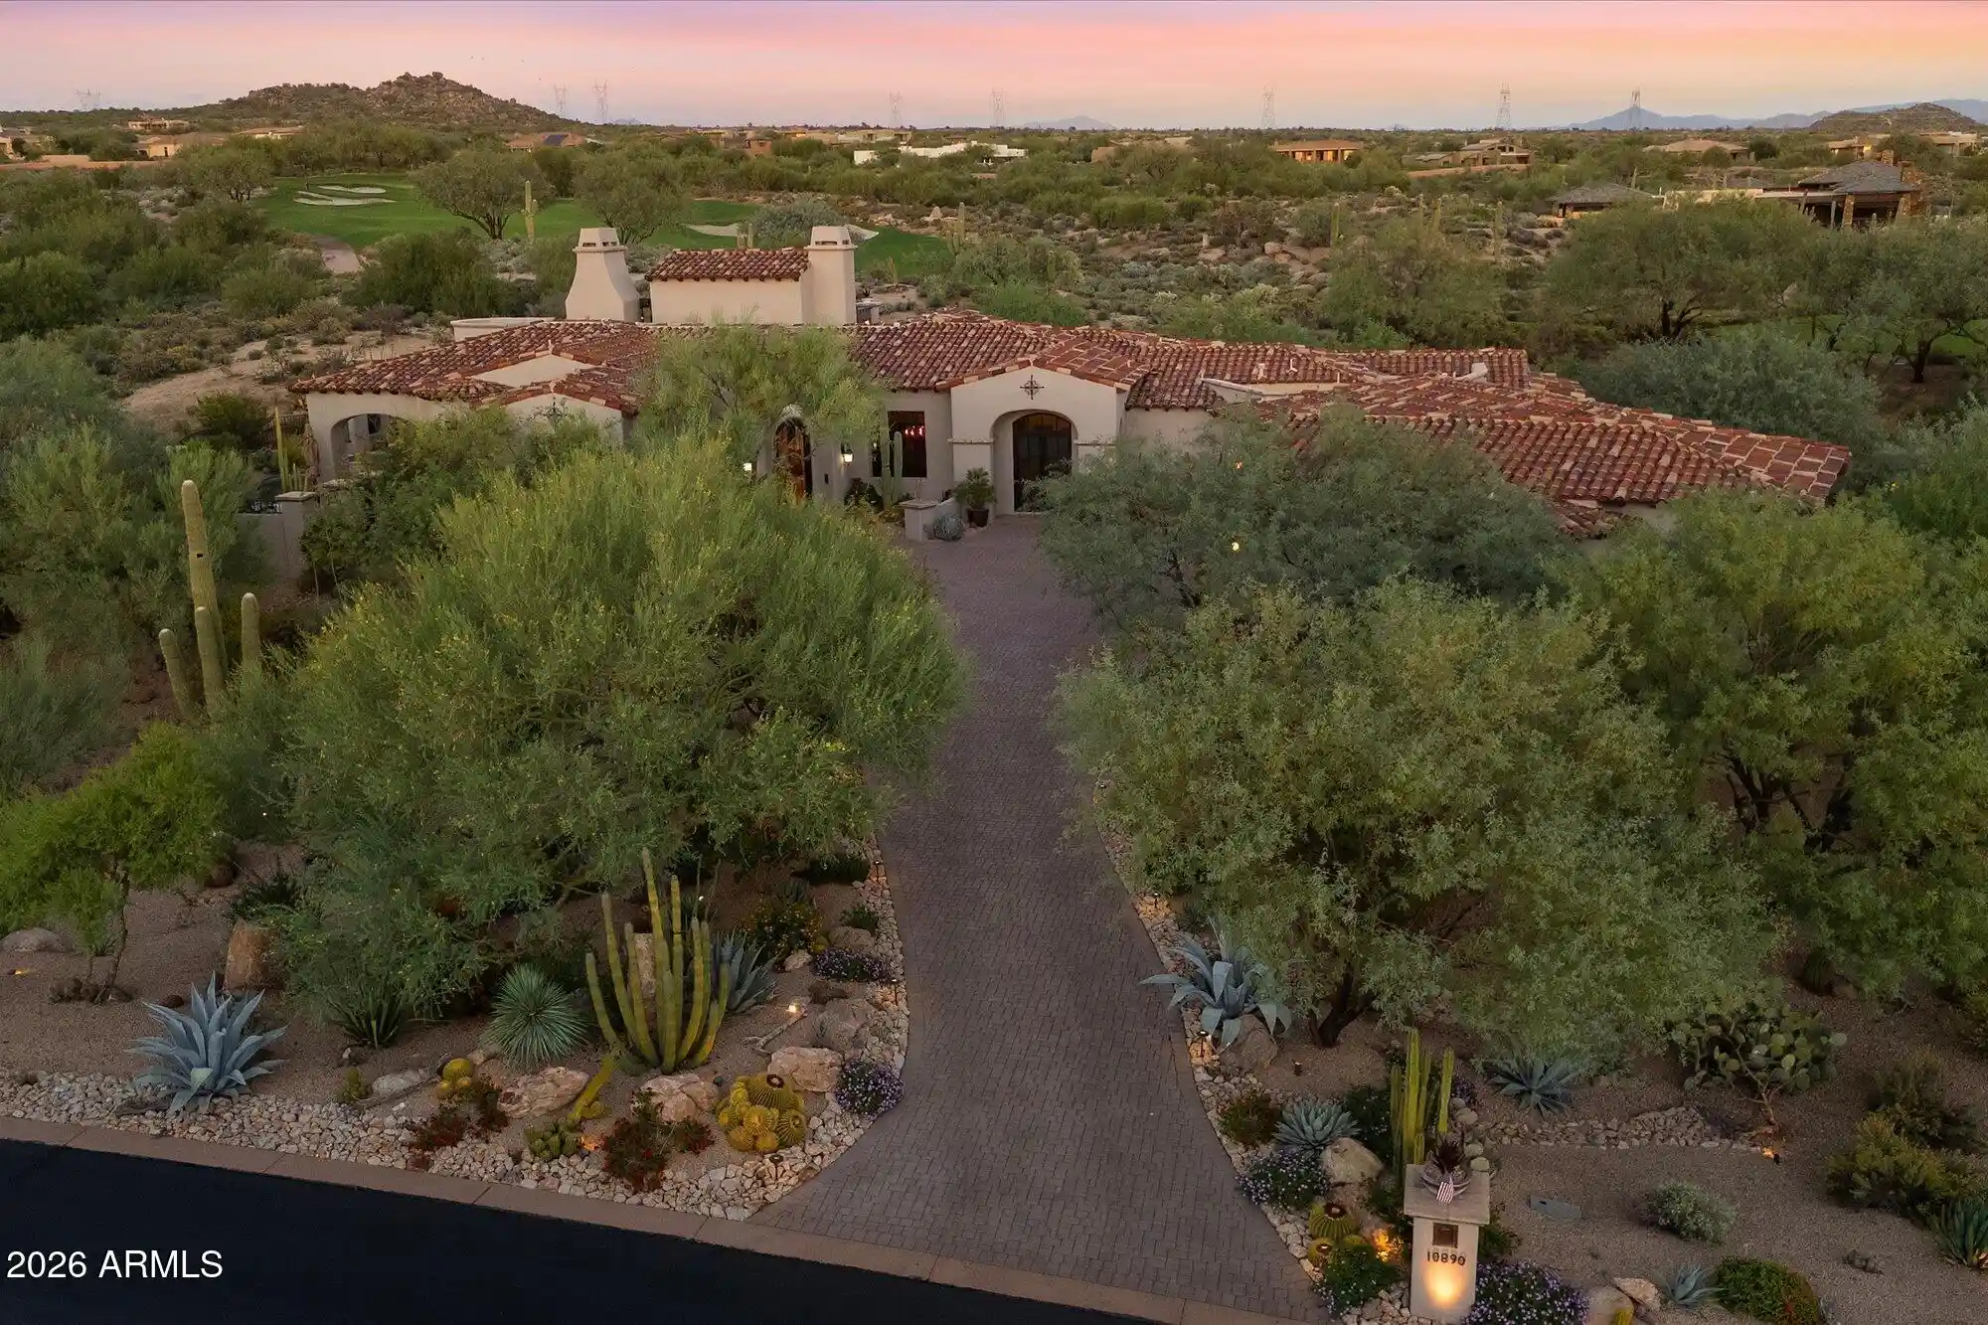
An exceptional opportunity to create a fully customized luxury residence on a premier Desert Mountain homesite overlooking the 7th green and 8th tee of the Renegade Golf Course. Designed by Graffin Design and to be built by Black Stone Development, this proposed 6,540-square-foot, single-level residence is thoughtfully positioned to capture dramatic golf course, mountain and Sonoran Desert views.
The home offers a unique opportunity for the buyer to personalize the residence before construction. The elevations and architectural style can be modified to a more contemporary design, while the floor plan, interior finishes and other design elements may also be customized to reflect the buyer's individual taste, lifestyle and preferences.
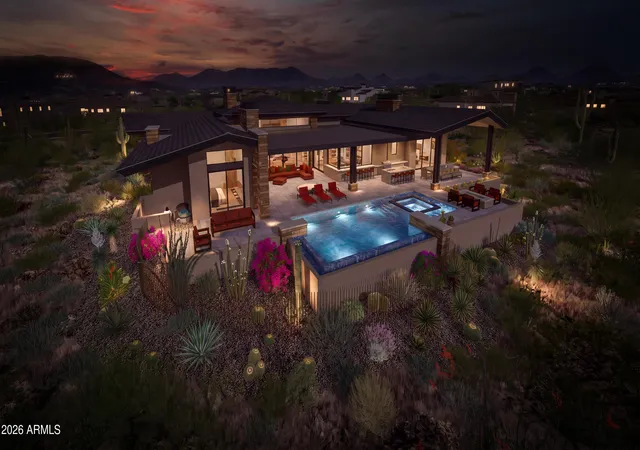
Designed around seamless indoor-outdoor living, the home features expansive walls of glass connecting the main living spaces to a resort-style backyard with pool and spa, multiple covered living and dining areas, outdoor kitchen and bar, fire features and generous spaces for entertaining while enjoying the surrounding desert and golf course views.
The interior is anchored by an expansive great room and chef's kitchen with adjoining scullery, complemented by a formal dining area, wine wall and separate bar. A private study and game/media room provide additional spaces for work and entertaining. The luxurious primary suite is privately positioned within the home, while multiple en-suite guest bedrooms offer privacy and comfort for family and guests.
Additional features include extensive storage, generous laundry facilities, a dedicated dog-wash station, private motor court and an impressive five-car garage.
Natural stone, warm contemporary materials, dramatic rooflines and expansive glass create a sophisticated desert residence designed to complement its spectacular surroundings. Architectural and landscape lighting further enhance the home after dark while preserving the beauty and serenity of the Sonoran Desert setting.
A rare opportunity to build and personalize an extraordinary new residence in one of Desert Mountain's most desirable golf course locations, combining exceptional views, single-level living and the ability to create a home uniquely your own.
Full Desert Mountain Golf Membership is available. Please inquire for additional details.
- Houzeo last checked: 12 hours ago
- Listing updated: August 22, 2026 at 7:55 pm
- Listing Provided by: Mauri Collins (602) 330-6070 | HomeSmart (480) 443-7400
- Source: Arizona Regional Multiple Listing Service-AZ | MLS#: 7065744

Property Details
Status
Active
Type
Single Family Residence
No. of Stories
1
County
City
Neighborhood
--
Year Built
2027
HOA Fees
$139.67/mo
Finished Area
6,540 sqft
Lot Size
1.15 acres lot
Basement Area
- sqft
MLS Name
Arizona Regional Multiple Listing Service
MLS Number
7065744
MLS Status
Active
Days on Market
82

Continue Your Journey in App
Find your dream home, receive real-time updates, and many more!
Continue Your Journey in App
Find your dream home, receive real-time updates, and many more!
Location
HOA Management
DESERT MOUNTAIN
HOA Fees
$838.36/ Semi-Annually
Amenities
 Amenities and services may be covered by one or multiple associations and service providers.
 Street Maint
Disclaimer: Amenities are based on third-party information and may vary; buyers must independently verify all amenities, as information is deemed reliable but not guaranteed.
Facts & Features
Rooms
Bedrooms & bathrooms
Bedrooms: 5
Bathrooms: 5
Interior
Flooring
Tile, Wood
Exterior Features
Built In Barbecue
Cooling
Ceiling Fan(s), Central Air
Appliances
Dishwasher, Disposal, Refrigerator, Gas Cooktop, Microwave, Electric Oven, Washer, Dryer
Heating
Forced Air
Interior Features
Full Bth Master Bdrm, Separate Shwr & Tub, Double Vanity, Kitchen Island, Walk In Pantry, Quartz Countertops, Smart Home, Wet Bar, No Interior Steps
Construction
Year Built
Year Built: 2027
Home type
Single Family Residence
Construction Materials
Block, Wood Frame, Spray Foam Insulation, Stucco, Stone, Synthetic Stucco
Roof
Foam
Foundation Details
Slab
Architectural Style
Contemporary
Utilities & Energy
Fireplace Features
Family Room, Master Bedroom, Gas, Exterior Fireplace
Water Source
Public
Parking Features
Garage Door Opener
Security Features
Fire Sprinkler System
Pool Features
Outdoor
Other Features
Disclosures
None
Subdivision Name
9753 E Sundance Trail Mld
Lot Features
On Golf Course, Corner Lot, North/south Exposure, Desert Front, Desert Back
Patio And Porch Features
Patio, Covered Patio(s)
Price History
| Date | Event | Price |
|---|---|---|
08/12/2026 Source: | Listed for Sale | $6,750,000 $1,032/sqft |

Nearby Homes


Find Homes by Property Features in Scottsdale, AZ
Nearby New Homes For Sale

Based on information from the Arizona Regional Multiple Listing Service through Nov 02, 2026, 02:15PM. All information should be verified by the recipient and none is guaranteed as accurate by ARMLS. Listing Information presented by local MLS brokerage: Sell Your Home Services, local REALTOR®- Dan Demers (774) 265-0879. Information is provided exclusively for personal, non-commercial use. It may not be used for any purpose other than to identify prospective properties consumers may be interested in purchasing. This website may not include listings or property addresses of sellers who have directed their listing brokers to withhold their listing or their property address from display on the Internet. © 2026 Arizona Regional Multiple Listing Service, Inc. All rights reserved.
 Advertising Broker: Daniel Demers (267) 341-8337 | Sell Your Home Services
