- Overview
- Description
- Property Details
- Location
- HOA Management
- Facts & Features
- Getting Around
- Nearby Homes



$1,499,000
Monthly Est:$7,461
 4 Beds
 5 Baths
4 full baths + 1 half bath
 5,058sqft
9743 Autumn Cyn, San Antonio, TX 78255
$1,499,000
$7,461/moEst:
Get Pre-Approved
Single Family Residence
Built in 2016
$-- HOA
1.15 acres lot
$296/sq.ft
Description
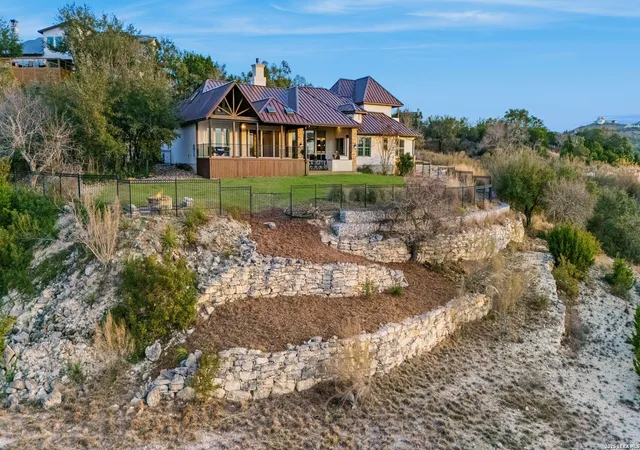
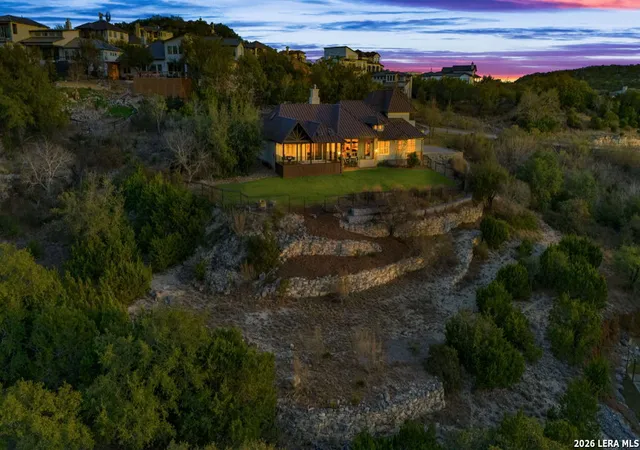
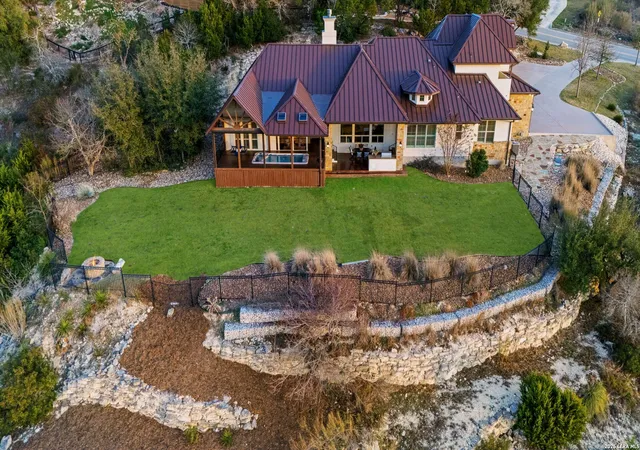
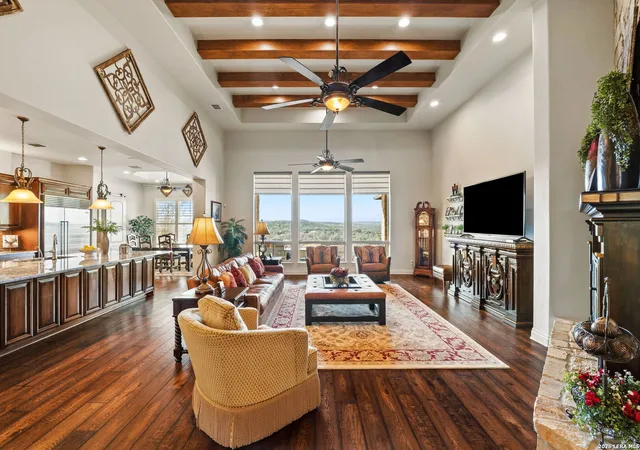
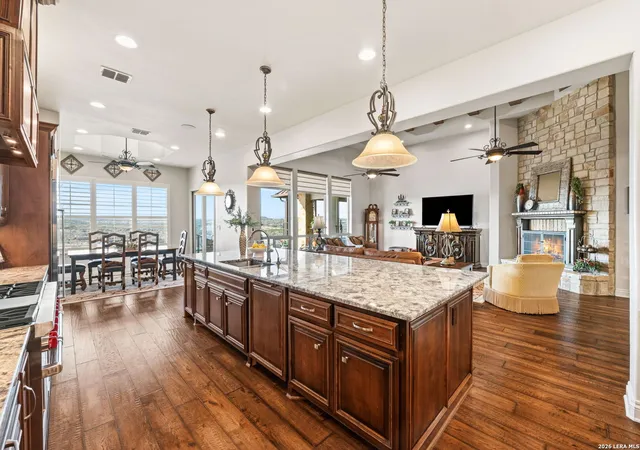
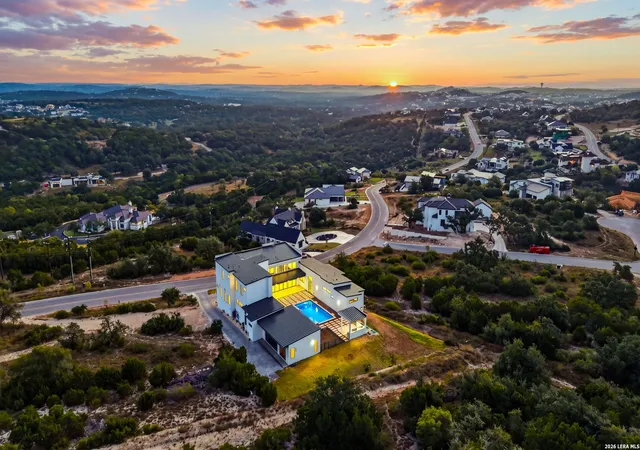
Hill Country Estate | 4 Bed | 4.5 Bath |5048SF | Private Hillside Setting Views. Privacy. Luxury. Calm. Positioned on a premier 1.15 Acre hillside lot, 9743 Autumn Canyon offers what may be the most commanding sunset view in the neighborhood. Elevated above surrounding rooftops and hidden from the street by architectural design, this residence trades traditional curb exposure for something far more valuable - complete privacy and uninterrupted Hill Country vistas. Designed with classic architecture and handcrafted detail, the home's custom woodwork is a defining feature. Cathedral ceilings soar through the entry, dining room, living room, primary suite, and hallways; the ceiling detail throughout is exceptional. The kitchen anchors the main living area and captures panoramic views from both the island and adjacent dining space. Outfitted with a Wolff gas range and oven, Sub-Zero refrigerator, KitchenAid dishwasher, a natural stone island, and an oversized walk-in pantry, it delivers both performance and scale. A well-appointed utility room with sink, cabinetry, and generous counter space functions beautifully as a secondary prep area or butler's pantry. The primary suite is privately situated and designed as a true retreat. Features include cathedral ceilings, an expansive walk-in closet with island and additional storage and double vanities with extended counter space. The dedicated workout room off the bath leads through glass doors to an outdoor seating area adjacent to the swim spa - with more amazing views. Upstairs offers two additional full baths and generously sized secondary bedrooms, while a downstairs guest suite with an adjacent full bath is thoughtfully separated from the primary wing. For the private visionary, remote executive, consultant or student of life, the library-style study serves as a sophisticated retreat, complete with bespoke floor-to-ceiling millwork and a hidden bookshelf passage leading to a secret room - a distinctive feature rarely found in Hill Country properties. Outdoor living is equally compelling. A covered patio with rock salt finish flooring overlooks a large grassy backyard, fire pit area, and land extending beyond the rear fence line. The swim spa - complete with an exercise current and privacy screens - creates a year-round wellness feature. The covered patio off the kitchen includes a grill area and is plumbed for a future sink. The lower tier of the extended rear acreage offers plenty of level, usable space for a sport court, pickleball court, pool expansion, or additional outdoor amenities. On the hilltop above the home the owner has curated a lounging area with 360 degree views and excellent stargazing. Aerial imagery clearly illustrates property lines and usable space. Parking and flexibility are exceptional: a two-car garage plus a separate one-car garage equipped with split A/C (ideal for a gym, studio, or game room), an oversized driveway, and additional off-drive guest parking. Storage is abundant throughout - including a partially floored attic accessible from the playroom, pull-down attic access in the primary closet, under-stair storage, and multiple flex spaces. This property has been extensively prepared for reintroduction to the market. For buyers seeking views, privacy, and architectural character in the Hill Country - this is a must-preview.
- Houzeo last checked: 12 hours ago
- Listing updated: March 20, 2026 at 11:30 pm
- Listing Provided by: David Abrahams | Phyllis Browning Company (210) 824-7878
- Source: LERA MLS-TX | MLS#: 1945751

Property Details
Status
Pending
Type
Single Family Residence
No. of Stories
-
County
City
Neighborhood
--
Year Built
2016
HOA Fees
-
Finished Area
5,058 sqft
Lot Size
1.15 acres lot
Basement Area
- sqft
MLS Name
LERA MLS
MLS Number
1945751
MLS Status
PND
Days on Market
244

Continue Your Journey in App
Find your dream home, receive real-time updates, and many more!
Continue Your Journey in App
Find your dream home, receive real-time updates, and many more!
Location
HOA Management
THE CANYONS POA
HOA Fees
$725/
Amenities
 Amenities and services may be covered by one or multiple associations and service providers.
 Air Conditioning
Disclaimer: Amenities are based on third-party information and may vary; buyers must independently verify all amenities, as information is deemed reliable but not guaranteed.
Facts & Features
Rooms
Bedrooms & bathrooms
Bedrooms: 4
Bathrooms: 5
Interior
Window Features
Some
Utilities & Energy
Association Amenities
Cntrl
Fireplace Features
One, Livrm, Lginc, Gas
Other Features
Subdivision Name
The Canyons At Scenic Loop
Price History
| Date | Event | Price |
|---|---|---|
03/20/2026 Source: | Pending | $1,499,000 $296/sqft |
03/13/2026 Source: | Contingent (Active Under Contract) | $1,499,000 $296/sqft |
03/04/2026 Source: | Listed for Sale | $1,499,000 $296/sqft |

Nearby Homes

Find Homes by Property Features in San Antonio, TX

Based on information from the San Antonio Board of REALTORS® MLS through Nov 02, 2026, 02:15PM. Information is provided exclusively for consumers’ personal, non-commercial use, and it may not be used for any purpose other than to identify prospective properties consumers may be interested in purchasing. The data is deemed reliable but is not guaranteed. © 2026 San Antonio Board of REALTORS - All Rights Reserved.
 Advertising Broker: David Montalvo | CapTex Realty
