
Powered by 
- 15
- Overview
- Description
- Property Details
- Location
- HOA Management
- Facts & Features
- Getting Around
- Nearby Homes


$674,900
Monthly Est:$3,359
 5 Beds
 2 Baths
2 full baths
 2,925sqft
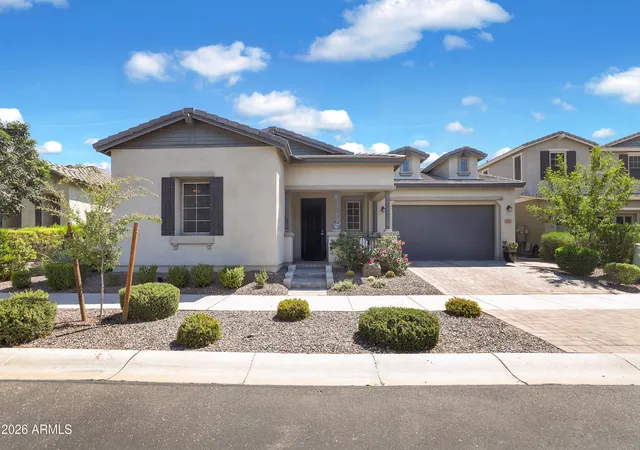
9744 E Pantera Ave, Mesa, AZ 85212
$674,900
$3,359/moEst:
Get Pre-Approved
Single Family Residence
Built in 2000
$66.33/mo HOA
9,464 sqft lot
$231/sq.ft
Description
*This home is eligible for a temporary interest rate reduction program, potentially saving over $850/mo in payment* Situated on an interior north/south lot within walking distance to the elementary school, this move-in ready East Mesa home offers 5 true bedrooms, major system updates, and a resort-style backyard designed for entertaining. Recent improvements include a new roof in 2021, Trane AC units installed in 2017, and a new water heater in 2022, giving buyers peace of mind knowing the big-ticket items have already been completed. Inside, the home features updated luxury vinyl plank and tile flooring, upgraded 3-inch baseboards, vaulted ceilings, fresh interior paint, updated fans and light fixtures, and surround-sound pre-wire. The open-concept kitchen is built for both everyday living and entertaining with a huge island/breakfast bar, solid-surface countertops, extensive new cabinetry w/hardware, walk-in pantry, and stainless-steel appliances. A separate side patio off the kitchen creates additional outdoor living and dining space. The spacious owner's suite features vaulted ceilings and private patio access. Both bathrooms have been extensively updated with dual-sink vanities, quartz countertops, upgraded mirrors and fixtures, and tile-surround showers. The owner's bathroom also includes a large soaking tub for a spa-like feel. Step outside to a large, covered patio with ceiling fan and speaker pre-wire overlooking an entertainer's backyard complete with a PebbleTec pool, travertine decking, baja step, waterfall feature, in-ground cleaning system, and a private sport court. Additional exterior features include rain gutters, garage service door, and mature landscaping. Located in one of the fastest-growing areas of East Mesa with highly desirable Gilbert schools and Mesa taxes, this home offers convenient access to the US60 and Loop 202, plus nearby shopping, dining, parks, and entertainment. If you're searching for a move-in ready 5-bedroom home in East Mesa with a pool, sport court, updated interior, and Gilbert schools, this property checks all the boxes.
- Houzeo last checked: 2 minutes ago
- Listing updated: October 12, 2026 at 6:15 pm
- Listing Provided by: Kenny Klaus (480) 354-7344 , Kraig Klaus (480) 227-3567 | Real Broker
- Source: Arizona Regional Multiple Listing Service-AZ | MLS#: 7025555

Property Details
Status
Pending
Type
Single Family Residence
No. of Stories
1
County
City
Neighborhood
Year Built
2000
HOA Fees
$66.33/mo
Finished Area
2,925 sqft
Lot Size
9,464 sqft lot
Basement Area
- sqft
MLS Name
Arizona Regional Multiple Listing Service
MLS Number
7025555
MLS Status
Pending
Days on Market
179

Continue Your Journey in App
Find your dream home, receive real-time updates, and many more!
Continue Your Journey in App
Find your dream home, receive real-time updates, and many more!
Location
HOA Management
Mesquite Canyon
HOA Fees
$198.66/ Quarterly
Amenities
 Amenities and services may be covered by one or multiple associations and service providers.
 Maintenance
Disclaimer: Amenities are based on third-party information and may vary; buyers must independently verify all amenities, as information is deemed reliable but not guaranteed.
Facts & Features
Rooms
Bedrooms & bathrooms
Bedrooms: 5
Bathrooms: 2
Interior
Flooring
Laminate, Tile
Interior Features
Full Bth Master Bdrm, Separate Shwr & Tub, Double Vanity, Eat In Kitchen, Breakfast Bar, Pantry, Kitchen Island, Walk In Pantry, Non Laminate Counter, High Speed Internet, Vaulted Ceiling(s), 9+ Flat Ceilings
Sewer
Public Sewer
Appliances
Dishwasher, Disposal, Electric Cooktop, Built In Electric Oven, Electric Oven
Cooling
Ceiling Fan(s), Central Air
Heating
Natural Gas
Window Features
Dual Pane
Construction
Year Built
Year Built: 2000
Home type
Single Family Residence
Architectural Style
Ranch
Foundation Details
Slab
Construction Materials
Wood Frame, Painted, Stucco
Roof
Tile
Utilities & Energy
Laundry Features
Washer Hookup, Inside
Pool Features
Play Pool, Variable Speed Pump, Outdoor
Water Source
Public
Parking Features
Garage Door Opener, Direct Access
Other Features
Disclosures
Seller Discl Avail, Agency Discl Req, Vicinity Of An Airport
Community Features
Playground, Biking/walking Path
Lot Features
North/south Exposure, Sprinklers In Front, Sprinklers In Rear, Gravel/stone Front, Gravel/stone Back
Subdivision Name
Mesquite Canyon
Patio And Porch Features
Patio, Covered Patio(s)
Price History
| Date | Event | Price |
|---|---|---|
10/12/2026 Source: | Pending | $674,900 $231/sqft |
09/30/2026 Source: | Listed for Sale | $674,900 -3.54% $231/sqft |
09/16/2026 Source: | Price Decreased | $699,700 -0.01% $239/sqft |
08/10/2026 Source: | Price Decreased | $699,800 -0.01% $239/sqft |
07/15/2026 Source: | Price Decreased | $699,900 -2.72% $239/sqft |

Show more
Nearby Homes

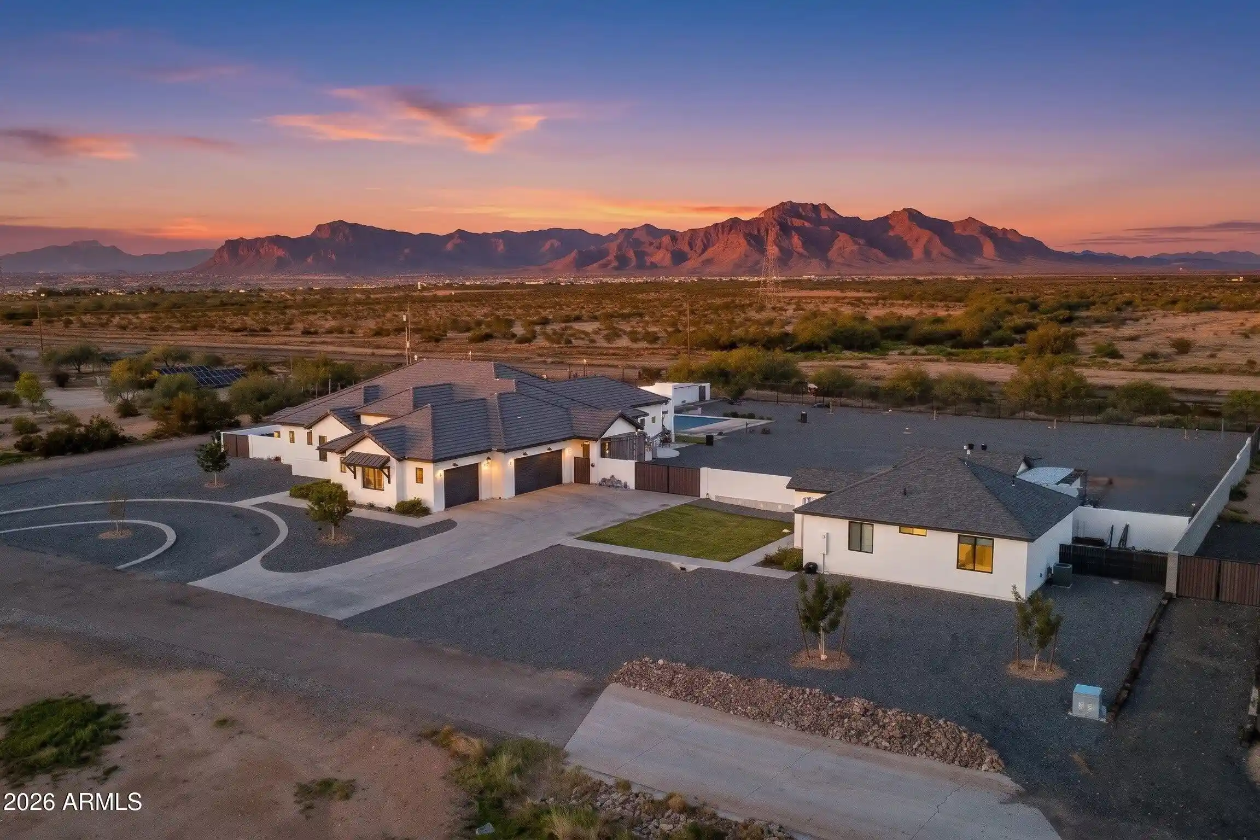
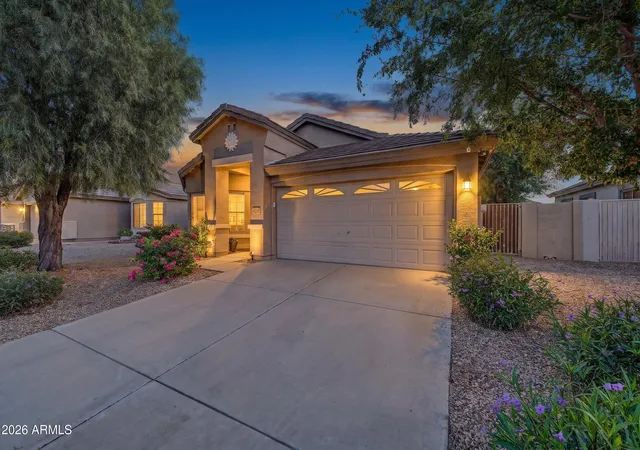
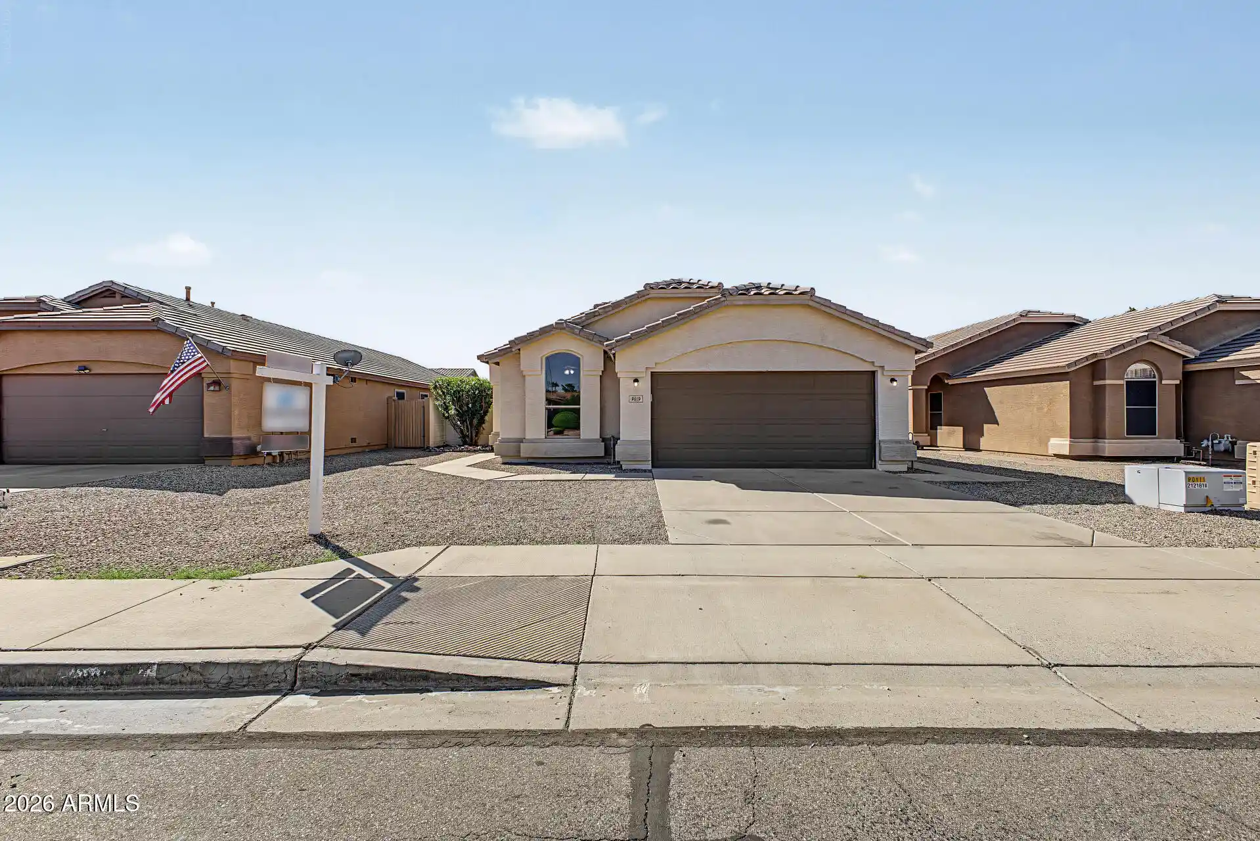
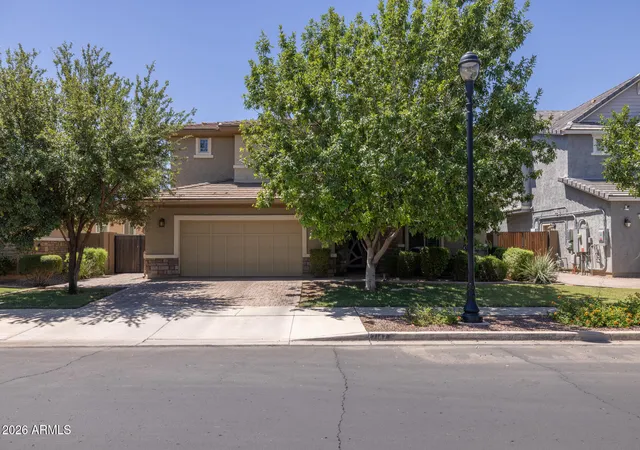
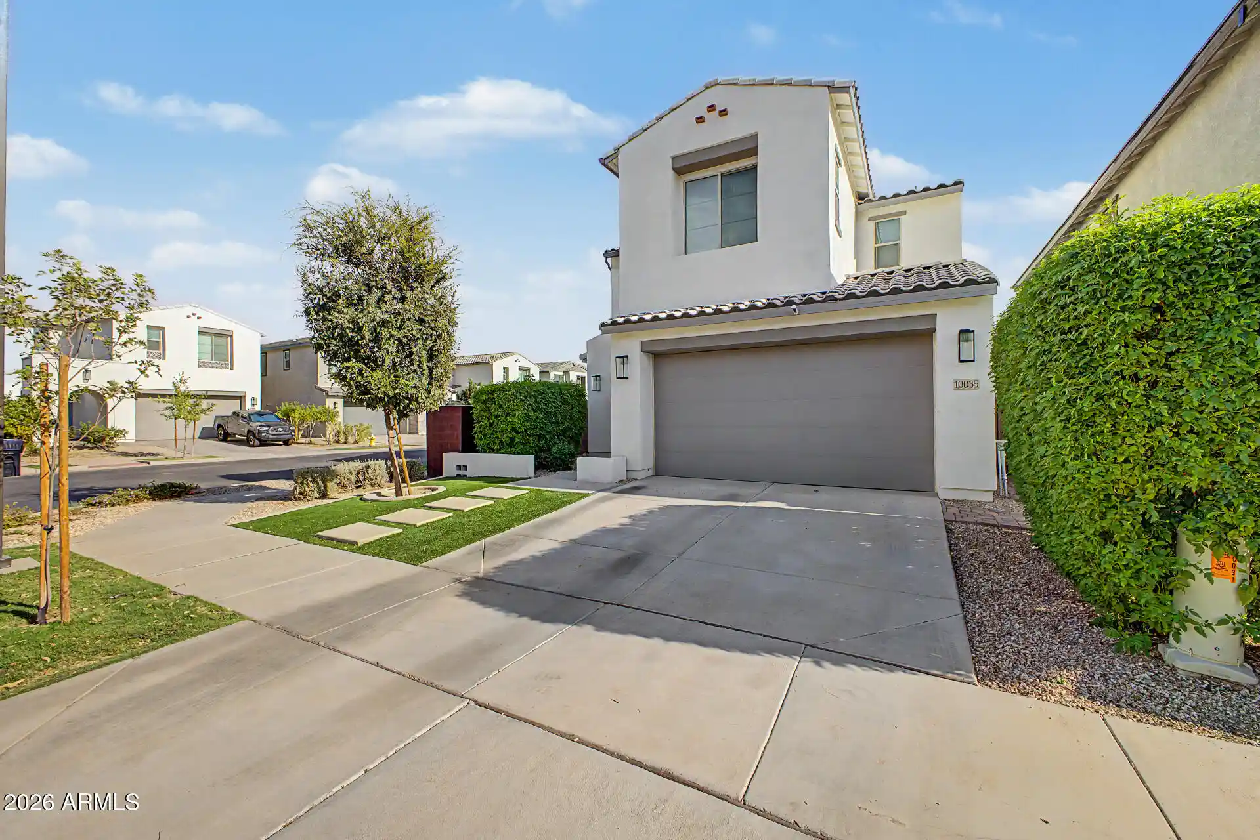
Find Homes by Property Features in Mesa, AZ

Based on information from the Arizona Regional Multiple Listing Service through Nov 04, 2026, 06:45PM. All information should be verified by the recipient and none is guaranteed as accurate by ARMLS. Listing Information presented by local MLS brokerage: Sell Your Home Services, local REALTOR®- Dan Demers (774) 265-0879. Information is provided exclusively for personal, non-commercial use. It may not be used for any purpose other than to identify prospective properties consumers may be interested in purchasing. This website may not include listings or property addresses of sellers who have directed their listing brokers to withhold their listing or their property address from display on the Internet. © 2026 Arizona Regional Multiple Listing Service, Inc. All rights reserved.
 Advertising Broker: Daniel Demers (267) 341-8337 | Sell Your Home Services
