Andover RE
Powered by 
- 4
- Overview
- Description
- Property Details
- Location
- Facts & Features
- Getting Around
- Nearby Homes


Street View
$225,000
Monthly Est:$1,120
 3 Beds
 2 Baths
1 full bath + 1 half bath
 1,800sqft
9749 W Outer Dr, Detroit City Wayne, MI 48223
$225,000
$1,120/moEst:
Get Pre-Approved
Single Family Residence
Built in 1935
$-- HOA
0.13 acre lot
$125/sq.ft
Description
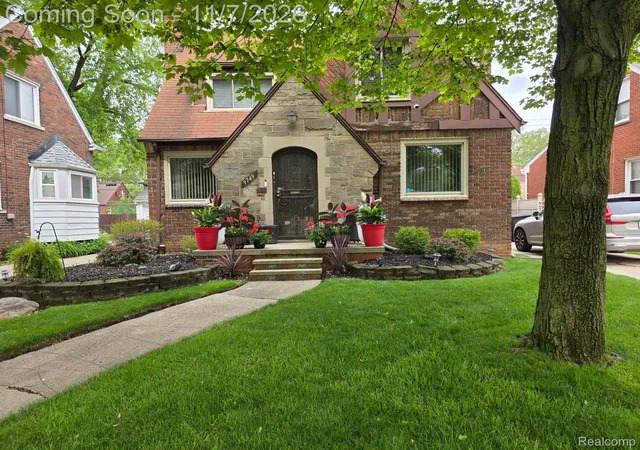
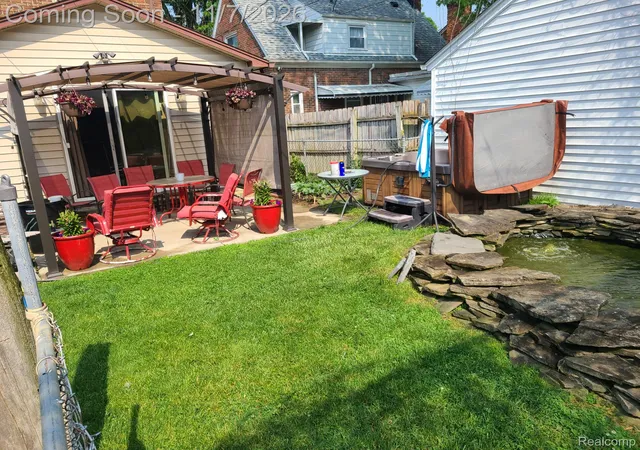
Step into the timeless elegance of 9749 W Outer Dr, Detroit, MI, a single-family residence built in 1935 that remains in great condition. This attractive property captures the essence of classic architecture, offering a distinguished living experience that honors its historical roots while providing a welcoming environment for modern life. The home showcases a charming blend of Tudor and bungalow architectural styles, creating a unique facade that stands out for its character and curb appeal. The thoughtful design reflects the craftsmanship of its era, providing a sturdy and aesthetically pleasing foundation for a life well-lived. The residence includes three bedrooms, offering versatile space to accommodate your lifestyle needs. Whether utilized for rest, study, or creative pursuits, these rooms provide the essential comfort and privacy expected in a home of this caliber. Beyond the interior, the property features a patio, hot tub to fit 4 people, a beautiful pond that includes 15 coy fish, serving as a seamless extension of the home for outdoor relaxation or casual gatherings. This outdoor space provides a functional area to enjoy the surroundings in a private, manageable setting. Experience the enduring charm and comfort of this residence by scheduling your private tour today.
- Houzeo last checked: 2 minutes ago
- Listing updated: November 7, 2026 at 5:05 am
- Listing Provided by: Todd Harris (734) 772-4654 , Raoul Mangrum | Harvest Homes Realty (313) 694-3999
- Source: Realcomp MLS-MI | MLS#: 20261083790

- Originating MLS: Realcomp II Ltd
Property Details
Status
Active
Type
Single Family Residence
No. of Stories
-
County
City
Neighborhood
--
Year Built
1935
HOA Fees
-
Finished Area
1,800 sqft
Lot Size
0.13 acre lot
Basement Area
- sqft
MLS Name
Realcomp MLS
MLS Number
20261083790
MLS Status
Active
Days on Market
26
Cumulative Days on Market
3

Continue Your Journey in App
Find your dream home, receive real-time updates, and many more!
Continue Your Journey in App
Find your dream home, receive real-time updates, and many more!
Location
Facts & Features
Rooms
Bedrooms & bathrooms
Bedrooms: 3
Bathrooms: 2
Interior
Exterior Features
Spa Hottub
Sewer
Public Sewer
Heating
Forced Air, Natural Gas
Construction
Year Built
Year Built: 1935
Home type
Single Family Residence
Architectural Style
Cape Cod
Construction Materials
Brick
Foundation Details
Basement, Block
Utilities & Energy
Basement
Unfinished
Water Source
Public
Pool Features
None
Parking Features
Two Car Garage, Detached, Electricityin Garage
Other Features
Subdivision Name
Rosedale Park 1
Disclosures
No Restrictions, Taxes Homestead Exempt
Price History
| Date | Event | Price |
|---|---|---|
11/07/2026 Source: | Listed for Sale | $225,000 $125/sqft |
11/04/2026 Source: | Coming Soon | $225,000 $125/sqft |

Nearby Homes
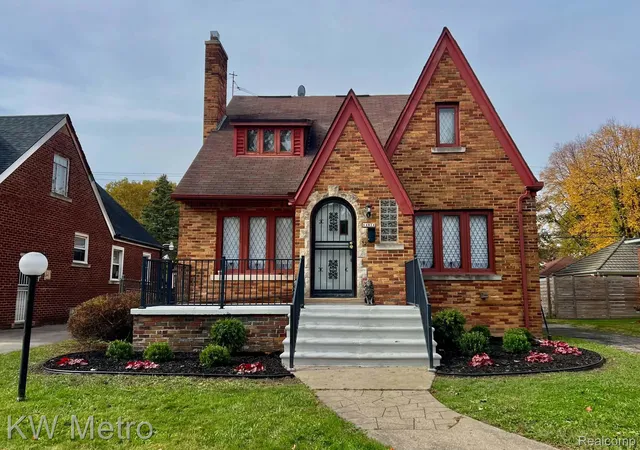
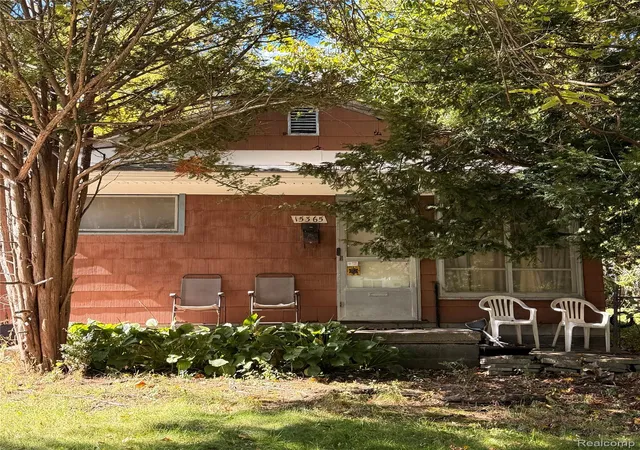
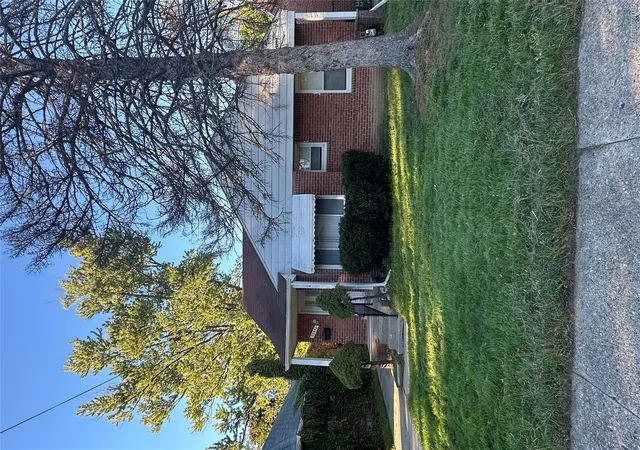
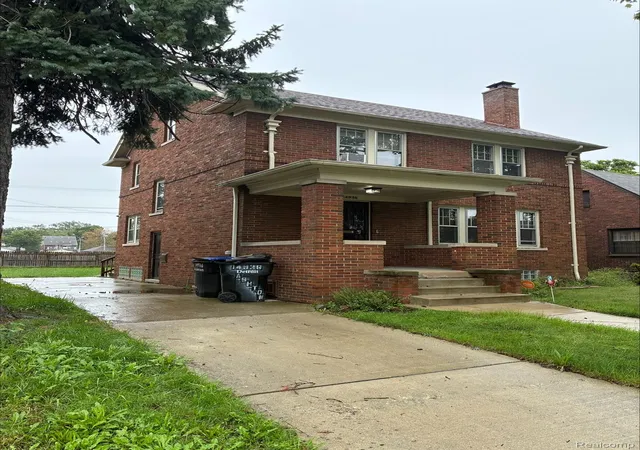
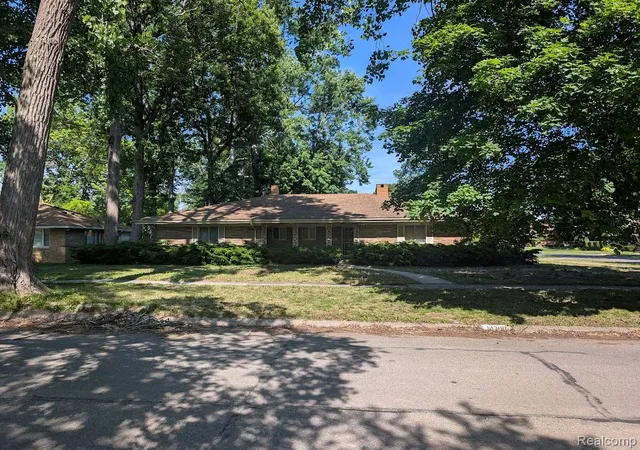
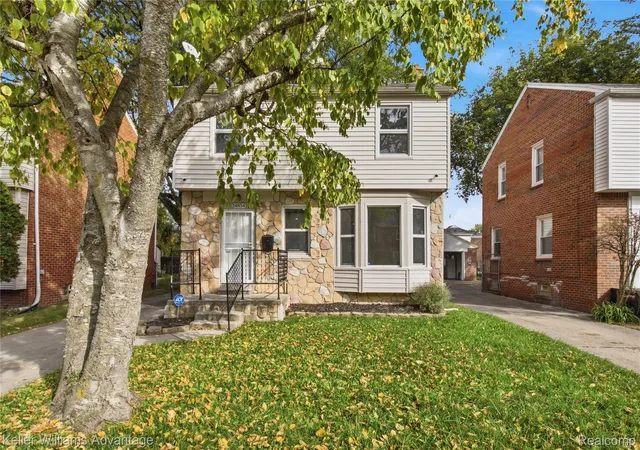
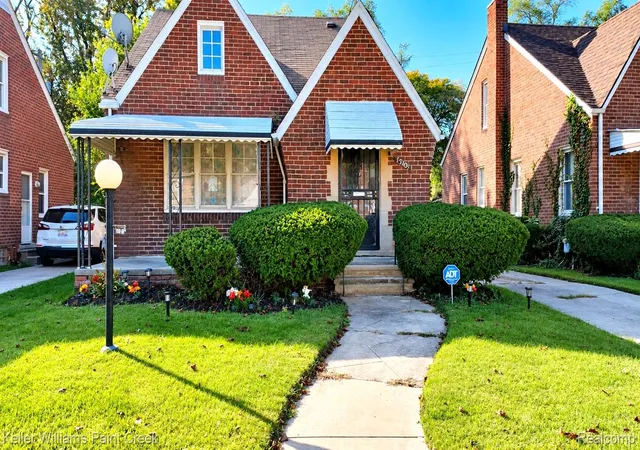
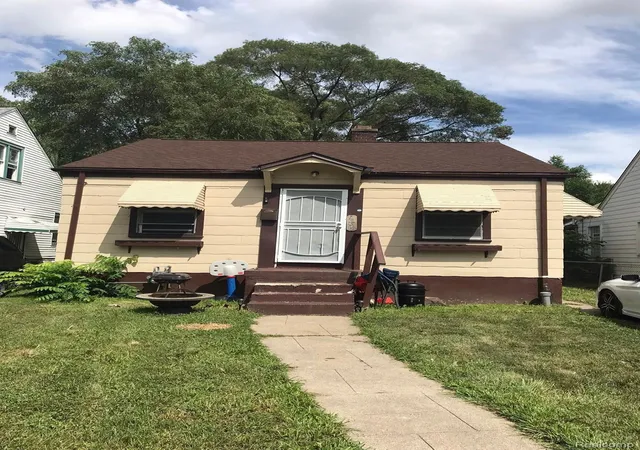
Find Homes by Property Features in Detroit City Wayne, MI


Based on information from the Board/Association of REALTORS® (alternatively, from the Realcomp II Ltd. MLS) through Nov 10, 2026, 04:30PM. All information provided is deemed reliable, but is not guaranteed to be accurate and should be independently verified. IDX provided courtesy of Realcomp II Ltd. via Andover Real Estate & Houzeo, Copyright 2026 Realcomp II Ltd. Shareholders Any use of search facilities of data on the site, other than by a consumer looking to purchase real estate, is prohibited. IDX information is provided exclusively for consumers' personal, noncommercial use and may not be used for any purpose other than to identify prospective properties consumers may be interested in purchasing. The accuracy of all information, regardless of source, is not guaranteed or warranted. All information should be independently verified. Listing Information presented by local MLS brokerage: Andover Real Estate, local REALTOR®- Scott Rubin - (248)206-3666 . Any use of search facilities of data on the site, other than by a consumer looking to purchase real estate, is prohibited. © 2024 Realcomp II Ltd. MLS. All Rights Reserved.
 Advertising Broker: Andover Real Estate | Andover Real Estate
