- Overview
- Description
- Property Details
- Location
- Facts & Features
- Getting Around
- Nearby Homes




$1,799,999
Monthly Est:$8,959
 5 Beds
 5 Baths
4 full baths + 1 half bath
 5,698sqft
975 Fm 85, Ennis, TX 75119
$1,799,999
$8,959/moEst:
Get Pre-Approved
Single Family Residence
Built in 2010
$-- HOA
20.89 acres lot
$316/sq.ft
Description
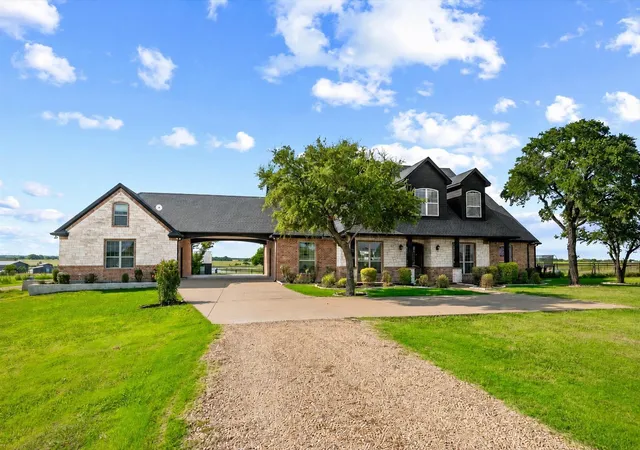
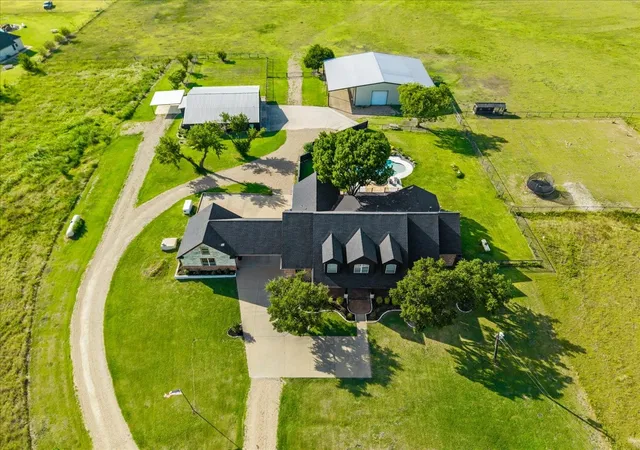
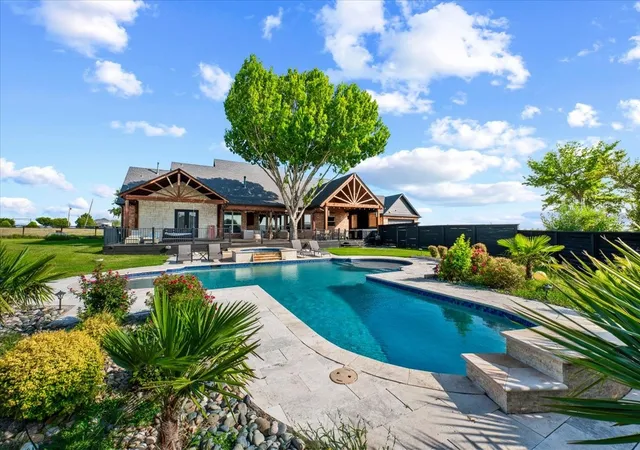
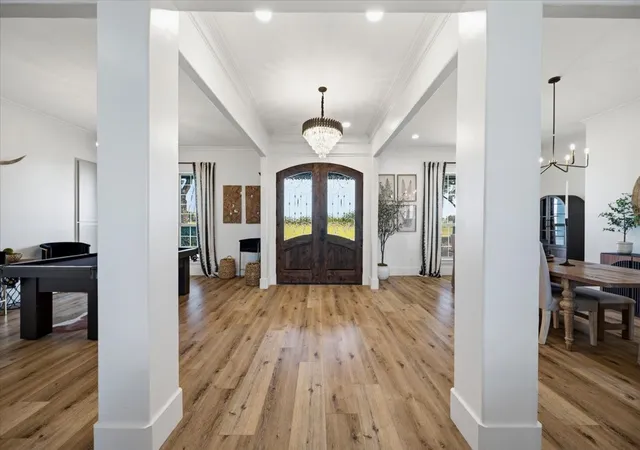
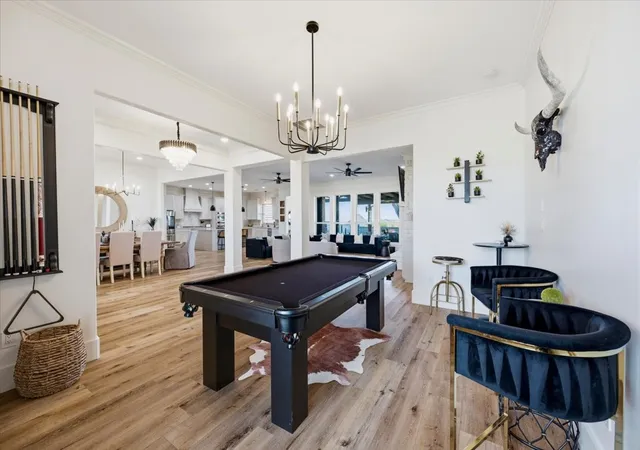
Gated entrance opens to an exceptional country estate offering space, privacy, & an impressive collection of amenities just minutes from Ennis with easy freeway accessibility & ONLY 35 minutes from DALLAS with AG Exemption. 5-bedroom, 4.5-bath main residence spans 5,698 square feet & is designed for comfortable everyday living & memorable entertaining. Recent updates include luxury vinyl flooring, custom cabinetry throughout the downstairs, quartz countertops, decorative lighting, fresh interior and exterior paint, two fireplaces, & a more open layout connecting the kitchen, living, & dining areas. Kitchen features exceptional upgrades including the new QUARTZ Countertops, a large island, gas cooktop, abundant storage, & FABULOUS NEW cabinetry! Beautiful New cabinetry also extending into the downstairs laundry, guest bath, & primary suite. Upgraded primary retreat includes a sitting area, see-through fireplace, patio access, NEW oversized tiled shower with dual shower heads, NEW quartz-topped vanities & cabinetry, & a remarkable walk-in closet with built-ins. Upstairs offers four bedrooms, a private office or oversized game room, a second laundry room, & generous storage. Outdoors, enjoy a heated pool & spa with waterfall and tanning ledges, covered outdoor living area with kitchen, fire pit, & sweeping acreage views. Property also includes an approximately 3-acre stocked pond, fruit trees, Chicken Coop, pipe rail & cross fencing, a 6-stall 2505 SF barn with tack room, RV & equipment parking, storm shelter, & an automatic propane generator serving both homes & turns on immediately if loss of power! Separate 2381 SF GUEST HOUSE with 3-bedroom, 2-bath & full kitchen with granite counter tops & tons of cabinetry, XL Family room, newly painted exterior, & a storm-protected pantry—ideal for extended family, guests, or multigenerational living. A rare opportunity to own a beautifully equipped private estate with room to live, gather, work, & enjoy the land, barn & pond.
- Houzeo last checked: 3 minutes ago
- Listing updated: September 22, 2026 at 2:34 pm
- Listing Provided by: Leslie Majors (972) 921-6880 , John Majors | Legacy Realty Group (972) 905-6333
- Source: NTREIS MLS-TX | MLS#: 21339959

Property Details
Status
Active Under Contract
Type
Single Family Residence
No. of Stories
1
County
City
Neighborhood
--
Year Built
2010
HOA Fees
-
Finished Area
5,698 sqft
Lot Size
20.89 acres lot
Basement Area
- sqft
MLS Name
NTREIS MLS
MLS Number
21339959
MLS Status
ActiveUnderContract
Cumulative Days on Market
57

Continue Your Journey in App
Find your dream home, receive real-time updates, and many more!
Download App
Continue Your Journey in App
Find your dream home, receive real-time updates, and many more!
Location
Facts & Features
Rooms
Bedrooms & bathrooms
Bedrooms: 5
Bathrooms: 5
LivingRoom
Level: First
Area: 0.00 Square Feet
Dimensions: 0 x 0
GuestQuarters
Level: First
Area: 0.00 Square Feet
Dimensions: 0 x 0
PrimaryBedroom
Level: First
Area: 0.00 Square Feet
Dimensions: 0 x 0
MediaRoom
Level: Second
Area: 0.00 Square Feet
Dimensions: 0 x 0
Laundry
Level: Second
Area: 0.00 Square Feet
Dimensions: 0 x 0
Laundry
Level: First
Area: 0.00 Square Feet
Dimensions: 0 x 0
Office
Level: Second
Area: 0.00 Square Feet
Dimensions: 0 x 0
Interior
Appliances
Dishwasher, Gas Cooktop, Disposal, Microwave, Water Purifier, Washer
Interior Features
Decorative Designer Lighting Fixtures, Double Vanity, Eat In Kitchen, High Speed Internet, In Law Floorplan, Kitchen Island, Multiple Staircases, Open Floorplan, Vaulted Ceilings, Walk In Closets, Wired For Sound
Flooring
Carpet, Ceramic Tile, Vinyl
Cooling
Central Air, Ceiling Fans
Window Features
Window Coverings
Heating
Central, Electric
Sewer
Aerobic Septic
Exterior Features
Awnings, Lighting, Misting System, Outdoor Kitchen, Outdoor Living Area, Rain Gutters, Rv Hookup, Storage
Construction
Year Built
Year Built: 2010
Home type
Single Family Residence
Architectural Style
Ranch, Traditional, Detached
Property Condition
Resale
Foundation Details
Slab
Construction Materials
Brick, Stone Veneer
Roof
Composition
Utilities & Energy
Water Source
Community Coop
Security Features
Prewired, Security System, Smoke Detectors
Pool Features
In Ground, Outdoor Pool, Pool, Waterfall, Water Feature
Parking Features
Attached Carport, Drive Through, Driveway, Electric Gate, Garage, Garage Door Opener, Kitchen Level, Rv Carport, Garage Faces Rear, Boat, Rv Access Parking
Fireplace Features
Bedroom, Bath, Double Sided, Gas, Gas Log, Gas Starter, Living Room, Propane
Utilities
Septic Available, Water Available
Other Features
Patio And Porch Features
Awnings, Rear Porch, Deck, Front Porch, Covered, Mosquito System
Subdivision Name
G A Kincaid
Disclosures
Accessory Dwelling Unit
Lot Features
Acreage, Back Yard, Lawn, Landscaped, Pond On Lot, Many Trees
Price History
| Date | Event | Price |
|---|---|---|
09/22/2026 Source: | Contingent (Active Under Contract) | $1,799,999 -14.24% $316/sqft |
07/27/2026 Source: | Listed for Sale | $2,099,000 +49.93% $368/sqft |
05/15/2023 Source: | Price Increased | $1,400,000 +40.14% $246/sqft |
12/01/2020 Source: | Sold | $999,000 $175/sqft |

Nearby Homes






Find Homes by Property Features in Ennis, TX

Based on information from the North Texas Real Estate Information Systems, Inc., through Oct 11, 2026, 05:15AM. Information is provided exclusively for consumers’ personal, non-commercial use. It may not be used for any purpose other than to identify prospective properties consumers may be interested in purchasing. Data is deemed reliable but is not guaranteed accurate. This website may not include listings or property addresses of sellers who have directed their listing brokers to withhold their listing or their property address from display on the Internet. ©2026 North Texas Real Estate Information Systems, Inc. All Rights Reserved.
 Advertising Broker: Michelle Brecker | Pathway To Home Realty