- Overview
- Description
- Property Details
- Location
- HOA Management
- Facts & Features
- Getting Around
- Nearby Homes


Street View
$570,000
Monthly Est:$2,837
 4 Beds
 4 Baths
3 full baths + 1 half bath
 3,248sqft
9750 Hvn Port Ln, Ooltewah, TN 37363
$570,000
$2,837/moEst:
Get Pre-Approved
Single Family Residence
Built in 2020
$41.67/mo HOA
0.21 acre lot
$175/sq.ft
Description
Location, location, location!!!
Less than a mile from award winning elementary, middle and high school, and grocery stores! Located near Cambridge Square, Hamilton Place mall and Erlanger hospital!
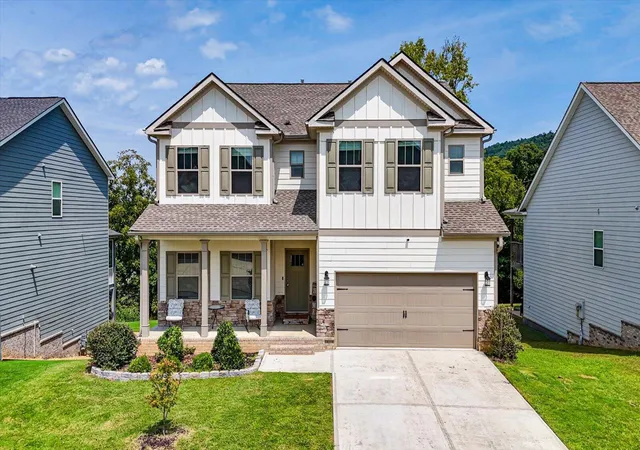
Welcome to this beautiful 4-bedroom, 3.5 bath home in the desirable Easthaven subdivision! Built in 2020, offering approximately 3248 sqft, this home features custom finishes and an ideal layout for both everyday living and entertaining.
The main level features beautiful hardwood floors throughout including the staircase, a spacious primary suite, a formal dining room, and an impressive kitchen with a large island, a gas range, soft close cabinets and oversized breakfast area. The living room has in-built custom cabinets and a fireplace. The primary suite is large enough to fit 2 king size beds, and the bathroom has double vanities, jacuzzi and glass door shower. There is an expansive screened-in concrete patio that provides exceptional outdoor living space.
Upstairs, you'll find 3 additional bedrooms, walk in closets and a large media/bonus room offering incredible flexibility for a home theatre, game room, office or a gathering space. The media room opens onto a large balcony, creating an inviting spot to enjoy your morning coffee or relax in the evening. The 2 full bathrooms with customized standing showers finish the second floor.
Refrigerator, washer, dryer, and blinds/curtains convey.
A wonderful opportunity to own a spacious, beautifully finished home with flexible living space. Must see today.
**Buyer to verify all information deemed necessary**
- Houzeo last checked: 10 minutes ago
- Listing updated: October 5, 2026 at 6:32 am
- Listing Provided by: Aarti Patel (423) 544-5461 DRE #TN342946 | Keller Williams Realty (423) 664-1600
- Source: Greater Chattanooga AOR MLS-AL | MLS#: 1543952

Property Details
Status
Active
Type
Single Family Residence
No. of Stories
2
County
City
Neighborhood
--
Year Built
2020
HOA Fees
$41.67/mo
Finished Area
3,248 sqft
Lot Size
0.21 acre lot
Basement Area
- sqft
MLS Name
Greater Chattanooga AOR MLS
MLS Number
1543952
MLS Status
Active
Days on Market
6

Continue Your Journey in App
Find your dream home, receive real-time updates, and many more!
Download App
Continue Your Journey in App
Find your dream home, receive real-time updates, and many more!
Location
HOA Management
N/A
HOA Fees
$500/ Annually
Disclaimer: Amenities are based on third-party information and may vary; buyers must independently verify all amenities, as information is deemed reliable but not guaranteed.
Facts & Features
Rooms
Bedrooms & bathrooms
Bedrooms: 4
Bathrooms: 4
Interior
Flooring
Carpet, Ceramic Tile, Combination
Interior Features
Breakfast Room, Built In Features, Ceiling Fan(s), Chandelier, Connected Shared Bathroom, Double Vanity, En Suite, Granite Counters, Kitchen Island, Open Floorplan, Pantry, Separate Dining Room, Soaking Tub, Walk In Closet(s), Wired For Sound
Sewer
Public Sewer
Appliances
Water Heater, Washer/dryer, Refrigerator, Gas Water Heater, Gas Range, Free Standing Refrigerator, Free Standing Electric Oven, Electric Oven, Disposal, Dishwasher
Exterior Features
Balcony, Garden, Private Entrance, Private Yard, Smart Lock(s)
Heating
Ceiling, Central, Electric
Cooling
Ceiling Fan(s), Central Air, Multi Units
Construction
Year Built
Year Built: 2020
Home type
Single Family Residence
Roof
Shingle
Construction Materials
Cement Siding, Stone
Foundation Details
Slab
Utilities & Energy
Fireplace Features
Gas Starter, Living Room
Parking Features
Garage, Garage Door Opener, Garage Faces Front
Laundry Features
Laundry Room, Main Level
Basement
None
Utilities
Cable Available, Electricity Available, Natural Gas Available, Phone Available, Sewer Connected
Water Source
Public
Other Features
Community Features
Sidewalks, Street Lights, Pond
Patio And Porch Features
Covered, Patio
Lot Features
Level
Subdivision Name
Easthaven
Price History
| Date | Event | Price |
|---|---|---|
10/03/2026 Source: | Listed for Sale | $570,000 $175/sqft |

Nearby Homes





Find Homes by Property Features in Ooltewah, TN
Nearby New Homes For Sale


Based on information from the Greater Chattanooga REALTORS® (or, alternatively, from the MLS of Chattanooga, Inc.) through Oct 09, 2026, 10:45AM. IDX information is provided exclusively for consumers' personal, non-commercial use; it may not be used for any purpose other than to identify prospective properties consumers may be interested in purchasing, and the data is deemed reliable but is not guaranteed accurate by the MLS. © 2026 the Greater Chattanooga REALTORS®. All Rights Reserved. Angela Fowler | Angela Fowler Real Estate, LLC. | (423) 320-4620 | afowler@catt.com Mailing Address: 452 Kailors Cove Cir Ringgold, GA 30736
 Advertising Broker: Angela Fowler | Angela Fowler Real Estate, LLC.