- Overview
- Description
- Property Details
- Location
- HOA Management
- Facts & Features
- Getting Around
- Nearby Homes
 Price Drop: $22K (10/09)


Street View
$827,000
Monthly Est:$4,116
 4 Beds
 5 Baths
4 full baths + 1 half bath
 3,583sqft
9752 Trophy Oaks Dr, San Antonio, TX 78266
$827,000
$4,116/moEst:
Get Pre-Approved
Single Family Residence
Built in 2002
$87.92/mo HOA
34,586.64 sqft lot
$231/sq.ft
Description
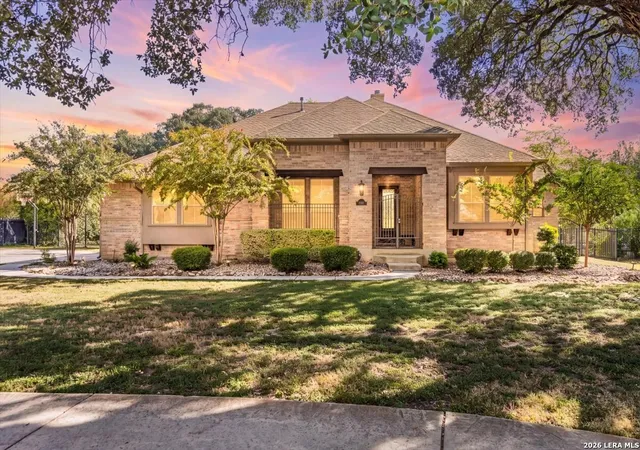
Welcome to Trophy Oaks, one of Garden Ridge’s most sought-after gated communities. This beautifully maintained home blends refined comfort with resort-style living, offering exceptional space for entertaining, relaxing, and everyday living.
The elegant primary suite is a true retreat featuring a cozy fireplace, private office, spa-inspired bath, and dual walk-in closets. Three additional guest suites each include their own en-suite bathroom and walk-in closet, providing privacy and comfort for family or guests.
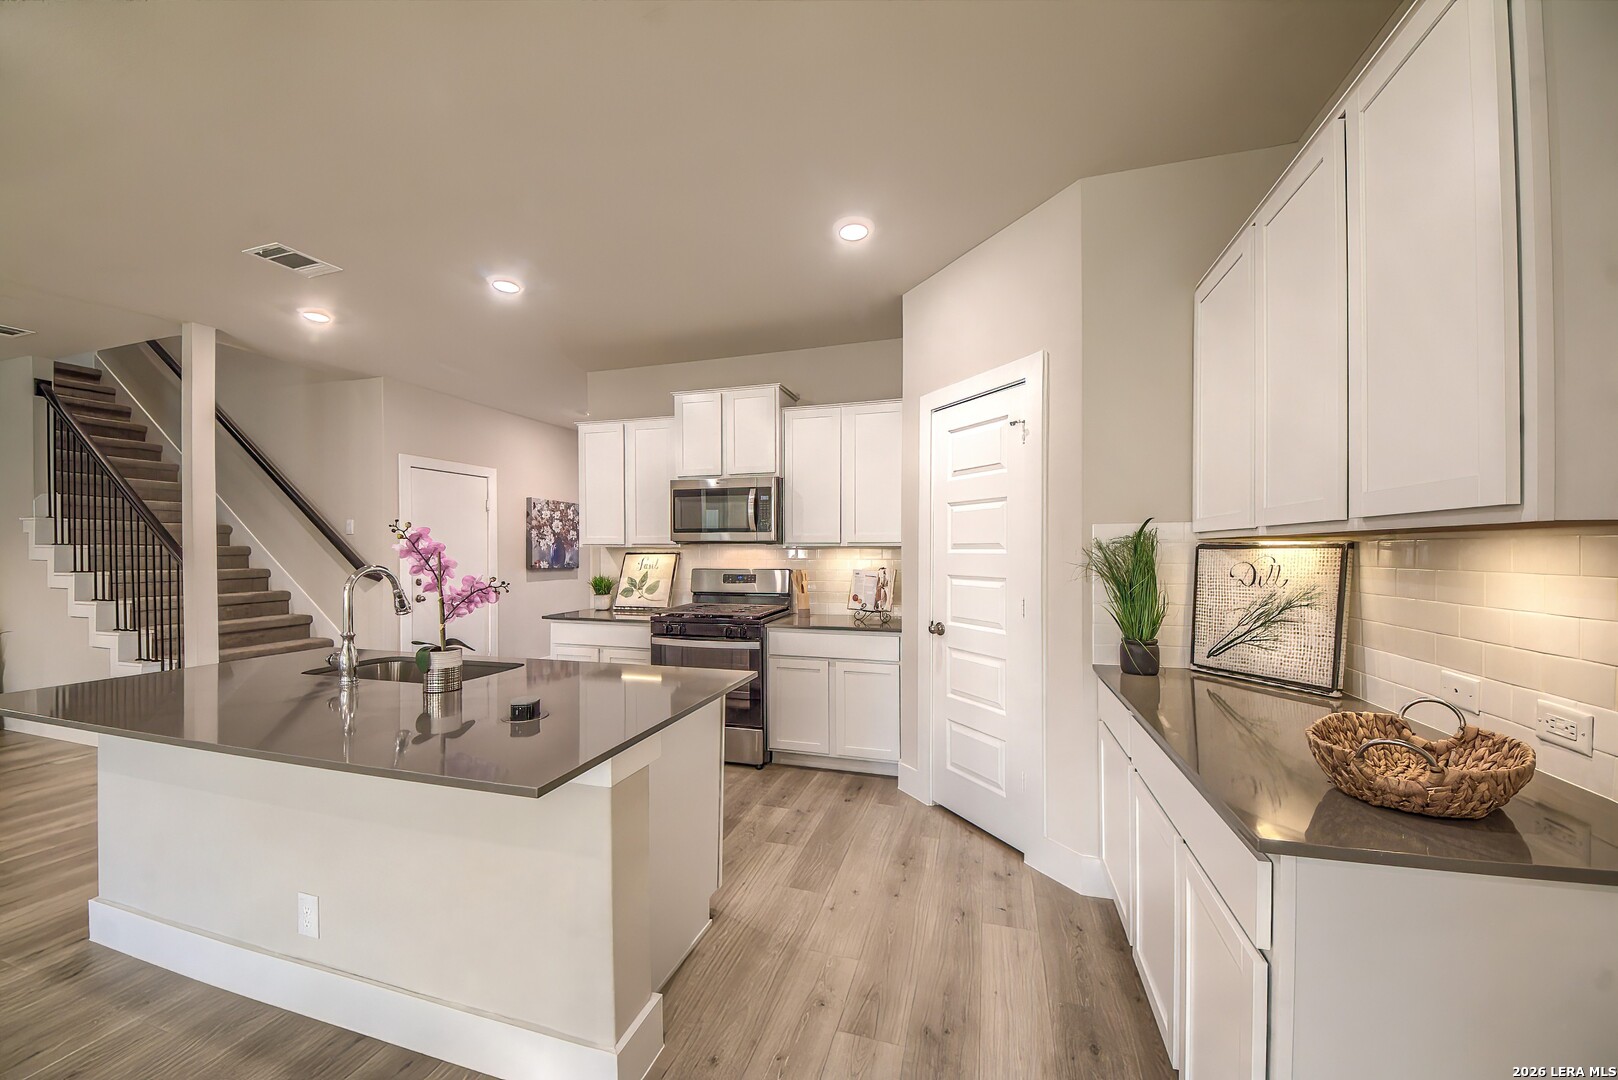
Designed for both entertaining and daily living, the home features an expansive living area with a gas fireplace, formal dining room, and a chef’s kitchen equipped with premium Bosch appliances.
Entertainment continues with a private movie theater (or 5th bedroom), and flexible workspace ideal for today’s lifestyle.
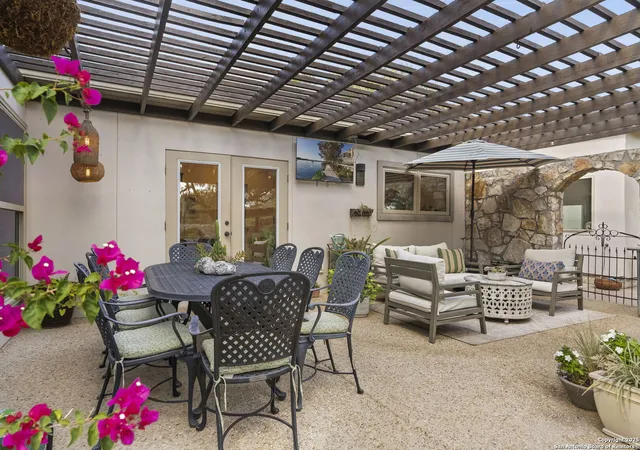
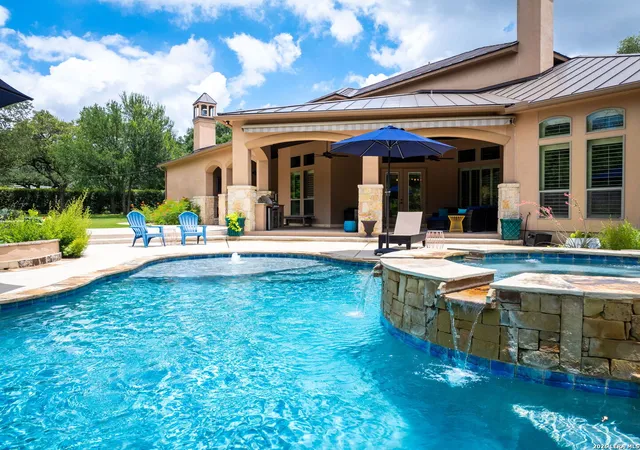
Step outside to your private backyard oasis featuring a completely refurbished resort-style pool with pebble tec, a new relaxing hot tub, and multiple lounge areas perfect for gatherings or quiet evenings at home.
Additional highlights include new carpet and a three-zone HVAC system for optimal comfort. Swimming pool
Ideally located near I-35 and Loop 1604, with convenient access to top-rated schools, shopping, dining, and major employers.
Experience luxury living in Garden Ridge — schedule your private showing today.
- Houzeo last checked: 8 minutes ago
- Listing updated: October 9, 2026 at 7:56 pm
- Listing Provided by: Kay Watson (903) 571-4634 DRE #0572550 | Epique Realty LLC (512) 387-0722
- Source: Central Texas MLS-TX | MLS#: 606441

Property Details
Status
Pending
Type
Single Family Residence
No. of Stories
2
County
City
Neighborhood
--
Year Built
2002
HOA Fees
$87.92/mo
Finished Area
3,583 sqft
Lot Size
34,586.64 sqft lot
Basement Area
- sqft
MLS Name
Central Texas MLS
MLS Number
606441
MLS Status
Pending
Days on Market
218
Cumulative Days on Market
215

Continue Your Journey in App
Find your dream home, receive real-time updates, and many more!
Download App
Continue Your Journey in App
Find your dream home, receive real-time updates, and many more!
Location
HOA Management
Trophy Oaks HOA
HOA Fees
$1,055/ Annually
Disclaimer: Amenities are based on third-party information and may vary; buyers must independently verify all amenities, as information is deemed reliable but not guaranteed.
Facts & Features
Rooms
Bedrooms & bathrooms
Bedrooms: 4
Bathrooms: 5
Office
Level: Main
Area: 132.00 Square Feet
Dimensions: 12X11
Laundry
Level: Main
Area: 56.00 Square Feet
Dimensions: 8X7
Bedroom4
Level: Upper
Area: 180.00 Square Feet
Dimensions: 15X12
Bedroom3
Level: Main
Area: 169.00 Square Feet
Dimensions: 13X13
Bedroom2
Level: Main
Area: 169.00 Square Feet
Dimensions: 13X13
PrimaryBedroom
Level: Main
Area: 308.00 Square Feet
Dimensions: 22X14
EntryFoyer
Level: Main
Area: 117.00 Square Feet
Dimensions: 13X9
BreakfastRoomNook
Level: Main
Area: 100.00 Square Feet
Dimensions: 10X10
Kitchen
Level: Main
Area: 210.00 Square Feet
Dimensions: 15X14
FamilyRoom
Level: Main
Area: 340.00 Square Feet
Dimensions: 20X17
DiningRoom
Level: Main
Area: 180.00 Square Feet
Dimensions: 15X12
LivingRoom
Level: Main
Area: 195.00 Square Feet
Dimensions: 13X15
Interior
Sewer
Public Sewer, Septic Tank
Interior Features
Attic, Built In Features, Tray Ceilings, Ceiling Fans, Chandelier, Separate Formal Dining Room, Eat In Kitchen, Garden Tub Roman Tub, Home Office, Primary Downstairs, Multiple Dining Areas, Main Level Primary, Recessed Lighting, Split Bedrooms, Separate Shower, Tub Shower, Vanity, Walk In Closets, Window Treatments, Breakfast Bar, Breakfast Area
Window Features
Double Pane Windows, Plantation Shutters
Cooling
Central Air, Electric, Two Units
Flooring
Carpet, Ceramic Tile
Heating
Central, Multiple Heating Units, Natural Gas
Exterior Features
Covered Patio, Fire Pit, Gas Grill, Lighting, Private Yard, Rain Gutters
Appliances
Down Draft, Double Oven, Dishwasher, Gas Cooktop, Disposal, Gas Water Heater, Ice Maker, Multiple Water Heaters, Plumbed For Ice Maker, Refrigerator, Range Hood, Some Gas Appliances, Cooktop, Microwave, Water Softener Owned
Construction
Year Built
Year Built: 2002
Home type
Single Family Residence
Property Condition
Resale
Roof
Composition, Shingle
Architectural Style
Traditional
Foundation Details
Slab
Construction Materials
Brick, Masonry, Stucco
Utilities & Energy
Laundry Features
Washer Hookup, Electric Dryer Hookup, Inside, Lower Level, Laundry Room, Laundry Tub, Sink
Utilities
Electricity Available, Natural Gas Available, High Speed Internet Available
Pool Features
Gunite, In Ground, Private, Pool Sweep
Security Features
Gated Community, Security System Owned, Smoke Detectors
Fireplace Features
Bedroom, Family Room, Gas Log, Primary Bedroom, Other, See Remarks, Wood Burning
Parking Features
Attached, Garage, Garage Door Opener, Garage Faces Side
Other Features
Subdivision Name
Trophy Oaks 2
Patio And Porch Features
Covered, Patio
Community Features
None, Gated
Price History
| Date | Event | Price |
|---|---|---|
10/09/2026 Source: | Pending | $827,000 $231/sqft |
09/06/2026 Source: | Contingent (Active Under Contract) | $827,000 -2.59% $231/sqft |
08/29/2026 Source: | Price Decreased | $849,000 -2.30% $237/sqft |
08/04/2026 Source: | Price Decreased | $869,000 -3.34% $243/sqft |
07/15/2026 Source: | Price Decreased | $899,000 -3.23% $251/sqft |

Show more
Nearby Homes
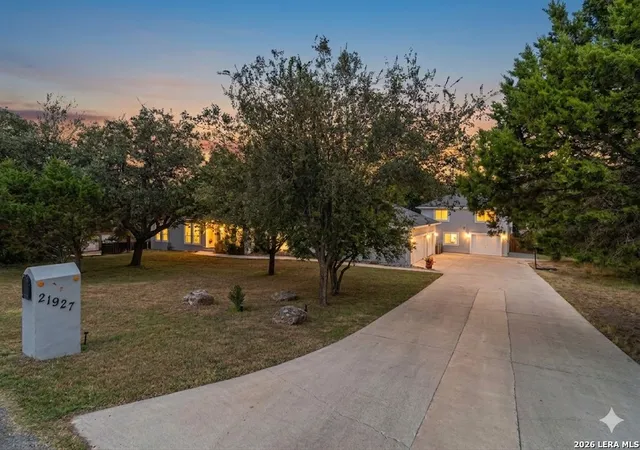

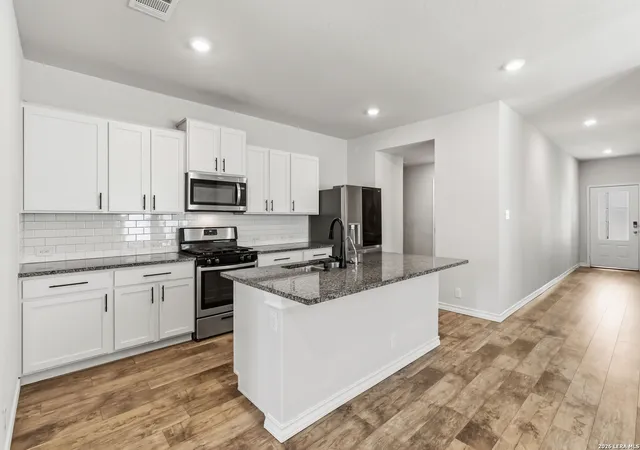
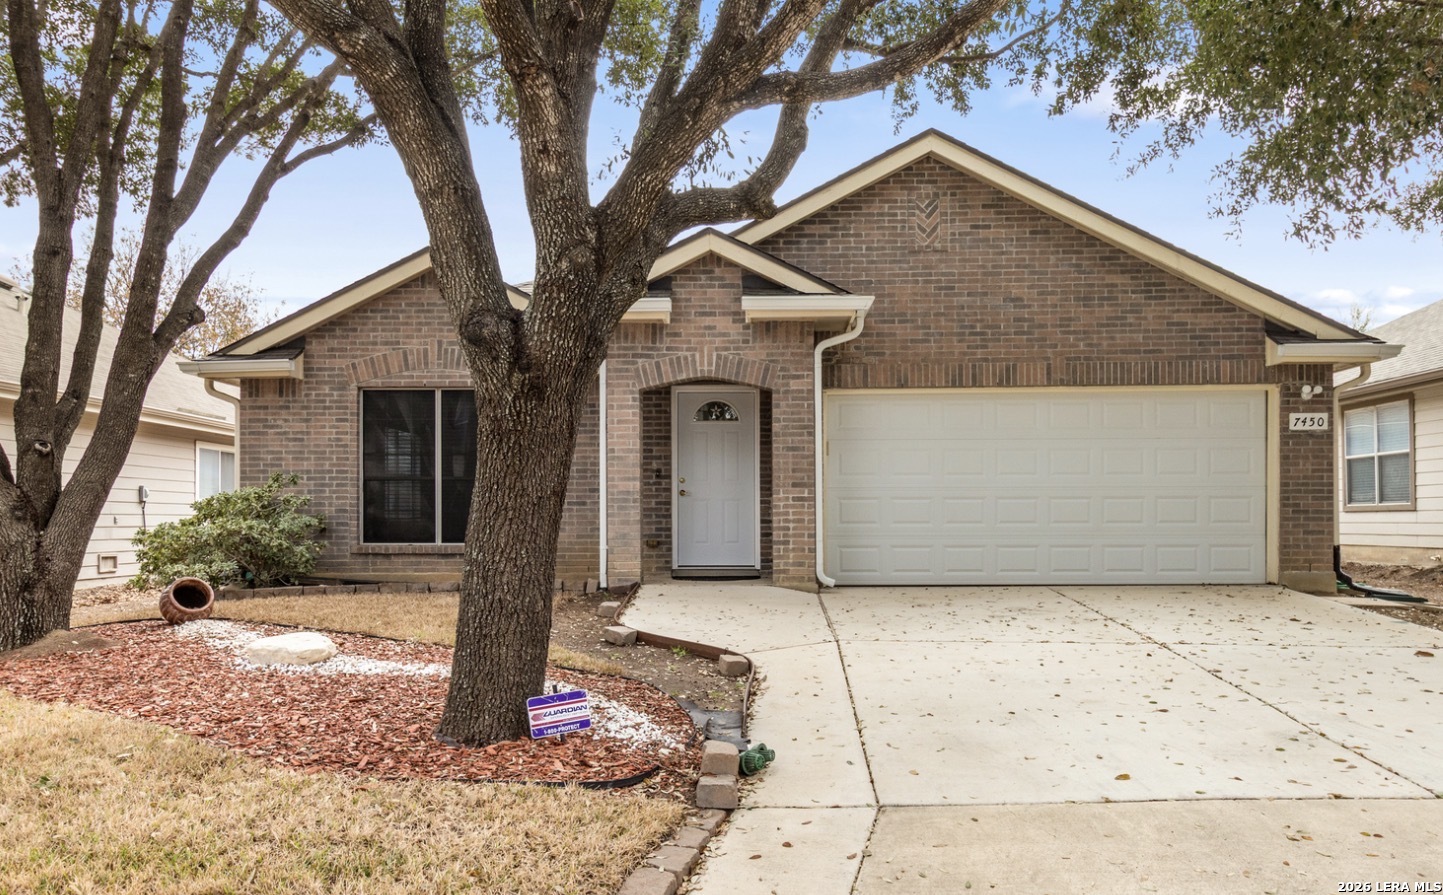
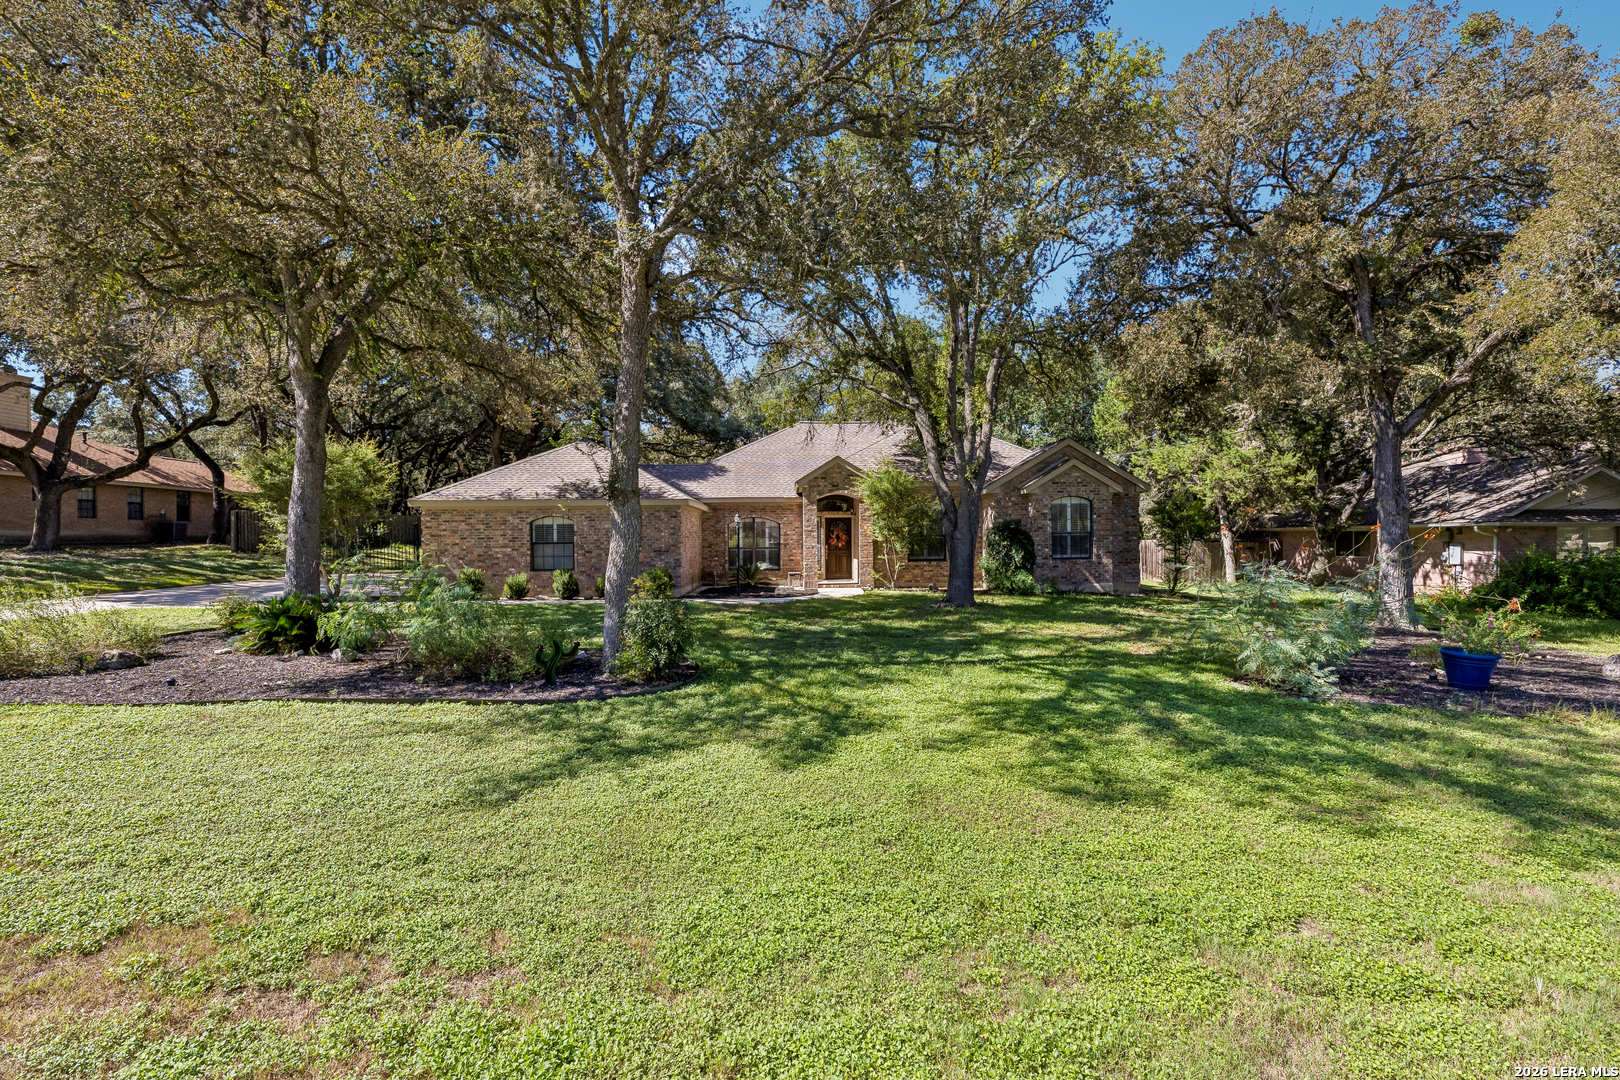
Find Homes by Property Features in San Antonio, TX

Based on information from the association of REALTORS® (alternatively, from the Central Texas MLS) through Oct 11, 2026, 01:45AM. IDX information is provided exclusively for personal, non-commercial use, and may not be used for any purpose other than to identify prospective properties consumers may be interested in purchasing. Information is deemed reliable but not guaranteed. © 2026 Central Texas MLS, All Rights Reserved.
 Advertising Broker: Michelle Brecker | Pathway To Home Realty