
Powered by 
- 9
- Overview
- Description
- Property Details
- Location
- HOA Management
- Facts & Features
- Getting Around
- Nearby Homes




$2,595,000
Monthly Est:$12,916
 3 Beds
 4 Baths
4 full baths
 3,885sqft
9753 E Sundance Trl, Scottsdale, AZ 85262
$2,595,000
$12,916/moEst:
Get Pre-Approved
Single Family Residence
Built in 1994
$306.33/mo HOA
1.09 acres lot
$668/sq.ft
Description
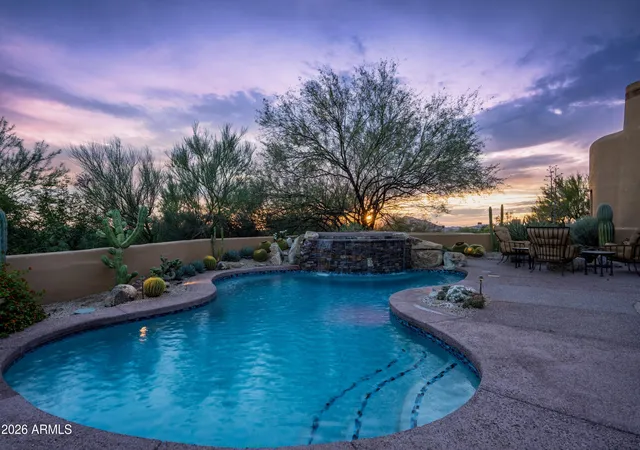
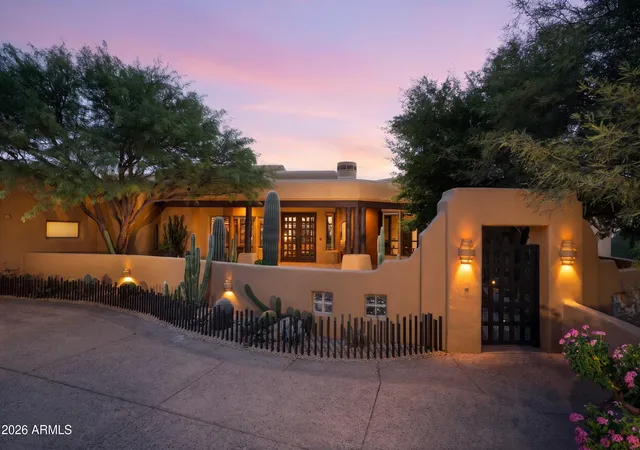
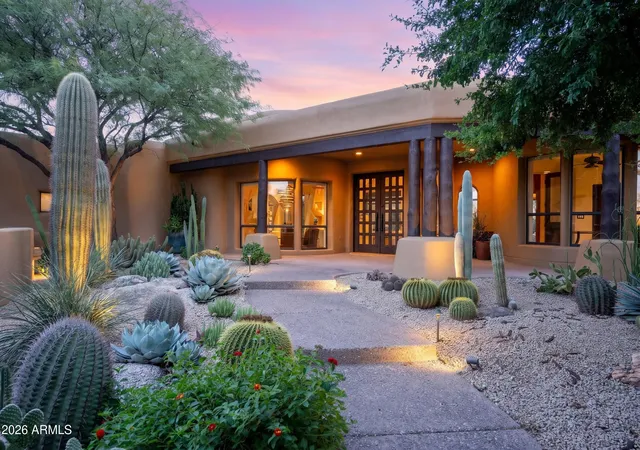
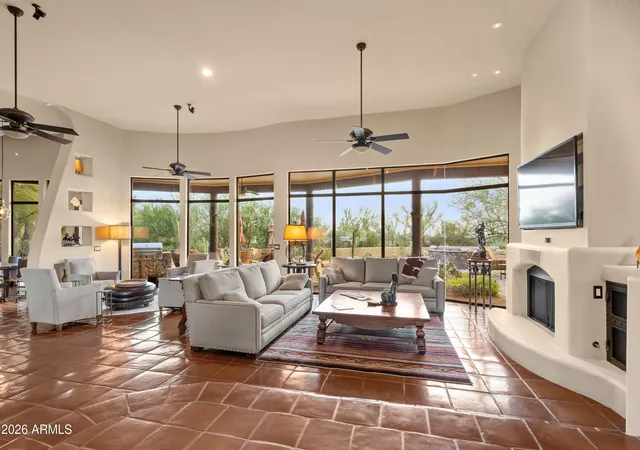
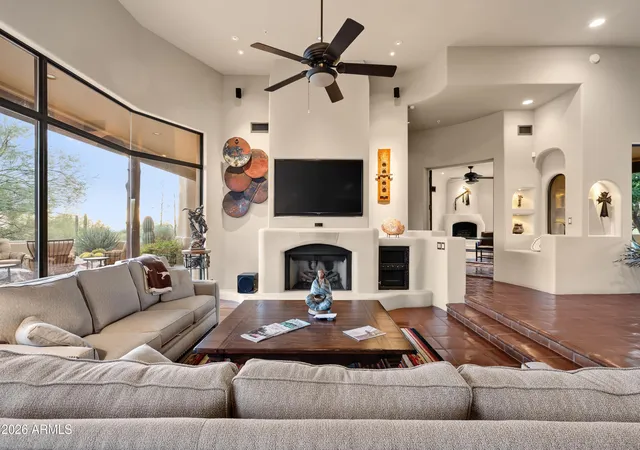
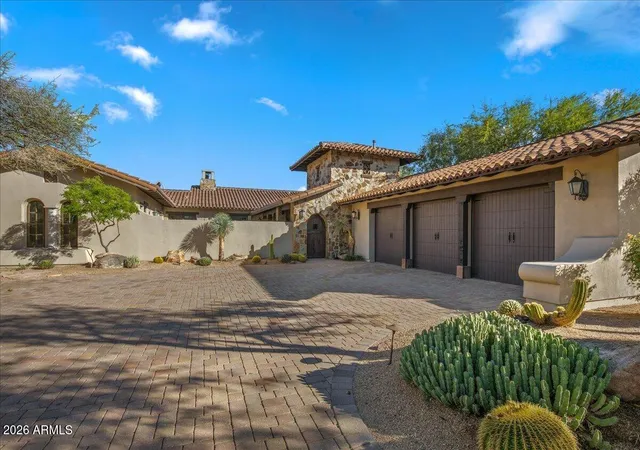
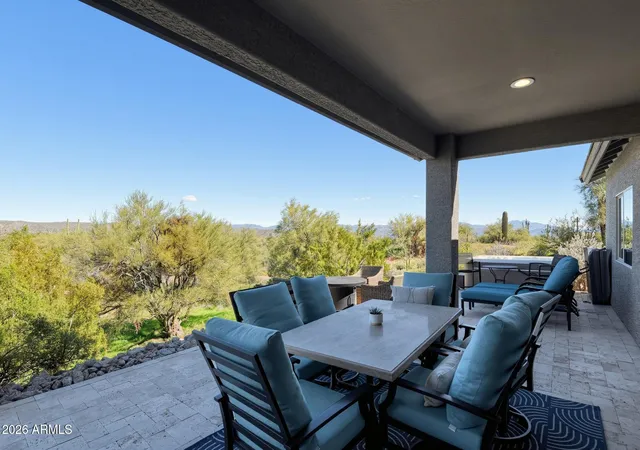
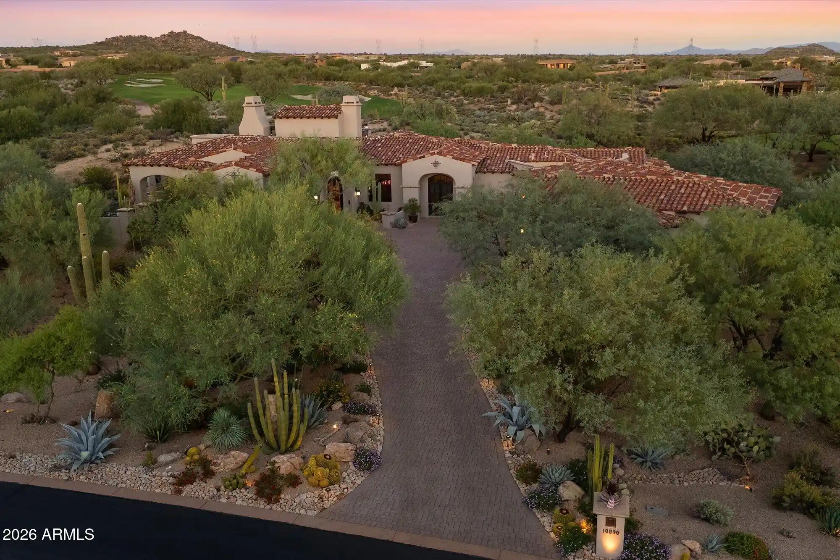
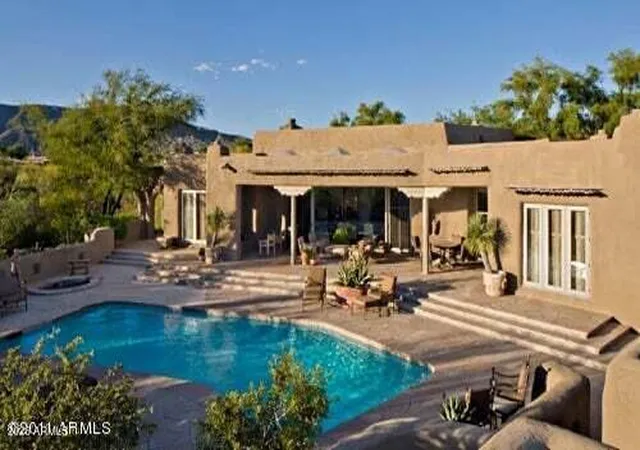
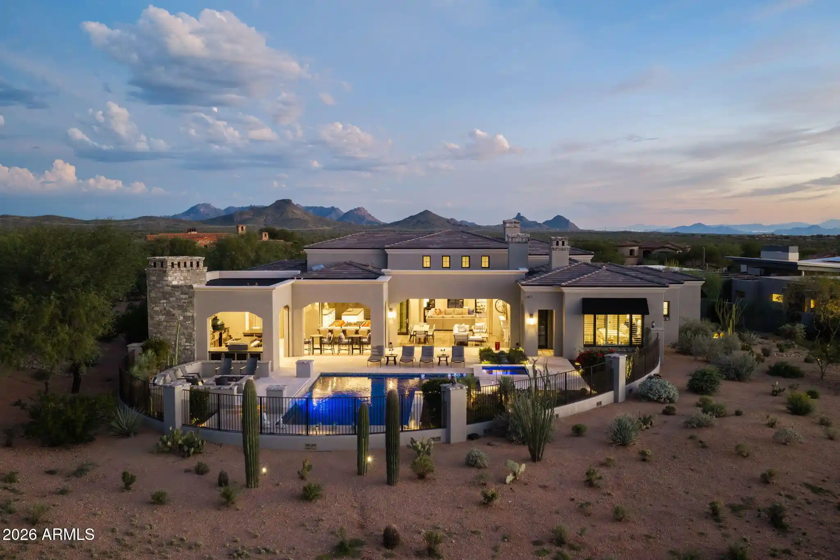
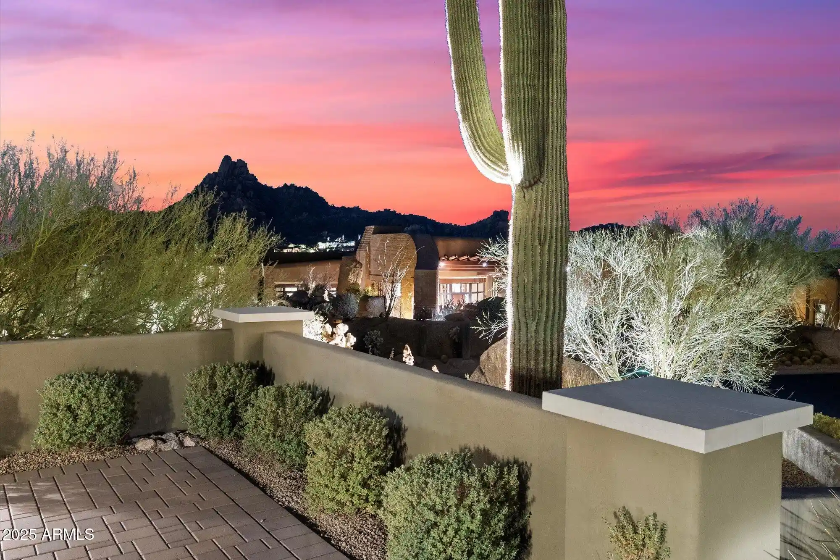
Lifestyle Membership Available- Enjoy the sublime Arizona indoor-outdoor lifestyle in this quintessential Southwest-style residence, privately sited at the end of a lengthy driveway surrounded by lush Sonoran Desert landscape with golf course, mountain and sunset views. A welcoming courtyard entry introduces the warmth and distinctive character found throughout. Thoughtfully designed, the floor plan places generous living spaces at the center, with private bedroom wings on either side. The spacious great room offers inviting conversation areas, fireside gatherings and dramatic picture windows with a mitered corner, seamlessly connecting to the outdoors. A formal dining room overlooks the courtyard, while the open kitchen, centered prep island, abundant counter space, adjacent casual dining and wine cellar create the perfect hub for everyday living and entertaining. A private office with double-door entry and Kiva-style fireplace resides in one wing. Nearby, the impressive primary retreat features its own Kiva fireplace, patio access and a spa-inspired bath with dual vanities, soaking tub, snail shower and spacious walk-in closet. Two additional guest ensuites are privately situated on the opposite side. An ideal layout for intimate living or hosting family and friends. The Southwest facing, resort-inspired backyard is an entertainer's delight, featuring an expansive pool, raised stacked-stone spa with cascading waterfall, generous sunning areas, covered outdoor living and dining, built-in grill and a boulder-accented firepit for star-filled evenings beneath the desert sky. Authentic Southwestern details include stucco and wood-beam accents, softly curved walls, illuminated arched art niches, three interior Kiva-style fireplaces, Saltillo and slate floors, and beautiful stone and granite surfaces. 4 car garage with storage closet for all your outdoor adventure needs! Located in coveted Sunrise Village, just minutes from Desert Mountain's main gate, Scottsdale shopping and dining, and Phoenix Sky Harbor Airport. Enjoy access to seven world-class golf courses, seven distinctive clubhouses, the Sonoran Fitness Center & Spa, and The Ranch with 24 miles of scenic hiking trails bordering the Tonto National Forest. A wonderful expression of the Desert Mountain lifestyle!
- Houzeo last checked: 5 minutes ago
- Listing updated: November 8, 2026 at 12:00 pm
- Listing Provided by: Daniel Wolski (480) 266-7557 | Russ Lyon Sotheby's International Realty (480) 488-2998
- Source: Arizona Regional Multiple Listing Service-AZ | MLS#: 7103975

Property Details
Status
Active
Type
Single Family Residence
No. of Stories
1
County
City
Neighborhood
--
Year Built
1994
HOA Fees
$306.33/mo
Finished Area
3,885 sqft
Lot Size
1.09 acres lot
Basement Area
- sqft
MLS Name
Arizona Regional Multiple Listing Service
MLS Number
7103975
MLS Status
Active
Days on Market
1

Continue Your Journey in App
Find your dream home, receive real-time updates, and many more!
Continue Your Journey in App
Find your dream home, receive real-time updates, and many more!
Location
HOA Management
Desert Mountain
HOA Fees
$1,838.46/ Semi-Annually
Amenities
 Amenities and services may be covered by one or multiple associations and service providers.
 Maintenance
 Street Maint
Disclaimer: Amenities are based on third-party information and may vary; buyers must independently verify all amenities, as information is deemed reliable but not guaranteed.
Facts & Features
Rooms
Bedrooms & bathrooms
Bedrooms: 3
Bathrooms: 4
Interior
Window Features
Dual Pane, Skylight(s)
Heating
Natural Gas
Exterior Features
Private Street(s), Private Yard, Built In Barbecue
Flooring
Carpet, Stone
Interior Features
Full Bth Master Bdrm, Separate Shwr & Tub, Double Vanity, Tub With Jets, Breakfast Bar, Pantry, Kitchen Island, Walk In Pantry, Granite Counters, High Speed Internet, 9+ Flat Ceilings, Central Vacuum
Cooling
Central Air
Sewer
Public Sewer, Sewer In & Connected
Appliances
Dishwasher, Disposal, Refrigerator, Gas Cooktop, Microwave, Reverse Osmosis, Washer, Dryer, Water Softener Owned, Water Purifier
Construction
Year Built
Year Built: 1994
Home type
Single Family Residence
Construction Materials
Block, Wood Frame, Painted, Stucco
Roof
Foam
Utilities & Energy
Water Source
Public
Pool Features
Heated, Outdoor
Fireplace Features
Living Room, Master Bedroom, Gas, Fire Pit, See Remarks
Parking Features
Extended Length Garage, Garage Door Opener, Attch'd Gar Cabinets
Laundry Features
Inside
Security Features
Security Guard, Security System Owned, Fire Sprinkler System
Other Features
Disclosures
Seller Discl Avail, Agency Discl Req
Subdivision Name
Desert Mountain
Community Features
Guarded Entry, Community Spa, Community Spa Htd, Concierge, Gated, Golf, Tennis Court(s), Playground, Biking/walking Path, Clubhouse, Fitness Center, Pickleball
Lot Features
On Golf Course, North/south Exposure, Desert Front, Desert Back, Sprinklers In Front, Sprinklers In Rear, Natural Desert Front, Auto Timer H2o Front, Auto Timer H2o Back, Irrigation Front, Irrigation Back
Patio And Porch Features
Patio, Covered Patio(s)
Price History
| Date | Event | Price |
|---|---|---|
11/07/2026 Source: | Listed for Sale | $2,595,000 -5.64% $668/sqft |
04/16/2026 Source: | Off Market | $2,750,000 $708/sqft |
11/15/2025 Source: | Listed for Sale | $2,750,000 +124.49% $708/sqft |
04/14/2016 Source: | Price Decreased | $1,225,000 -4.22% $315/sqft |
04/14/2016 Source: | Price Increased | $1,279,000 +65.03% $329/sqft |

Show more
Nearby Homes
Find Homes by Property Features in Scottsdale, AZ
Nearby New Homes For Sale

Based on information from the Arizona Regional Multiple Listing Service through Nov 09, 2026, 09:30AM. All information should be verified by the recipient and none is guaranteed as accurate by ARMLS. Listing Information presented by local MLS brokerage: Sell Your Home Services, local REALTOR®- Dan Demers (774) 265-0879. Information is provided exclusively for personal, non-commercial use. It may not be used for any purpose other than to identify prospective properties consumers may be interested in purchasing. This website may not include listings or property addresses of sellers who have directed their listing brokers to withhold their listing or their property address from display on the Internet. © 2026 Arizona Regional Multiple Listing Service, Inc. All rights reserved.
 Advertising Broker: Daniel Demers (267) 341-8337 | Sell Your Home Services
