- Overview
- Description
- Property Details
- Location
- HOA Management
- Facts & Features
- Getting Around
- Nearby Homes
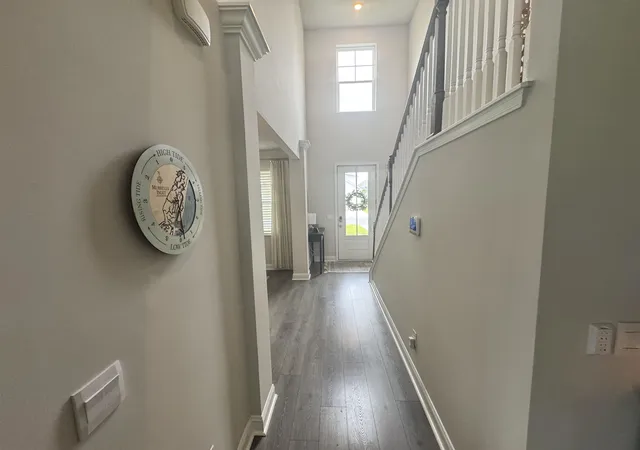

Street View
$489,900
Monthly Est:$2,438
 5 Beds
 3 Baths
3 full baths
 2,645sqft
976 Saluda River Rd, Myrtle Beach, SC 29588
$489,900
$2,438/moEst:
Get Pre-Approved
Single Family Residence
Built in 2023
$25/mo HOA
8,712 sqft lot
$185/sq.ft
Description
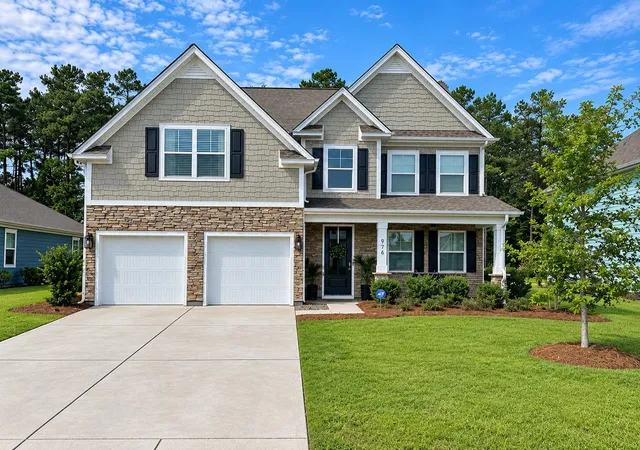
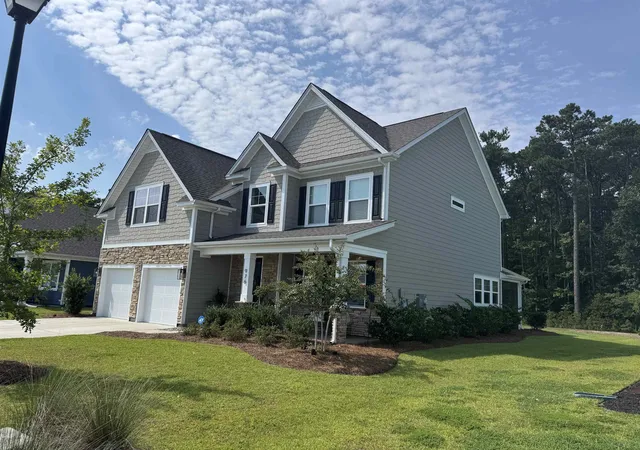
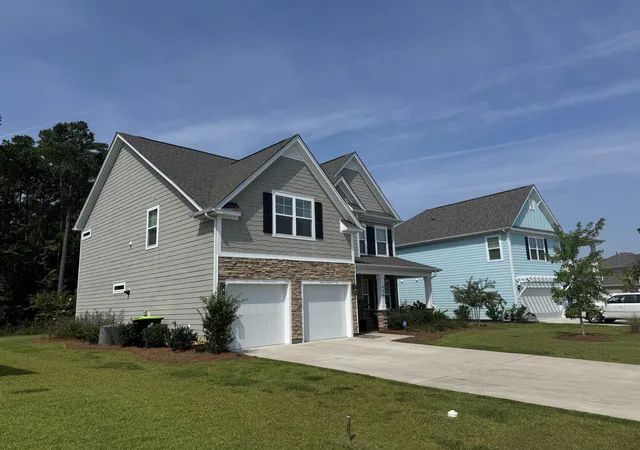
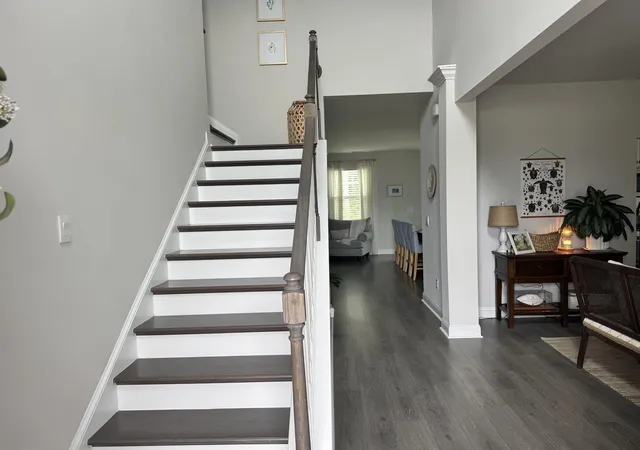
Welcome to 976 Saluda River Road, a beautifully maintained five-bedroom, three-bath home built in 2023 and offering approximately 2,645 heated square feet in The Lakes community. With generous room sizes, a flexible floor plan, and thoughtful features throughout, this move-in-ready home provides space and versatility for a variety of lifestyles. A covered front porch leads to a bright two-story foyer, where attractive LVP flooring runs through the main living areas. The separate dining room is ideal for gatherings and can easily function as a home office, study, or additional sitting area. Beyond it, the open-concept living space offers abundant natural light and a comfortable setting for everyday living and entertaining. The spacious kitchen features quartz countertops, white cabinetry, a tile backsplash, stainless-steel appliances, a natural gas range, recessed and pendant lighting, a pantry, and an oversized island. A convenient drop zone near the garage provides an organized place for daily essentials. A key feature of this floor plan is the first-floor bedroom with a closet and a full bathroom just steps away. Although the primary suite is upstairs, this main-level bedroom offers an excellent option for convenient downstairs accommodations. It can serve as a comfortable guest suite, private space for extended family, home office, or flexible main-level bedroom. Upstairs, the spacious primary suite features a tray ceiling, large walk-in closet, and private bathroom with a walk-in shower and separate water closet. Two additional bedrooms, another full bathroom, and a tiled laundry room complete the second level. The oversized fifth bedroom, measuring approximately 19'5" by 19'4", includes a closet and offers exceptional flexibility. Use it as a bedroom, bonus room, media room, game room, home gym, or second living area. LVP, tile, and carpet flooring provide a practical combination of comfort and durability throughout the home. Outside, enjoy the screened rear porch, extended patio, well-maintained lawn, and attractive landscaping. The approximately 0.20-acre homesite backs to community common space, providing added separation and a spacious backyard with room to envision a future pool, outdoor kitchen, play area, or private retreat. Additional features include gas heat, a tankless water heater, a washer and dryer, a two-car garage, a stone-accented Hardie board exterior, and a covered front porch. The Lakes is one of the few neighborhoods west of Highway 17 Bypass offering golf-cart access toward Garden City Beach. The Murrells Inlet MarshWalk, Huntington Beach State Park, Myrtle Beach State Park, Brookgreen Gardens, Myrtle Beach International Airport, golf courses, shopping, dining, entertainment, and the Grand Strand’s renowned beaches are all within convenient reach. Offering a true first-floor bedroom and full bathroom, generous living space, a versatile layout, and a relaxed coastal lifestyle, 976 Saluda River Road is ready to welcome you home. Schedule your private showing today!
- Houzeo last checked: 6 minutes ago
- Listing updated: October 28, 2026 at 1:43 am
- Listing Provided by: Karla Tanner (843) 625-0136 DRE #9786 | South Strand Realty (843) 299-0268
- Source: Coastal Carolinas Association of Realtors® MLS-SC | MLS#: 2621501

Property Details
Status
Active
Type
Single Family Residence
No. of Stories
-
County
City
Neighborhood
--
Year Built
2023
HOA Fees
$25/mo
Finished Area
2,645 sqft
Lot Size
8,712 sqft lot
Basement Area
- sqft
MLS Name
Coastal Carolinas Association of Realtors® MLS
MLS Number
2621501
MLS Status
Active
Days on Market
65

Continue Your Journey in App
Find your dream home, receive real-time updates, and many more!
Continue Your Journey in App
Find your dream home, receive real-time updates, and many more!
Location
HOA Management
N/A
HOA Fees
$25/ Monthly
Amenities
 Amenities and services may be covered by one or multiple associations and service providers.
 Golf
 Club House
 AssociationManagement
OwnerAllowedMotorcycle
TenantAllowedMotorcycle
CommonAreas
PetRestrictions
LegalAccounting
RecreationFacilities
Disclaimer: Amenities are based on third-party information and may vary; buyers must independently verify all amenities, as information is deemed reliable but not guaranteed.
Facts & Features
Rooms
Bedrooms & bathrooms
Bedrooms: 5
Bathrooms: 3
Interior
Exterior Features
Patio
Interior Features
Attic, Tray Ceilings, Ceiling Fans, Dual Sinks, Linen Closet, Pull Down Attic Stairs, Permanent Attic Stairs, Sitting Area In Primary, Split Bedrooms, Separate Shower, Vanity, Vaulted Ceilings, Walk In Closets, Window Treatments, Bedroom On Main Level, Entrance Foyer, Kitchen Island, Stainless Steel Appliances, Solid Surface Counters
Flooring
Carpet, Luxury Vinyl, Luxury Vinyl Plank, Tile
Window Features
Window Treatments
Heating
Central, Gas
Cooling
Central Air
Appliances
Dishwasher, Disposal, Microwave, Range, Refrigerator, Range Hood, Dryer, Washer
Construction
Year Built
Year Built: 2023
Home type
Single Family Residence
Architectural Style
Traditional
Property Condition
Resale
Foundation Details
Slab
Construction Materials
Hardiplank Type, Masonry, Wood Frame
Utilities & Energy
Utilities
Cable Available, Electricity Available, Natural Gas Available, Sewer Available, Underground Utilities, Water Available
Association Amenities
Clubhouse, Owner Allowed Golf Cart, Owner Allowed Motorcycle, Pet Restrictions, Tenant Allowed Golf Cart, Tenant Allowed Motorcycle
Security Features
Security System, Smoke Detectors
Water Source
Public
Parking Features
Attached, Garage, Two Car Garage, Garage Door Opener
Pool Features
Community, Outdoor Pool
Laundry Features
Washer Hookup
Other Features
Disclosures
Covenants Restrictions Disclosure, Seller Disclosure
Lot Features
Outside City Limits, Rectangular, Rectangular Lot
Community Features
Clubhouse, Golf Carts Ok, Recreation Area, Long Term Rental Allowed, Pool
Patio And Porch Features
Front Porch, Patio, Porch, Screened
Subdivision Name
The Lakes
Price History
| Date | Event | Price |
|---|---|---|
10/22/2026 Source: | Price Decreased | $489,900 -2.00% $185/sqft |
09/28/2026 Source: | Price Decreased | $499,900 -2.93% $189/sqft |
08/31/2026 Source: | Listed for Sale | $515,000 +14.76% $195/sqft |
02/21/2024 Source: | Sold | $448,780 $170/sqft |

Nearby Homes
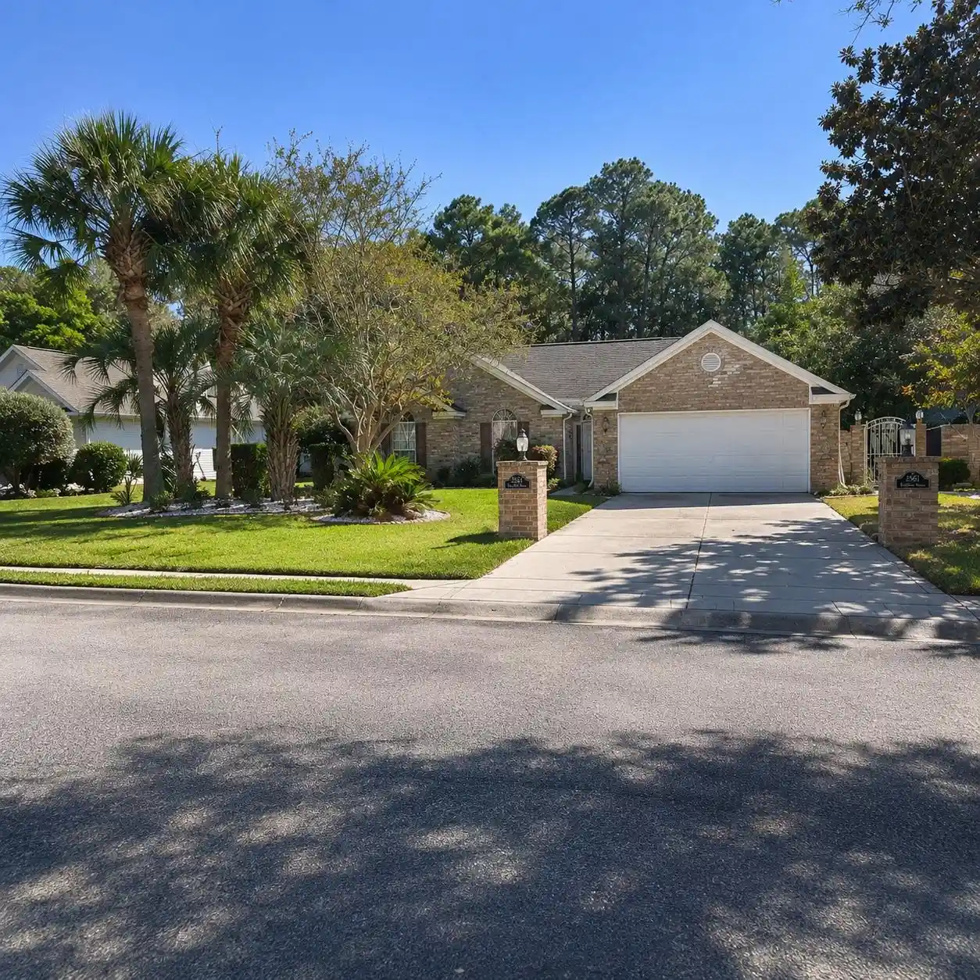
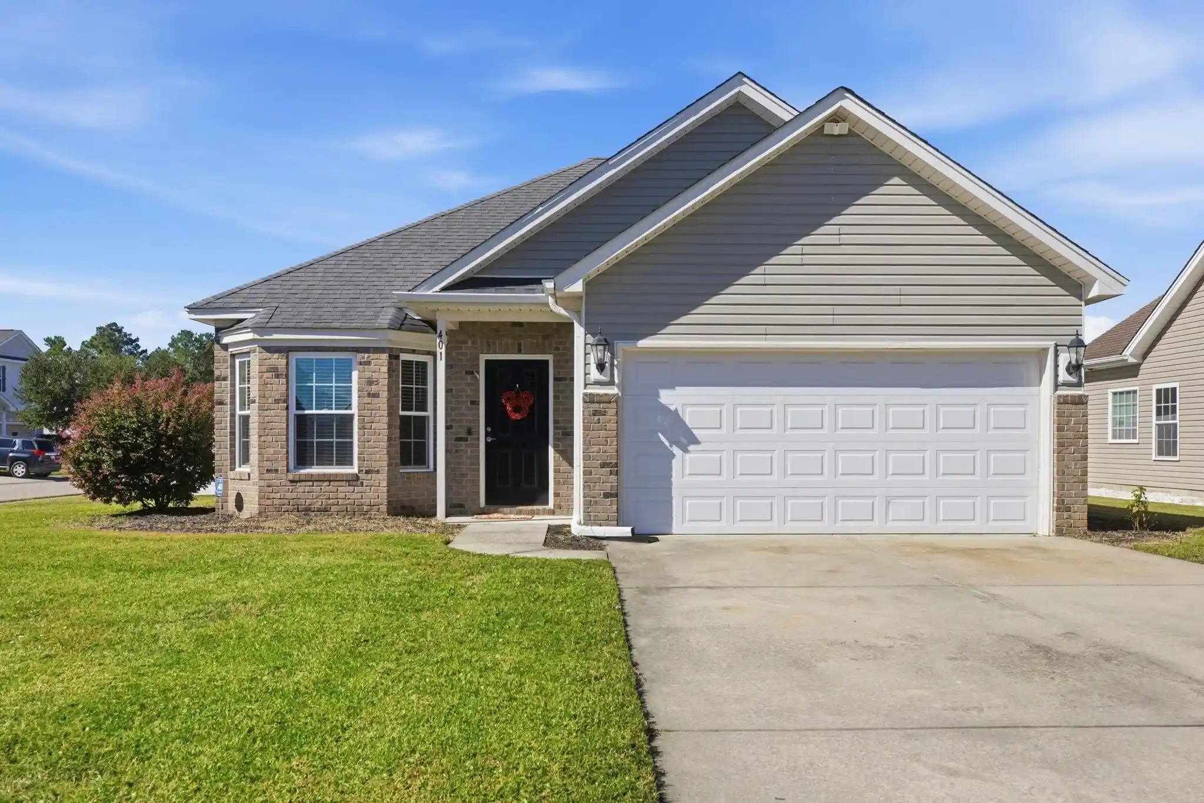
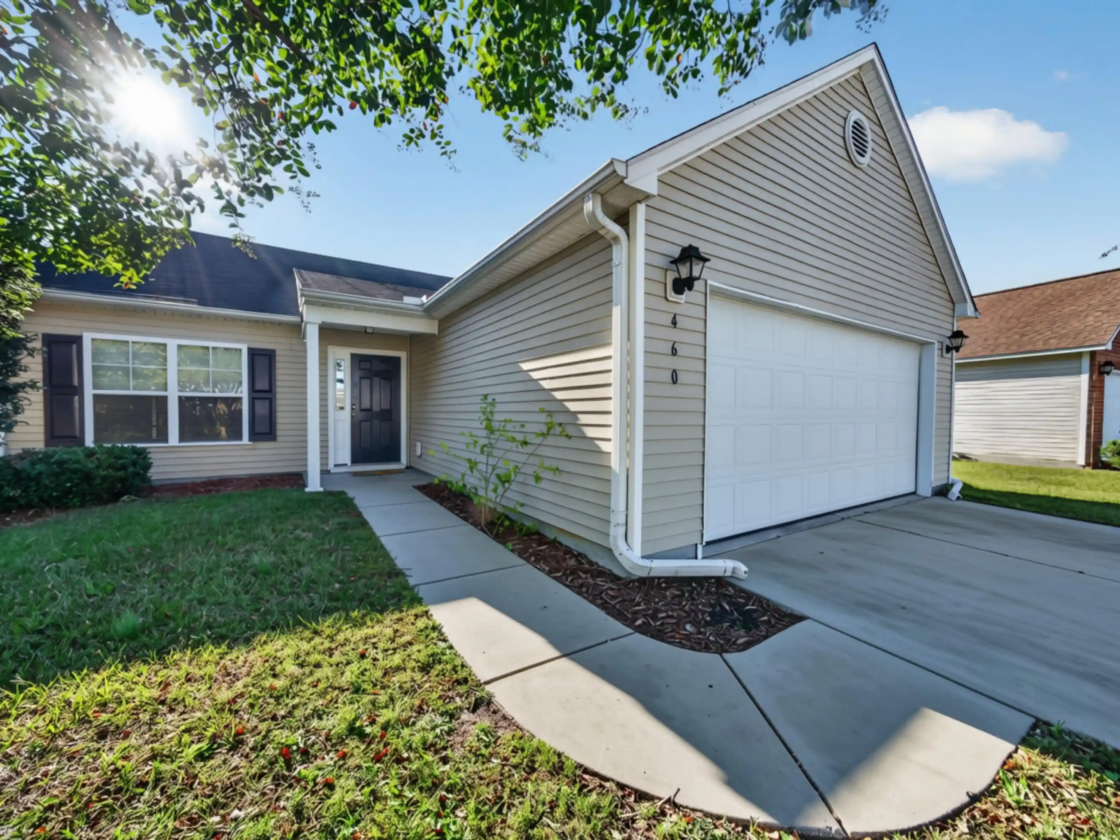
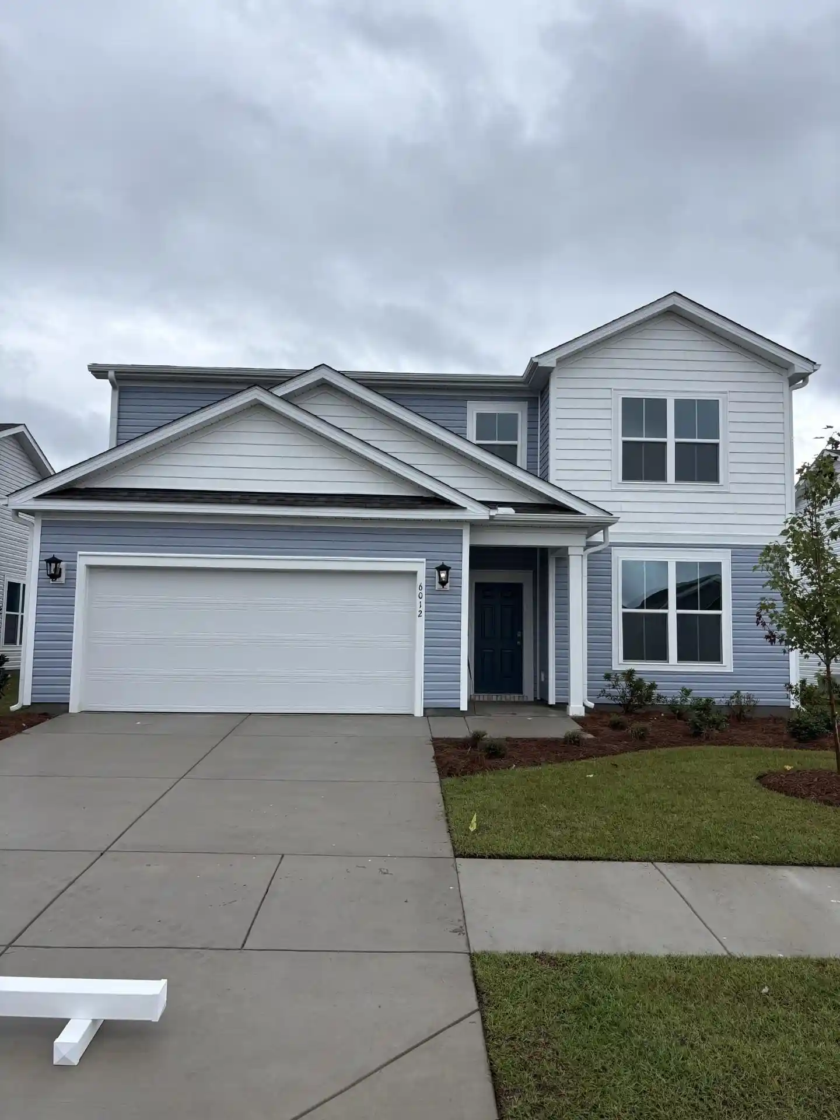
Find Homes by Property Features in Myrtle Beach, SC
Nearby New Homes For Sale


This representation is based in whole or in part on data supplied by the Coastal Carolinas Association of REALTORS® or its MLS through Nov 05, 2026, 04:00AM. Neither the Association nor its MLS guarantees or is in any way responsible for its accuracy. Data maintained by the Association or its MLS may not reflect all real estate activity in the market. All information provided is deemed reliable, but is not guaranteed to be accurate and should be independently verified. Information is provided exclusively for consumers' personal, non-commercial use, and may not be used for any purpose other than to identify prospective properties consumers may be interested in purchasing. © 2026 of the Coastal Carolinas Multiple Listing Service, Inc. All rights reserved.
 Advertising Broker: Nicholas Huscroft | Chosen Realty
