- Overview
- Description
- Property Details
- Location
- Facts & Features
- Getting Around
- Nearby Homes

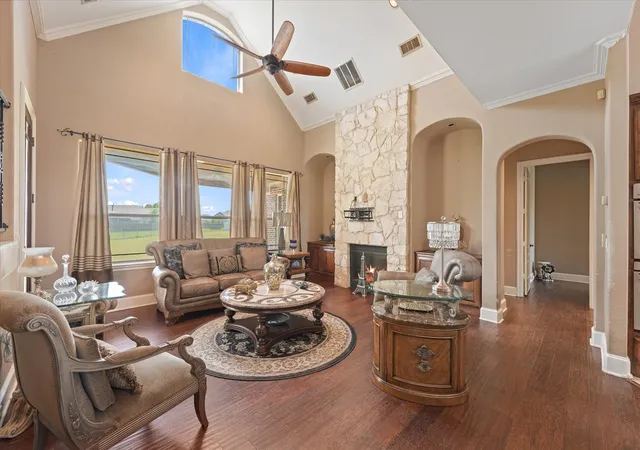


$925,000
Monthly Est:$4,604
 5 Beds
 6 Baths
3 full baths + 3 half baths
 5,065sqft
9770 County Road 483, Lavon, TX 75166
$925,000
$4,604/moEst:
Get Pre-Approved
Single Family Residence
Built in 2007
$-- HOA
2.11 acres lot
$183/sq.ft
Description
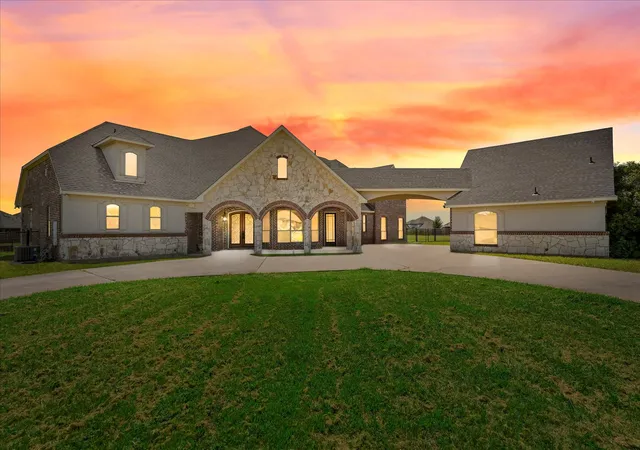
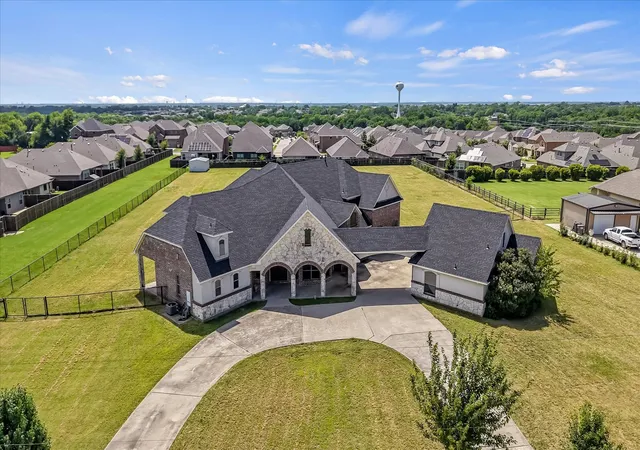
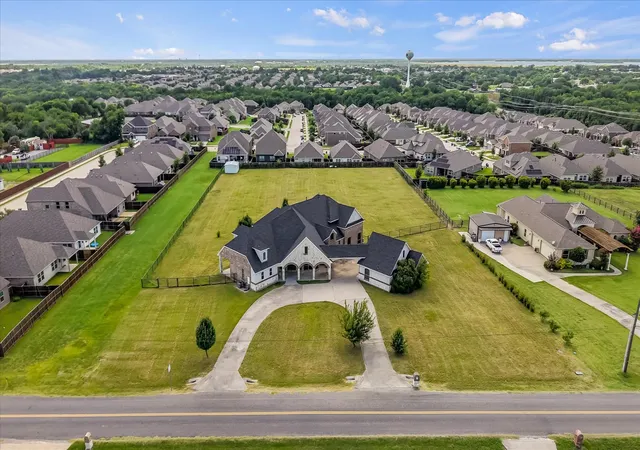
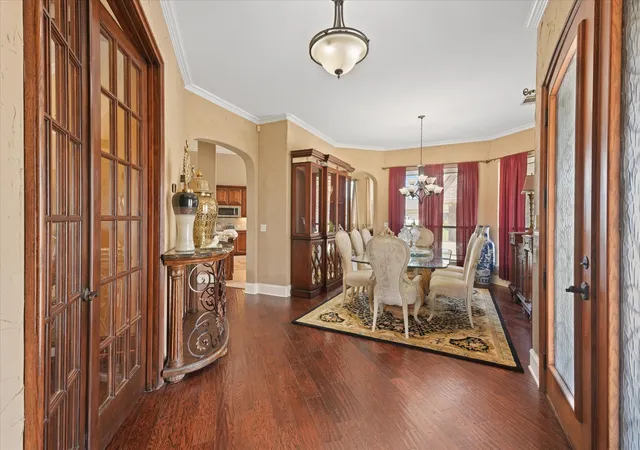
Appraised for $973k in 2025, report Attached in the MLS Docs. NO HOA and over 2 acres for this magnificent compound. Seller is offering $5k in concessions to help with closing costs, with any acceptable offer. This exceptional custom estate at 9770 County Road 483 in Lavon offers over 5,065 square feet of thoughtfully designed living space, blending luxury, comfort, and the tranquility of country living. Built in 2007, this impressive Compound features soaring 22-foot ceilings, 4 spacious entertainment areas, 4 bedrooms, 6 total bathrooms, and a guest house off the garage provides privacy for friends and family. The well appointed kitchen serves as the heart of the home, offering ample cabinetry, extensive counter space, and an open layout that flows seamlessly into the main living and dining areas. With more than two acres, there is plenty of room to enjoy the outdoors, entertain, and create a property that fits your lifestyle. The expansive setting provides a peaceful sense of privacy while remaining convenient to Wylie, Rockwall, and the surrounding DFW area. Whether you're looking for more room to spread out, space for guests, or simply an escape from tightly packed neighborhoods, this property delivers an exceptional combination of home and land. Come experience just how much space, privacy, and possibility 2.11 acres can offer. Rarely does a property combine this level of square footage, acreage, and location making this an exceptional opportunity for buyers seeking space without sacrificing accessibility. Schedule your private showing today and experience everything this stunning Lavon estate has to offer.
- Houzeo last checked: 7 minutes ago
- Listing updated: September 30, 2026 at 8:32 pm
- Listing Provided by: Lucas Pittaluga | Agency Dallas Park Cities, LLC (336) 743-0336
- Source: NTREIS MLS-TX | MLS#: 21301672

Property Details
Status
Active
Type
Single Family Residence
No. of Stories
2
County
City
Neighborhood
--
Year Built
2007
HOA Fees
-
Finished Area
5,065 sqft
Lot Size
2.11 acres lot
Basement Area
- sqft
MLS Name
NTREIS MLS
MLS Number
21301672
MLS Status
Active
Cumulative Days on Market
89

Continue Your Journey in App
Find your dream home, receive real-time updates, and many more!
Download App
Continue Your Journey in App
Find your dream home, receive real-time updates, and many more!
Location
Facts & Features
Rooms
Bedrooms & bathrooms
Bedrooms: 5
Bathrooms: 6
Kitchen
Level: First
Area: 240.00 Square Feet
Dimensions: 20 x 12
BonusRoom
Level: Second
Area: 460.00 Square Feet
Dimensions: 20 x 23
MediaRoom
Level: Second
Area: 336.00 Square Feet
Dimensions: 21 x 16
FamilyRoom
Level: Second
Area: 621.00 Square Feet
Dimensions: 27 x 23
UtilityRoom
Level: First
Area: 72.00 Square Feet
Dimensions: 9 x 8
Bedroom
Level: First
Area: 336.00 Square Feet
Dimensions: 24 x 14
Bedroom
Level: First
Area: 238.00 Square Feet
Dimensions: 17 x 14
Bedroom
Level: First
Area: 400.00 Square Feet
Dimensions: 20 x 20
PrimaryBathroom
Level: First
Area: 221.00 Square Feet
Dimensions: 13 x 17
PrimaryBedroom
Level: First
Area: 280.00 Square Feet
Dimensions: 14 x 20
Office
Level: First
Area: 143.00 Square Feet
Dimensions: 11 x 13
BreakfastRoomNook
Level: First
Area: 162.00 Square Feet
Dimensions: 18 x 9
DiningRoom
Level: First
Area: 156.00 Square Feet
Dimensions: 13 x 12
LivingRoom
Level: First
Area: 289.00 Square Feet
Dimensions: 17 x 17
Interior
Cooling
Central Air, Ceiling Fans, Electric
Sewer
Public Sewer, Septic Tank
Interior Features
Wet Bar, Built In Features, Cathedral Ceilings, Decorative Designer Lighting Fixtures, Eat In Kitchen, Granite Counters, High Speed Internet, Kitchen Island, Multiple Master Suites, Multiple Staircases, Open Floorplan, Pantry, Smart Home, Cable Tv, Natural Woodwork, Walk In Closets
Appliances
Some Gas Appliances, Double Oven, Dishwasher, Disposal, Gas Oven, Gas Range, Microwave, Plumbed For Gas, Refrigerator
Flooring
Carpet, Hardwood
Heating
Central
Construction
Year Built
Year Built: 2007
Home type
Single Family Residence
Architectural Style
Traditional, Detached
Foundation Details
Slab
Construction Materials
Brick
Roof
Composition, Shingle
Property Condition
Resale
Utilities & Energy
Utilities
Sewer Available, Septic Available, Water Available, Cable Available
Parking Features
Circular Driveway, Covered, Carport, Drive Through, Door Single, Driveway, Garage, Paved, Garage Faces Side
Security Features
Smoke Detectors
Water Source
Public
Pool Features
None
Fireplace Features
Living Room
Other Features
Vegetation
Cleared, Grassed
Lot Features
Acreage, Back Yard, Interior Lot, Lawn, Landscaped, Sprinkler System
Patio And Porch Features
Rear Porch, Covered
Subdivision Name
None
Price History
| Date | Event | Price |
|---|---|---|
08/29/2026 Source: | Price Decreased | $925,000 -2.63% $183/sqft |
07/03/2026 Source: | Price Decreased | $950,000 -19.76% $188/sqft |
06/13/2025 Source: | Listing Removed | $1,184,000 +4.87% $234/sqft |
06/13/2025 Source: | Off Market | $1,129,000 -4.65% $223/sqft |
06/13/2025 Source: | Listed for Sale | $1,184,000 +4.87% $234/sqft |

Show more
Nearby Homes





Find Homes by Property Features in Lavon, TX
Nearby New Homes For Sale

Based on information from the North Texas Real Estate Information Systems, Inc., through Oct 10, 2026, 03:15PM. Information is provided exclusively for consumers’ personal, non-commercial use. It may not be used for any purpose other than to identify prospective properties consumers may be interested in purchasing. Data is deemed reliable but is not guaranteed accurate. This website may not include listings or property addresses of sellers who have directed their listing brokers to withhold their listing or their property address from display on the Internet. ©2026 North Texas Real Estate Information Systems, Inc. All Rights Reserved.
 Advertising Broker: Michelle Brecker | Pathway To Home Realty