- Overview
- Description
- Property Details
- Location
- Facts & Features
- Getting Around
- Nearby Homes
 Hot
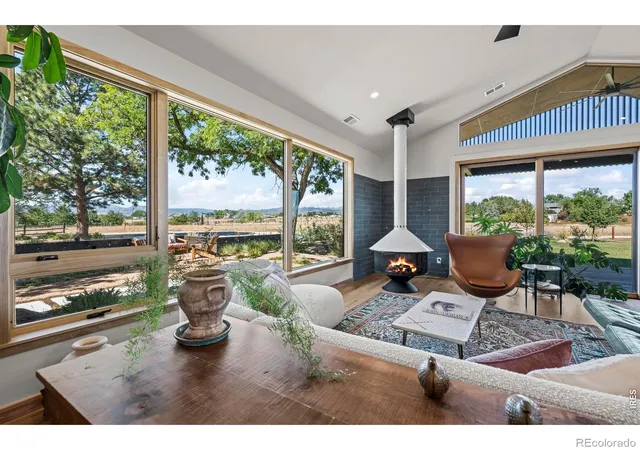

Street View
$4,985,000
Monthly Est:$24,812
 3 Beds
 5 Baths
3 full baths + 2 half baths
 6,266sqft
9773 Phillips Rd, Lafayette, CO 80026
$4,985,000
$24,812/moEst:
Get Pre-Approved
Single Family Residence
Built in 2023
$-- HOA
10 acres lot
$796/sq.ft
Description
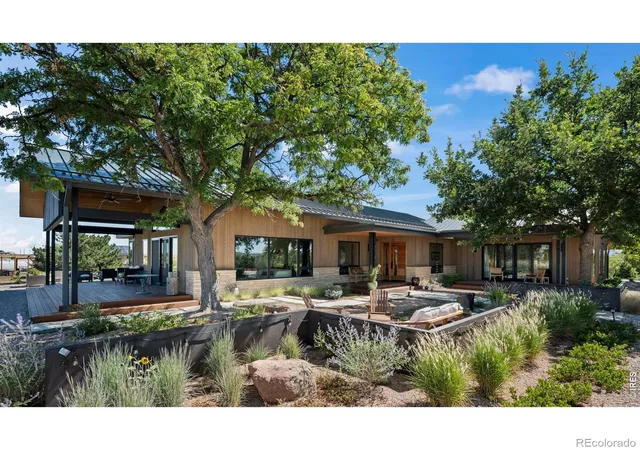
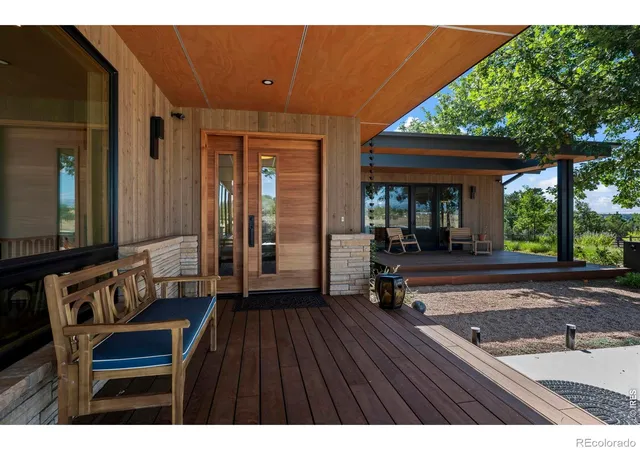
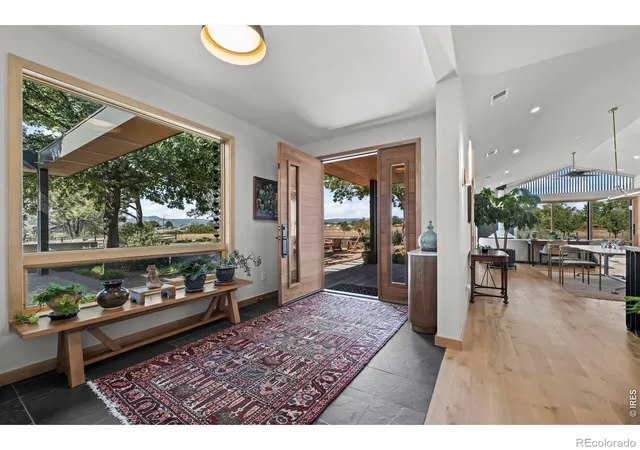
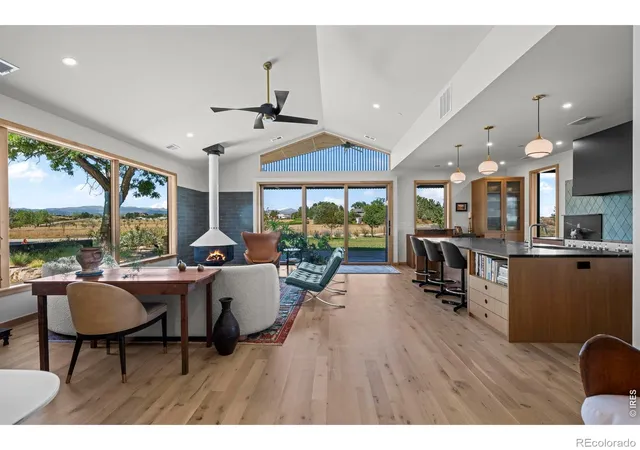
Distinctive without feeling formal, and luxurious without excess, this is a one of a kind offering for those seeking design, land, and lifestyle in equal measure. Panoramic, unobstructed mountain views await from this modern ranch home on 10 acres. Designed by BLDG.Collective and completed in 2023, it boasts light filled rooms with thoughtful finishes throughout. The chef's kitchen is anchored by 10' soapstone island and an AGA Mercury 48" Induction Range. A sliding pocket window connects the kitchen to the sweet 4 season Sun Room. The family room, with sliding barn door separating it from the main living area, features a private bedroom suite with 3/4 bath, loft, wet bar with brass sink. and beverage frig. The primary retreat offers a spa-inspired 5-piece bath with soaking tub, multi-fixture shower, and private deck overlooking Colorado's plains. The lower level features a large rec room, kitchenette with granite counters and full-size refrigerator, the 3rd bedroom and full bath, plus a sun-filled walkout solarium. Medicinal and native plant gardens lead to the barn with 2 horse stalls, tack and work areas, plus a hay mow. A flex space with large kitchen, bath, office and shaded porch is a super added bonus. Cedar cladding and natural stone complement professionally xeriscaped grounds with drip irrigation, pollinator-friendly plantings, gravel pathways, custom steel walls, and a bubbling boulder water feature. Organic soil building over 10 years created a low-water landscape and thriving business opportunity. The pasture land extends north to protected Boulder County open space, with White Rock trailhead less than a 10-minute walk away. Other features include a 14'x24' greenhouse, Gazebo, 30kW owned solar system, geothermal, oversized 6-bedroom-rated septic system, 2 EV outlets, large paddocks, round pen and and arena. This thoughtfully designed and curated home/farm is truly one of a kind!
- Houzeo last checked: 3 hours ago
- Listing updated: October 24, 2026 at 7:06 pm
- Listing Provided by: Lynne McDougal (303) 947-1557 | WK Real Estate (303) 443-2240
- Source: DENVER (RE COLORADO) MLS-CO | MLS#: IR1059263

Property Details
Status
Active
Type
Single Family Residence
No. of Stories
-
County
City
Neighborhood
--
Year Built
2023
HOA Fees
-
Finished Area
6,266 sqft
Lot Size
10 acres lot
Basement Area
- sqft
MLS Name
DENVER (RE COLORADO) MLS
MLS Number
IR1059263
MLS Status
Active
Days on Market
166

Continue Your Journey in App
Find your dream home, receive real-time updates, and many more!
Continue Your Journey in App
Find your dream home, receive real-time updates, and many more!
Location
Facts & Features
Rooms
Bedrooms & bathrooms
Bedrooms: 3
Bathrooms: 5
Bedroom
Level: Main
Area: Square Feet
Dimensions: 182.00
Bedroom
Level: Main
Area: Square Feet
Dimensions: 130.00
Bedroom
Level: Lower
Area: Square Feet
Dimensions: 168.00
Dining Room
Level: Main
Area: Square Feet
Dimensions: 255.00
Kitchen
Level: Main
Area: Square Feet
Dimensions: 270.00
Laundry
Level: Main
Area: Square Feet
Dimensions: 72.00
Game Room
Level: Lower
Area: Square Feet
Dimensions: 442.00
Living Room
Level: Main
Area: Square Feet
Dimensions: 340.00
Office
Level: Main
Area: Square Feet
Dimensions: 112.00
Bathroom Full
Level: Main
Family Room
Level: Main
Area: Square Feet
Dimensions: 308.00
Bathroom Full
Level: Main
Bathroom Full
Level: Lower
Bathroom Half
Level: Main
Interior
Window Features
Double Pane Windows, Window Coverings
Heating
Heat Pump, Radiant
Sewer
Septic Tank
Flooring
Wood
Interior Features
Eat In Kitchen, Five Piece Bath, Kitchen Island, Open Floorplan, Radon Mitigation System, Vaulted Ceiling(s), Walk In Closet(s), Wet Bar
Cooling
Ceiling Fan(s), Central Air
Appliances
Bar Fridge, Dishwasher, Disposal, Double Oven, Dryer, Freezer, Humidifier, Microwave, Oven, Refrigerator, Washer
Construction
Year Built
Year Built: 2023
Home type
Single Family Residence
Roof
Metal
Architectural Style
Contemporary
Construction Materials
Frame
Utilities & Energy
Water Source
Public
Parking Features
Oversized Door
Security Features
Fire Alarm, Fire Sprinkler System, Smoke Detector(s)
Laundry Features
In Unit
Basement
Full, Walk Out Access
Fireplace Features
Free Standing, Gas, Gas Log, Great Room
Utilities
Cable Available, Electricity Available, Internet Access (wired), Natural Gas Available
Other Features
Lot Features
Level, Open Space, Sprinklers In Front
Subdivision Name
Granja Este
Patio And Porch Features
Deck, Patio
Vegetation
Grassed, Wooded
Price History
| Date | Event | Price |
|---|---|---|
10/21/2026 Source: | Price Decreased | $4,985,000 -5.94% $860/sqft |
05/15/2026 Source: | Price Increased | $5,300,000 +4.43% $914/sqft |
05/15/2026 Source: | Price Decreased | $5,075,000 -4.25% $875/sqft |
05/15/2026 Source: | Listed for Sale | $5,300,000 $914/sqft |

Nearby Homes
Find Homes by Property Features in Lafayette, CO

Based on information from REcolorado®, Inc.through Oct 29, 2026, 06:30AM. Not all properties were listed and/or closed by Company. This representation is based in whole or in part on content supplied by REcolorado®, Inc. REcolorado®, Inc. does not guarantee nor is it in any way responsible for its accuracy. Content maintained by REcolorado®, Inc. may not reflect all real estate activity in the market. Some IDX listings have been excluded from this website. Any use search of data on the website, other than by a consumer looking to purchase real estate, is prohibited. If Houzeo suspect “scraping” of the data has occurred, the suspicion and any evidence will be reported to the MLS. IDX information is provided exclusively for consumers' personal non-commercial use. It may not be used for any purpose other than to identify prospective properties consumers may be interested in purchasing. The data is deemed reliable but is not guaranteed by REcolorado®. The use of the IDX Data may be subject to an end user license agreement prescribed by REcolorado® as amended from time to time.
Based on information submitted to the MLS GRID as of Oct 29, 2026, 06:30AM. All data is obtained from various sources and may not have been verified by broker or MLS GRID. Supplied Open House information is subject to change without notice. All information should be independently reviewed and verified for accuracy. Properties may or may not be listed by the office/agent presenting the information. ©2026 REcolorado®, Inc. All Rights Reserved.
 Advertising Broker: Albert Gollas | Gollas and Company, Inc.
