- Overview
- Description
- Property Details
- Location
- Facts & Features
- Getting Around
- Nearby Homes
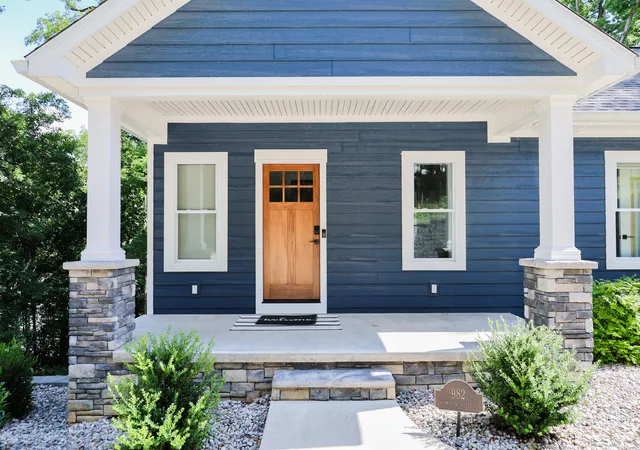

Street View
$849,900
Monthly Est:$4,230
 3 Beds
 3 Baths
2 full baths + 1 half bath
 2,418sqft
978 & 982 Champion Hills Rd, Kuttawa, KY 42055
$849,900
$4,230/moEst:
Get Pre-Approved
Single Family Residence
Built in 2023
$-- HOA
0.68 acre lot
$351/sq.ft
Description
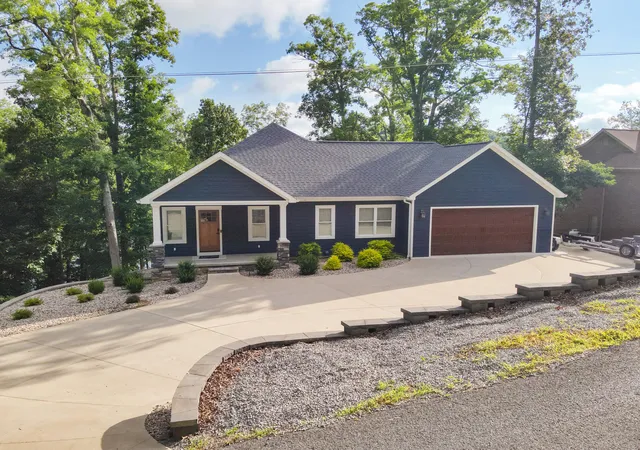
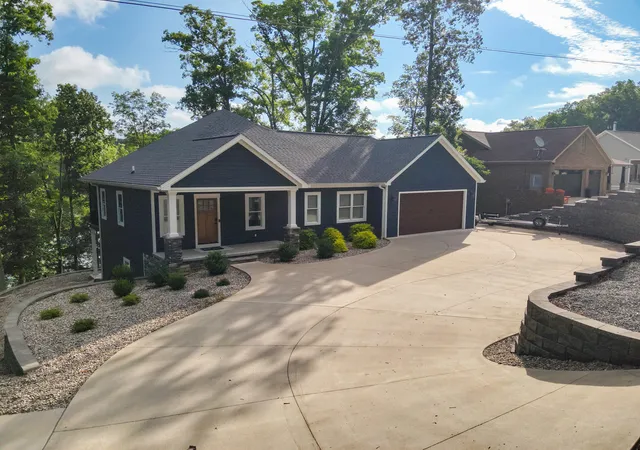
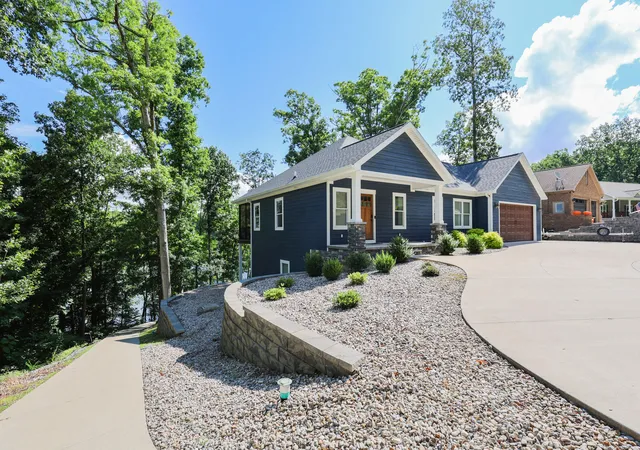
Located in Champion Hills in Kuttawa, this Lake Barkley waterfront home and additional lot offers the combination many buyers search for but rarely find: a private boat dock, year-round lake access, and outdoor spaces designed to make the most of the view. Whether the day starts with coffee on the screened porch or ends on the covered patio after an afternoon on the water, the setting makes lake living part of everyday life. The main level is arranged for comfortable daily living with a living room centered around a fireplace and an eat-in kitchen that keeps everyone connected. Stainless steel appliances provide a clean, updated workspace, while the layout allows conversation to flow easily between the kitchen, dining area, and living room before extending outdoors to the screened porch overlooking the property. The walk-out basement adds flexibility beyond the main living area. A wet bar creates a natural gathering space for family and guests after a day on Lake Barkley, and direct access to the covered patio makes entertaining easy without carrying everything through the house. Whether used as a recreation room, media space, or weekend retreat, the lower level expands how the home can be enjoyed. The primary suite includes a tile shower that brings a modern finish to the private bath, while the remaining bedrooms provide comfortable accommodations for family or overnight guests. With 3 bedrooms, 2.5 bathrooms, and approximately 2400 square feet, the floor plan makes efficient use of every space. An attached two-car garage provides everyday convenience along with storage for lake gear and outdoor equipment. The private dock means your boat is only steps from the house, making spontaneous evenings on the water, fishing at sunrise, or cruising Lake Barkley part of your routine instead of a planned trip. From its Champion Hills location in Kuttawa to its private dock, walk-out basement, screened porch, covered patio, and direct Lake Barkley frontage, this property offers the features buyers consistently search for in a Kentucky lake home. Whether you're looking for a full-time residence or a weekend waterfront retreat, this home combines comfortable indoor living with immediate access to one of Western Kentucky's premier recreational lakes.
- Houzeo last checked: 2 hours ago
- Listing updated: October 14, 2026 at 2:50 pm
- Listing Provided by: Jessica Housman (270) 210-4366 , Melanie Thompson | Housman Partners Real Estate (270) 534-5569
- Source: Lexington Bluegrass AOR (Imagine) MLS-KY | MLS#: 26018756

Property Details
Status
Active
Type
Single Family Residence
No. of Stories
-
County
City
Neighborhood
--
Year Built
2023
HOA Fees
-
Finished Area
2,418 sqft
Lot Size
0.68 acre lot
Basement Area
- sqft
MLS Name
Lexington Bluegrass AOR (Imagine) MLS
MLS Number
26018756
MLS Status
Active
Days on Market
105
Cumulative Days on Market
91

Continue Your Journey in App
Find your dream home, receive real-time updates, and many more!
Continue Your Journey in App
Find your dream home, receive real-time updates, and many more!
Location
Facts & Features
Rooms
Bedrooms & bathrooms
Bedrooms: 3
Bathrooms: 3
Interior
Cooling
Central Air
Appliances
Dishwasher, Microwave, Range, Refrigerator
Sewer
Public Sewer
Heating
Heat Pump
Window Features
Window Treatments
Flooring
Wood
Interior Features
Ceiling Fan(s), Eat In Kitchen, Entrance Foyer, Primary Downstairs, Wet Bar
Construction
Year Built
Year Built: 2023
Home type
Single Family Residence
Roof
Dimensional Style
Foundation Details
Concrete Perimeter, Slab
Construction Materials
Vinyl Siding
Utilities & Energy
Utilities
Electricity Connected, Propane Connected, Sewer Connected, Water Connected
Water Source
Public
Basement
Concrete, Finished, Full, Walk Out Access
Laundry Features
Electric Dryer Hookup, Main Level, Washer Hookup
Fireplace Features
Gas Log, Living Room, Propane
Parking Features
Attached Garage, Garage Door Opener, Garage Faces Front
Other Features
Patio And Porch Features
Deck, Patio, Rear Patio
Subdivision Name
None
Lot Features
Many Trees, Wooded
Price History
| Date | Event | Price |
|---|---|---|
07/16/2026 Source: | Price Decreased | $849,900 -5.57% $351/sqft |
07/16/2026 Source: | Listed for Sale | $899,999 $372/sqft |

Nearby Homes



Find Homes by Property Features in Kuttawa, KY
Nearby New Homes For Sale


Based on information from the IMAGINE MLS® through Oct 29, 2026, 02:15PM. Copyrighted by the Imagine MLS®. IDX information is provided exclusively for consumers' personal, non-commercial use. It may not be used for any purpose other than to identify prospective properties consumers may be interested in purchasing. Data on this website is deemed reliable but is not guaranteed accurate by the MLS. © 2026 IMAGINE MLS®. All Rights Reserved.
 Advertising Broker: Donna Mink | Mink Realty
