- Overview
- Description
- Property Details
- Location
- Facts & Features
- Getting Around
- Nearby Homes
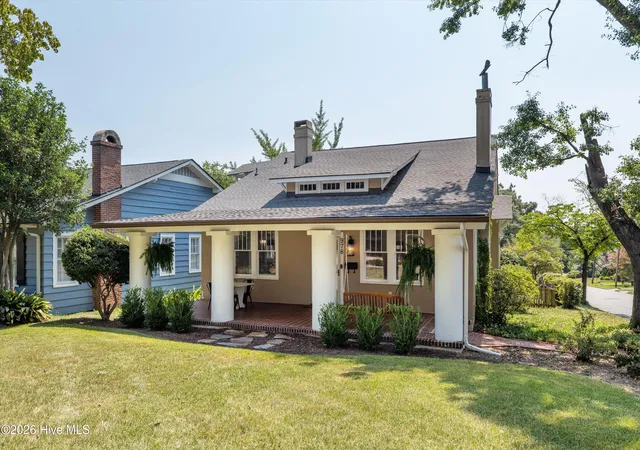

Street View
$410,000
Monthly Est:$2,041
 4 Beds
 3 Baths
3 full baths
 2,430sqft
978 Heard Ave, Augusta, GA 30904
$410,000
$2,041/moEst:
Get Pre-Approved
Single Family Residence
Built in 1926
$-- HOA
0.17 acre lot
$169/sq.ft
Description
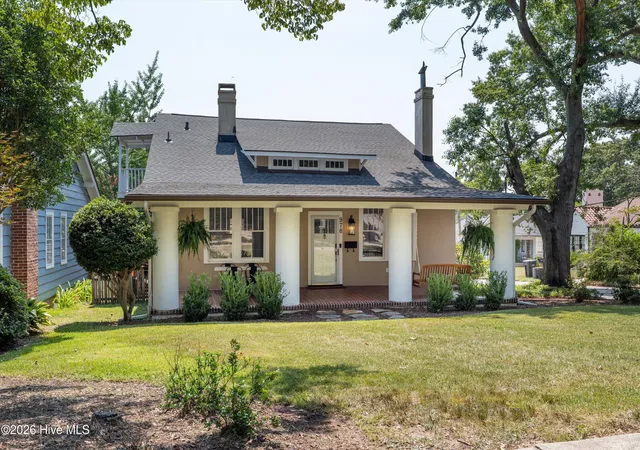
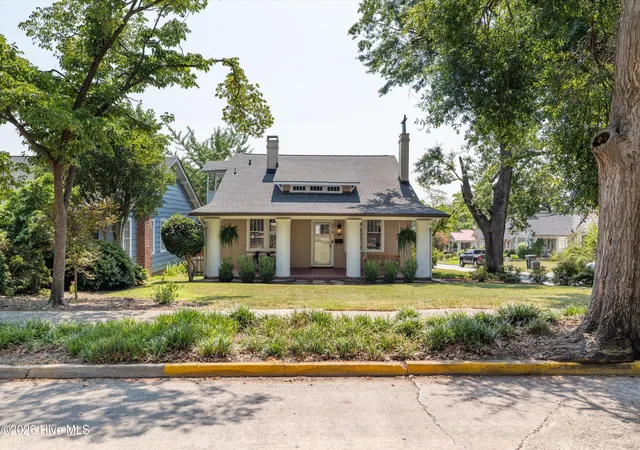
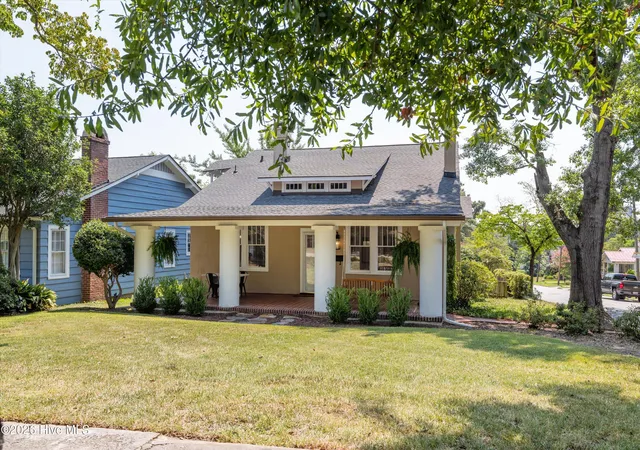
Fall in love with this beautifully maintained 1926 Craftsman ideally located in Augusta's historic and highly sought-after Summerville. With its combination of Southern charm, flexibility, solar panels, and incredible walkability, this home offers a lifestyle that is increasingly hard to find.
From the moment you arrive, the inviting covered front porch welcomes you inside to warm original hardwood floors, built-in cabinetry throughout, 10' ceilings, spacious living and dining areas, and abundance of natural light. The remodeled kitchen is both stylish and functional, featuring quartz countertops, stainless steel appliances, a tile backsplash, glass front cabinetry that showcases the home's timeless character, and a charming breakfast nook perfect for morning coffee.
One of the standout features is the solar panel system, providing energy-efficient benefits while adding modern functionality to this historic property- and offering incredible savings on utility bills. It's a rare combination of timeless architectural character and thoughtful modern upgrades.
The main level offers three spacious bedrooms and two updated bathrooms, including a generous primary suite with a cozy fireplace and private ensuite bath. A large laundry and mudroom provide additional storage and everyday convenience.
One of this home's most desirable features is the private upstairs suite with its own exterior entrance. Complete with a living room, bedroom, full bath, and extra storage. This space could be ideal for multigenerational living, guests, a college student, a home office, or as a potential income-producing apartment.
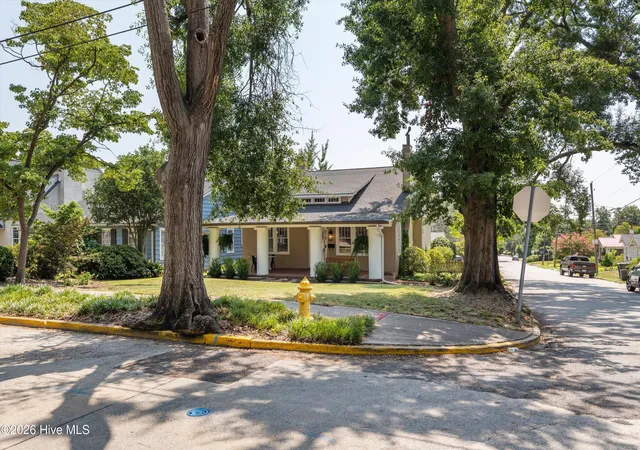
Outside, you'll enjoy a fenced corner lot, an oversized detached two-car garage, and plenty of outdoor space for entertaining or relaxing. Fully owned solar panel system was installed in 2025, helping lower utility costs while adding long-term value.
Just minutes to Augusta University, the Medical District, downtown Augusta, shopping, restaurants and so much more! Leave the car at home and enjoy some of Augusta's favorite local restaurants, coffee shops, and neighborhood gathering spots. Walk or bike to Beck's, Incendio, the Partridge Inn, and Midtown Tavern, or grab your morning coffee at nearby Trellis or Buona. The neighborhood's walkability and proximity to dining, coffee, entertainment, and historic Augusta attractions are a major part of what makes this location so special.
Schedule your private showing today and experience everything this remarkable home has to offer!
- Houzeo last checked: 11 minutes ago
- Listing updated: August 18, 2026 at 10:01 pm
- Listing Provided by: Katie King (678) 799-6153 DRE #354767 | Southeastern Residential, LLC
- Source: Hive MLS-NC | MLS#: 100593041

Property Details
Status
Active
Type
Single Family Residence
No. of Stories
2
County
City
Neighborhood
Year Built
1926
HOA Fees
-
Finished Area
2,430 sqft
Lot Size
0.17 acre lot
Basement Area
- sqft
MLS Name
Hive MLS
MLS Number
100593041
MLS Status
Active
Days on Market
77

Continue Your Journey in App
Find your dream home, receive real-time updates, and many more!
Download App
Continue Your Journey in App
Find your dream home, receive real-time updates, and many more!
Location
Facts & Features
Rooms
Bedrooms & bathrooms
Bedrooms: 4
Bathrooms: 3
Kitchen
Level: Main
Area: Square Feet
Dimensions: 90.00
Bedroom 2
Level: Main
Area: Square Feet
Dimensions: 154.00
Dining Room
Level: Upper
Area: Square Feet
Dimensions: 156.00
Living Room
Level: Main
Area: Square Feet
Dimensions: 195.00
Bedroom 4
Level: Main
Area: Square Feet
Dimensions: 120.00
Bedroom 3
Level: Main
Area: Square Feet
Dimensions: 182.00
Master Bedroom
Level: Main
Area: Square Feet
Dimensions: 182.00
Bonus Room
Level: Upper
Area: Square Feet
Dimensions: 192.00
Interior
Interior Features
Master Downstairs, Walk In Closet(s), Ceiling Fan(s), Pantry, Built In Features, Eat In Kitchen, Walk In Closet(s)
Cooling
Other, Central Air, Ceiling Fan(s)
Exterior Features
None
Flooring
Hardwood
Appliances
Refrigerator, Dishwasher, Electric Range
Heating
Other, Fireplace(s), Electric, Forced Air, Natural Gas
Construction
Year Built
Year Built: 1926
Home type
Single Family Residence
Roof
Composition
Construction Materials
Stucco, Wood Frame
Foundation Details
Crawl Space
Architectural Style
Patio
Utilities & Energy
Parking Features
Detached, Garage, Parking Pad
Water Source
Public
Basement
None, Crawl Space
Association Amenities
Sidewalks, Recreation Nearby, Shopping Nearby
Laundry Features
Dryer Hookup, Washer Hookup, Laundry Room
Utilities
Cable Available, Natural Gas Available, Natural Gas Connected, Sewer Connected, Water Connected
Other Features
Patio And Porch Features
Patio, Front Porch
Lot Features
Corner Lot
Subdivision Name
Not In Subdivision
Price History
| Date | Event | Price |
|---|---|---|
07/31/2026 Source: | Price Decreased | $410,000 -3.51% $169/sqft |
05/02/2026 Source: | Listed for Sale | $424,900 $175/sqft |
05/01/2026 Source: | Off Market | $424,900 $175/sqft |
02/02/2026 Source: | Price Increased | $424,900 +16242.31% $175/sqft |
01/16/2026 Source: | Off Market | $2,600 $1/sqft |

Show more
Nearby Homes


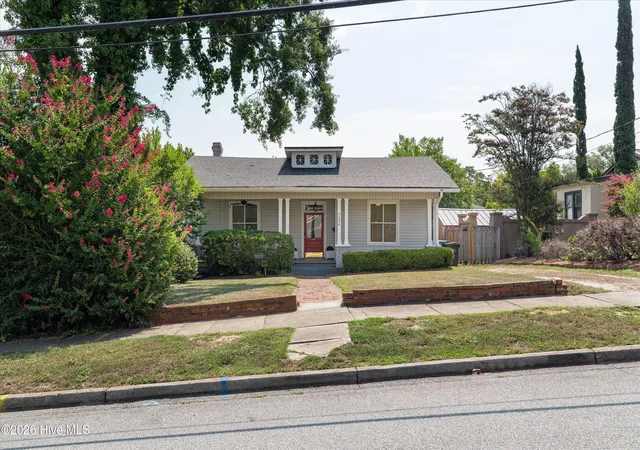

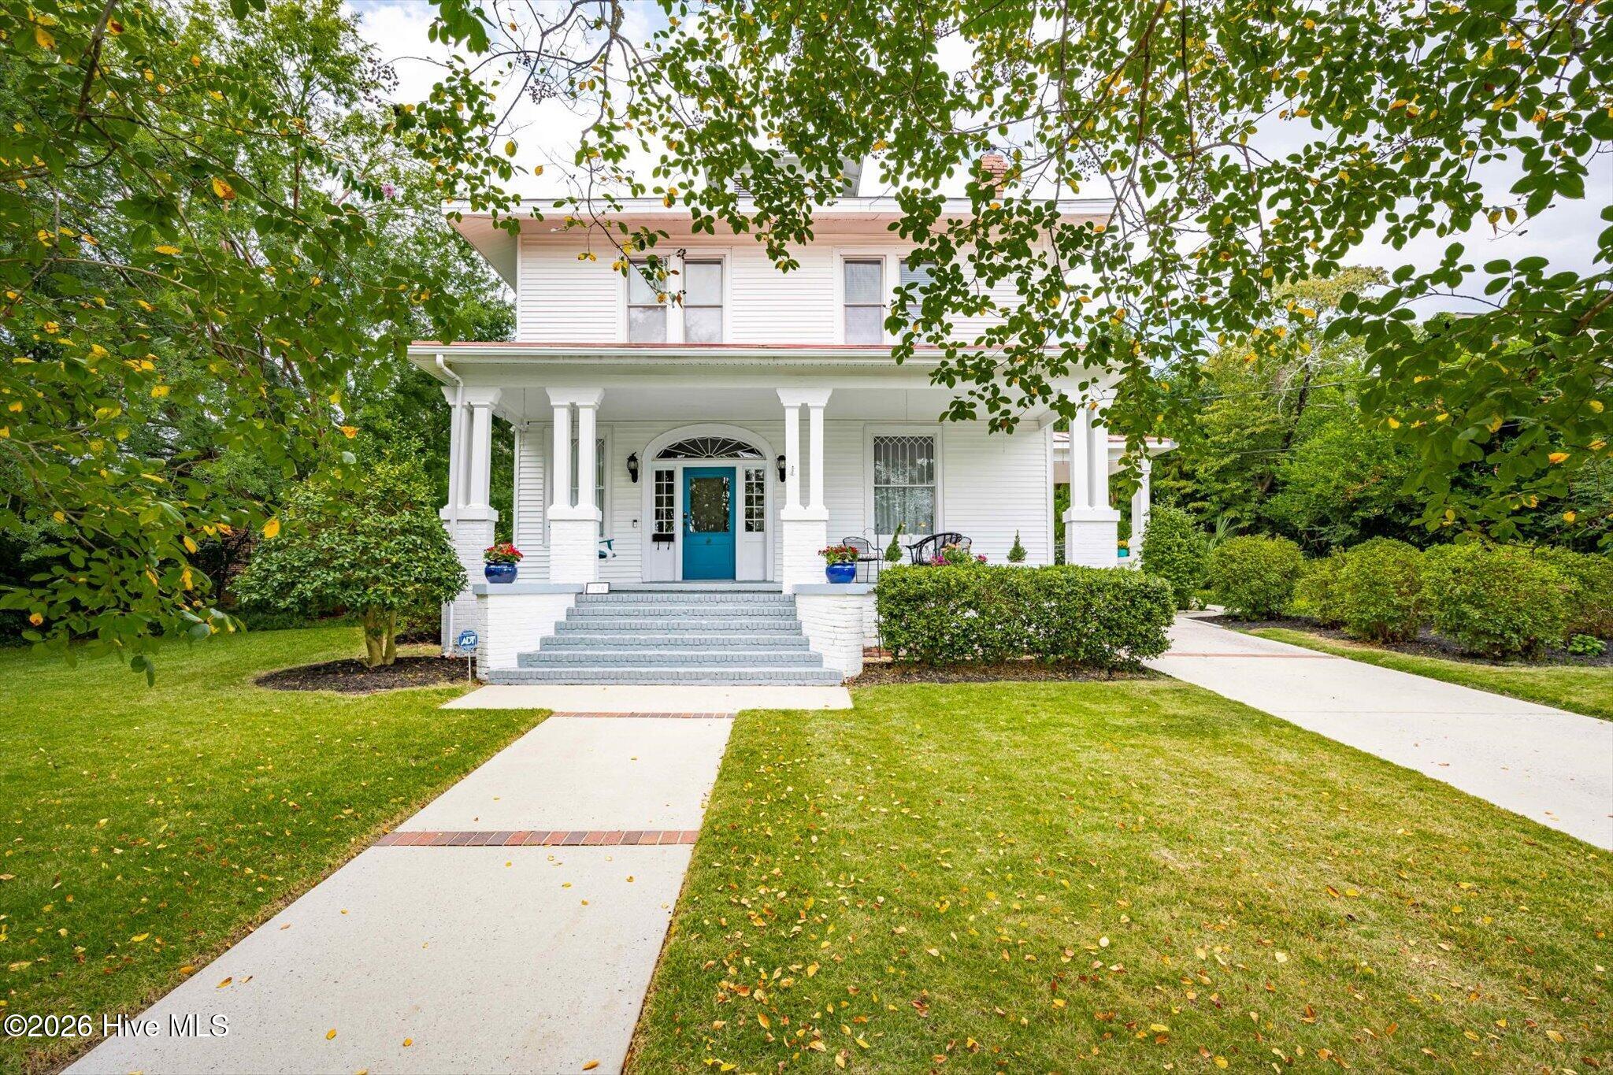
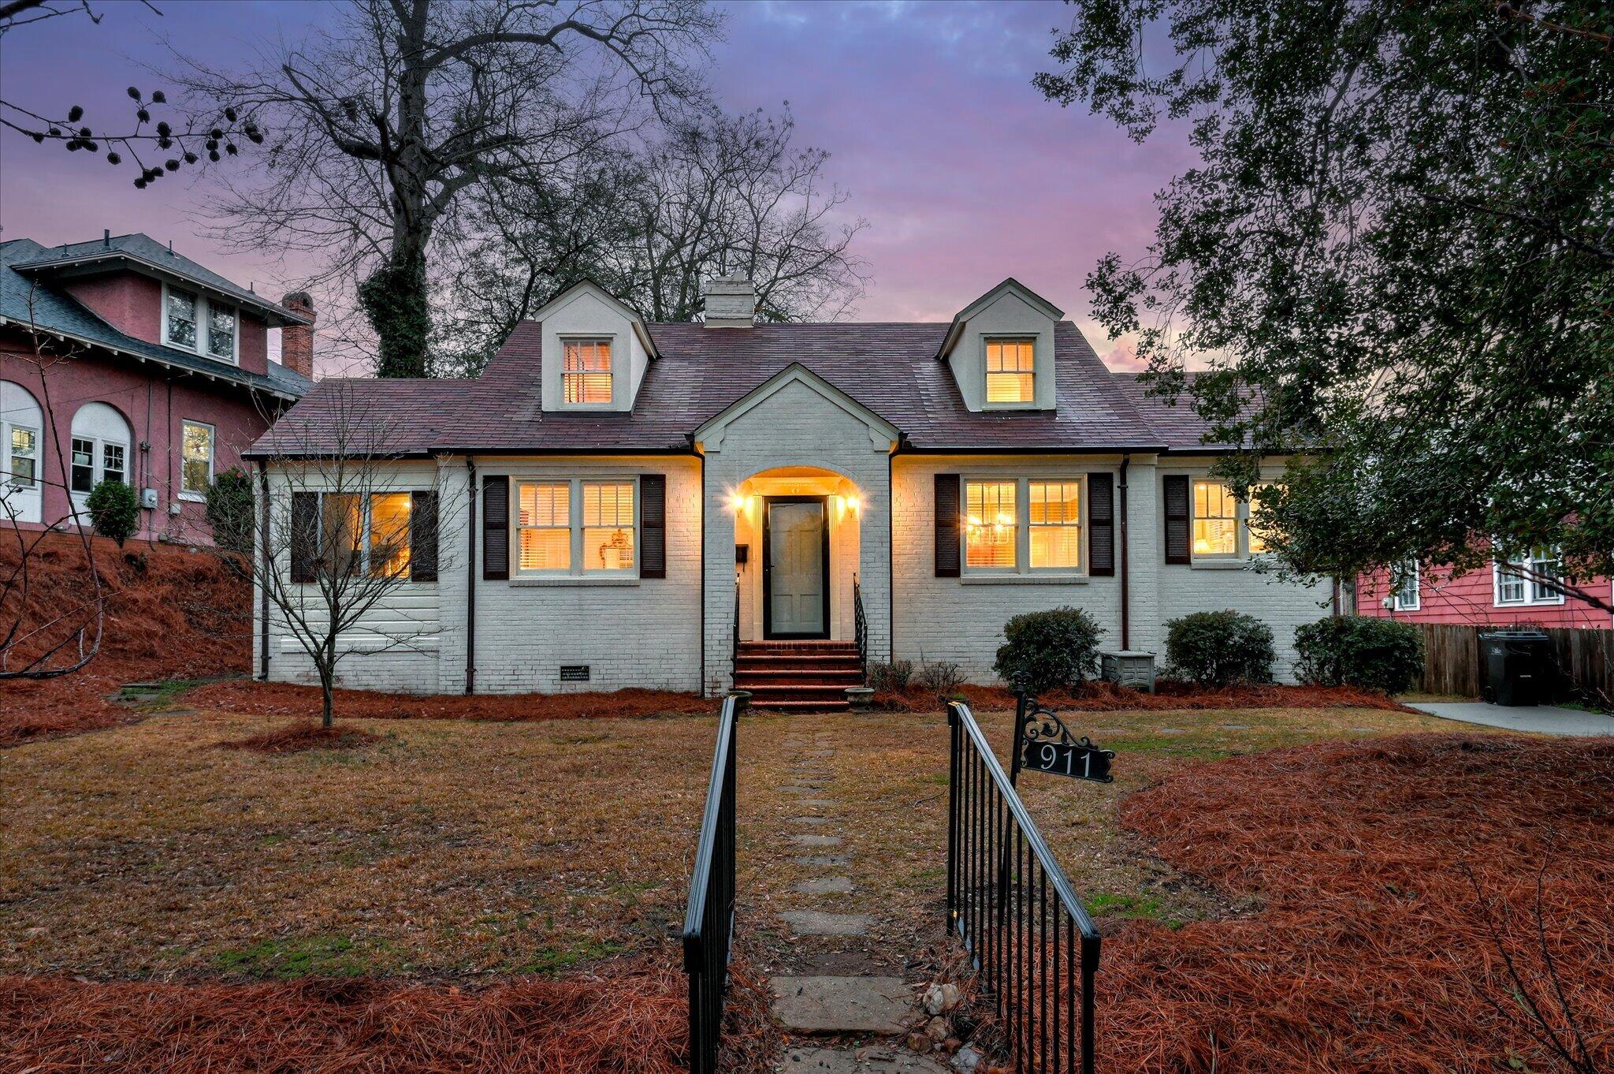

Find Homes by Property Features in Augusta, GA
Nearby New Homes For Sale

Based on information from the Hive MLS, through Oct 17, 2026, 08:30AM. This website may not include listings or property addresses of sellers who have directed their listing brokers to withhold their listing or their property address from display on the Internet. The data relating to real estate on this web site comes in part from the Internet Data Exchange program of Hive MLS, and is updated as of Oct 17, 2026, 08:30AM. All information is deemed reliable but not guaranteed and should be independently verified. All properties are subject to prior sale, change, or withdrawal. Neither listing broker(s) nor Chosen Realty LLC nor Houzeo shall be responsible for any typographical errors, misinformation, or misprints, and shall be held totally harmless from any damages arising from reliance upon these data. IDX information is provided exclusively for personal, non-commercial use, and may not be used for any purpose other than to identify prospective properties consumers may be interested in purchasing. © 2026 Hive MLS. All Rights Reserved.
 Advertising Broker: Nicholas Huscroft | Chosen Realty
