- Overview
- Description
- Property Details
- Location
- Facts & Features
- Getting Around
- Nearby Homes
 Price Drop: $50.1K (10/01)

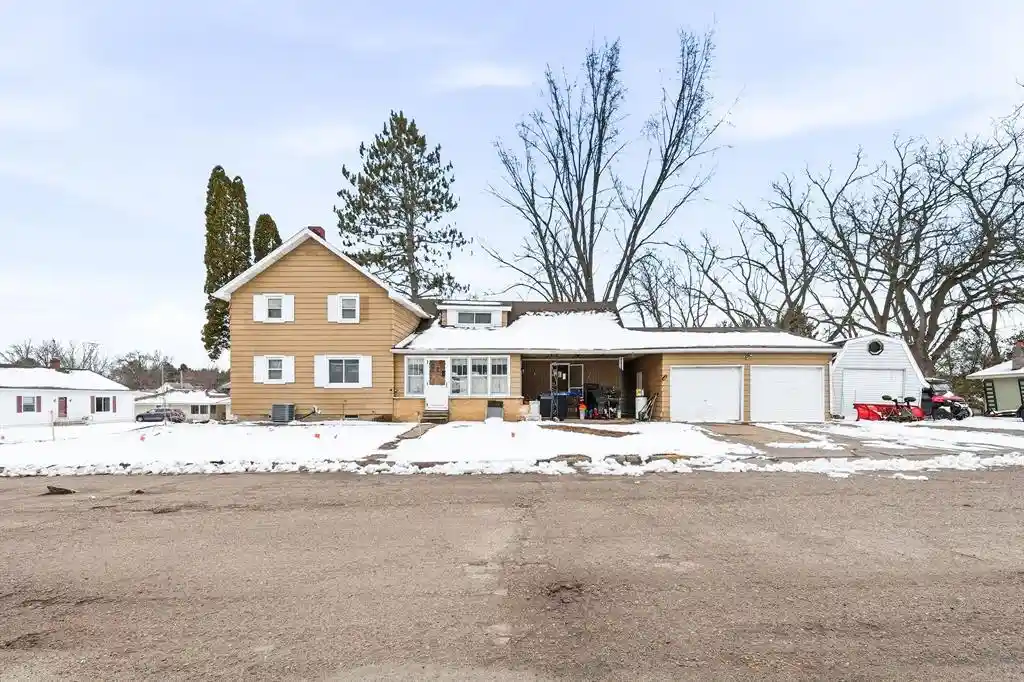
Street View
$599,900
Monthly Est:$2,986
 5 Beds
 3 Baths
2 full baths + 1 half bath
 5,050sqft
978 S County Road G, Boyd, WI 54726
$599,900
$2,986/moEst:
Get Pre-Approved
Single Family Residence
Built in 1988
$-- HOA
39 acres lot
$119/sq.ft
Description
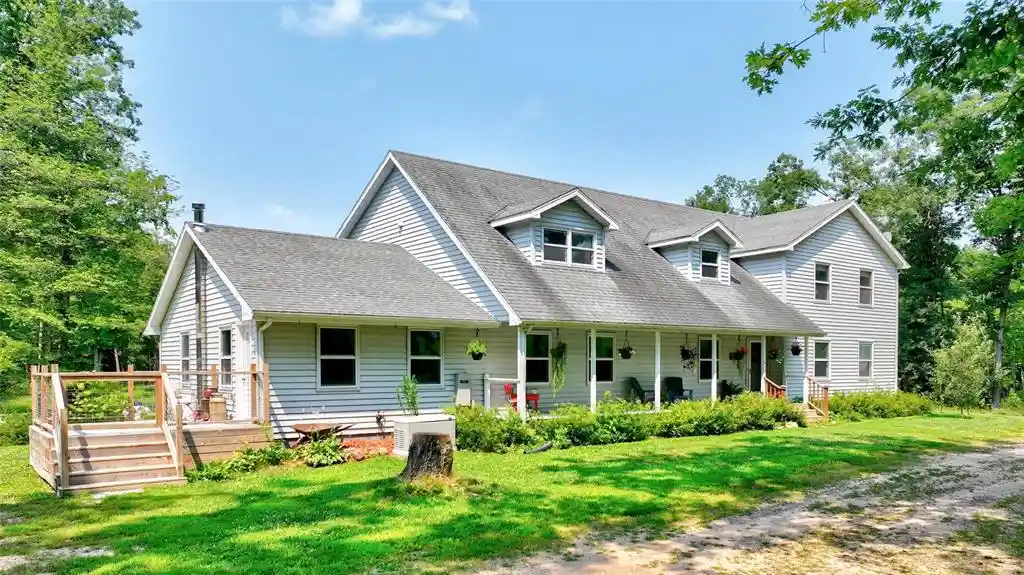
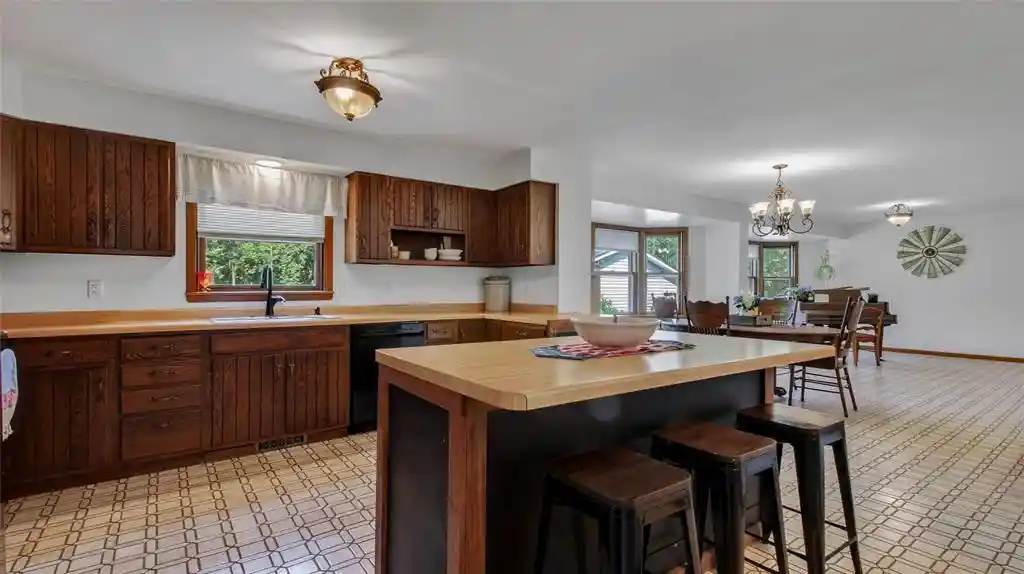
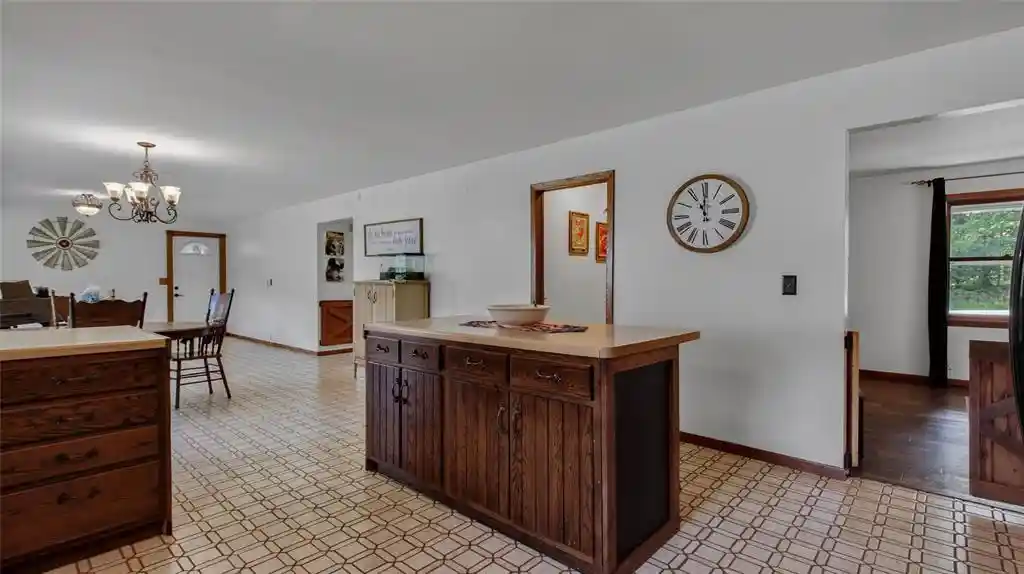
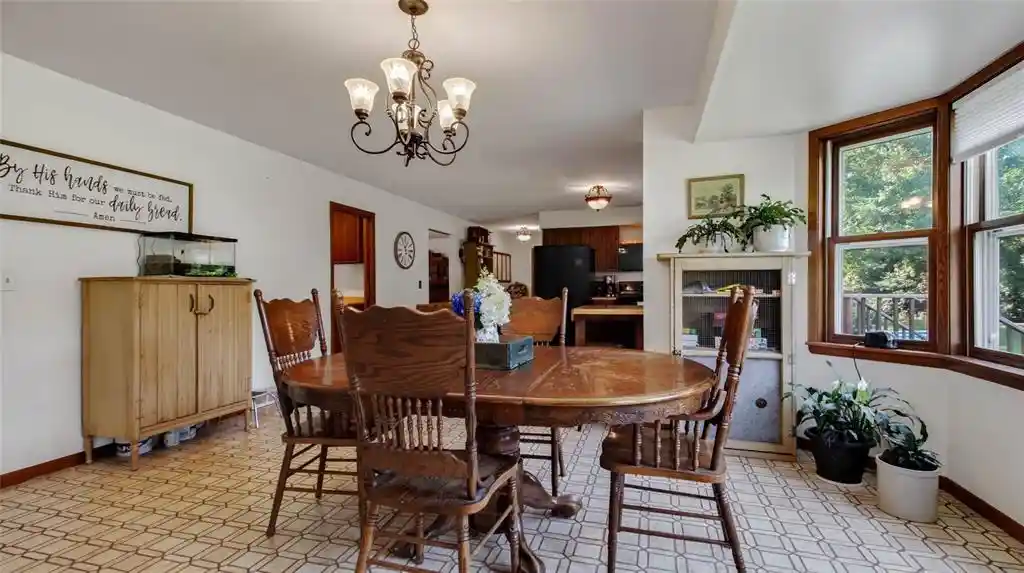
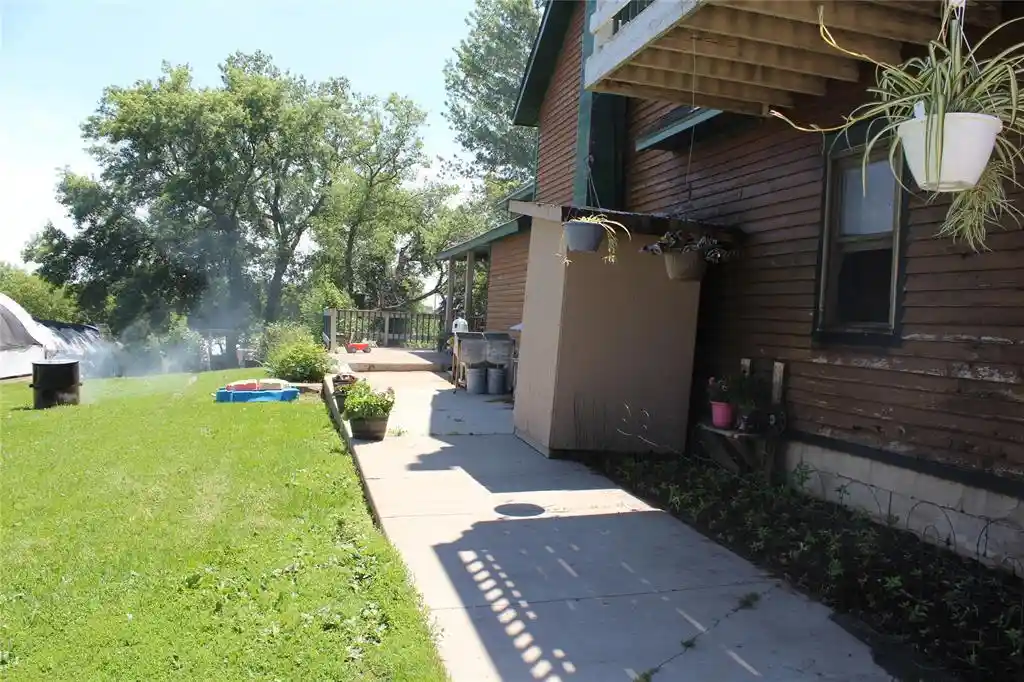
Discover the perfect blend of privacy, recreation, and country living with this exceptional 39-acre property! Surrounded by mature woods, abundant wildlife, scenic trails, and a peaceful creek, this one-of-a-kind retreat offers endless opportunities for hunting, hiking, hobby farming, or simply enjoying the beauty of nature right outside your door. This spacious 6-bedroom, 2.5-bath home has been lovingly maintained and offers plenty of space for family and guests. Massive bedrooms with generous closets, multiple gathering areas, and a huge lower-level rec room provide flexibility for every lifestyle. The impressive primary suite features a large walk-in closet and a private bath complete with dual sinks, a soaking tub, and separate shower. Enjoy your morning coffee on the welcoming front porch, relax in the 3-season room/mudroom, or unwind on the deck overlooking the peaceful countryside. The current storage room?originally designed as a bedroom?offers endless possibilities as a home office, hobby room, playroom, or additional bedroom if desired. The south bedroom, currently used as a canning room, provides even more flexibility to suit your needs. Outside, you'll find a gardener's paradise with established flower beds, berries, rhubarb, apple trees, and a large garden area. There is also ample opportunity to clear additional land for pasture or livestock. The 4-car detached garage provides abundant space for vehicles, recreational equipment, and storage, while the backup propane Generac generator offers added peace of mind. The home was pre-inspected on 7/31, allowing buyers to purchase with confidence. Conveniently located in a peaceful rural setting, this property offers the perfect balance of country living and modern comfort. This is more than just a home?it's a place where memories are made, traditions are built, and the next chapter is waiting to be written.
- Houzeo last checked: 22 minutes ago
- Listing updated: October 1, 2026 at 5:05 pm
- Listing Provided by: The Raven Team (715) 620-1600 | Chippewa Valley Real Estate, LLC (715) 318-5141
- Source: WIREX | MLS#: 1603733

- Originating MLS: Northwestern Wisconsin MLS
Property Details
Status
Active
Type
Single Family Residence
No. of Stories
-
County
City
Neighborhood
--
Year Built
1988
HOA Fees
-
Finished Area
5,050 sqft
Lot Size
39 acres lot
Basement Area
- sqft
MLS Name
WIREX
MLS Number
1603733

Continue Your Journey in App
Find your dream home, receive real-time updates, and many more!
Download App
Continue Your Journey in App
Find your dream home, receive real-time updates, and many more!
Location
Facts & Features
Rooms
Bedrooms & bathrooms
Bedrooms: 5
Bathrooms: 3
Master Bedroom
Level: Lower
Area: 286.00 Square Feet
Dimensions: 13 x 22
Living Room
Level: Main
Area: 208.00 Square Feet
Dimensions: 13 x 16
Dining Room
Level: Main
Area: 216.00 Square Feet
Dimensions: 12 x 18
Bedroom 3
Level: Upper
Area: 252.00 Square Feet
Dimensions: 12 x 21
Kitchen
Level: Main
Area: 196.00 Square Feet
Dimensions: 14 x 14
Bedroom 4
Level: Upper
Area: 210.00 Square Feet
Dimensions: 14 x 15
Bedroom 2
Level: Upper
Area: 322.00 Square Feet
Dimensions: 14 x 23
Family Room
Level: Main
Area: 322.00 Square Feet
Dimensions: 14 x 23
Interior
Cooling
Central Air
Heating
Forced Air
Price History
| Date | Event | Price |
|---|---|---|
10/01/2026 Source: | Price Decreased | $470,000 -21.65% $93/sqft |
10/01/2026 Source: | Price Increased | $599,900 +24.98% $119/sqft |
08/24/2026 Source: | Price Decreased | $480,000 -26.15% $95/sqft |
08/03/2026 Source: | Price Decreased | $650,000 -2.26% $129/sqft |
08/03/2026 Source: | Price Decreased | $665,000 -4.32% $132/sqft |

Show more
Nearby Homes

Find Homes by Property Features in Boyd, WI

Based on information received from WIRES/RANW MLS through Oct 23, 2026, 06:45AM. All information deemed reliable but not guaranteed and should be independently verified. All properties are subject to prior sale, change, or withdrawal. Neither listing broker nor Houzeo nor RANW MLS shall be responsible for any typographical errors, misinformation, or misprints, and shall be held totally harmless This website may not include listings or property addresses of sellers who have directed their listing brokers to withhold their listing or their property address from display on the Internet. Information is provided for consumers' personal, non-commercial use, and may not be used for any purpose other than the identification of potential properties for purchase. ©2026 RANW MLS, Inc. All rights reserved.
 Advertising Broker: Leslie Boyea | Quorum Enterprises Inc
