- Overview
- Description
- Property Details
- Location
- HOA Management
- Facts & Features
- Getting Around
- Nearby Homes



$1,799,000
Monthly Est:$8,954
 3 Beds
 3 Baths
2 full baths + 1 half bath
 2,787sqft
9781 Eagle Preserve Dr, Englewood, FL 34224
$1,799,000
$8,954/moEst:
Get Pre-Approved
Single Family Residence
Built in 2001
$103/mo HOA
20,009 sqft lot
$645/sq.ft
Description
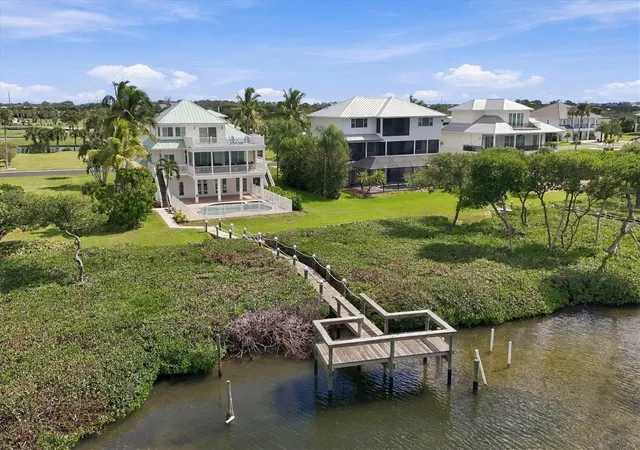
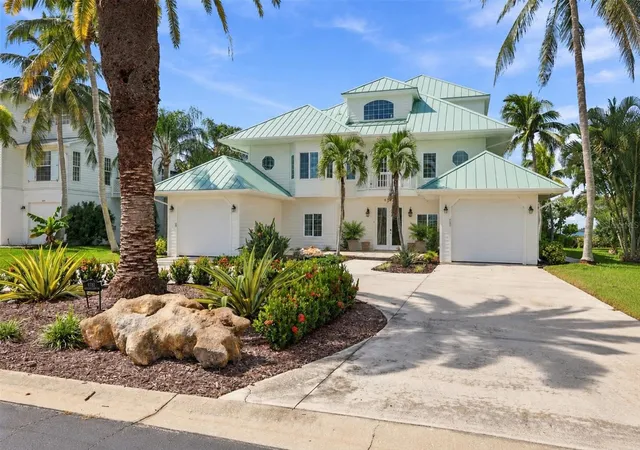
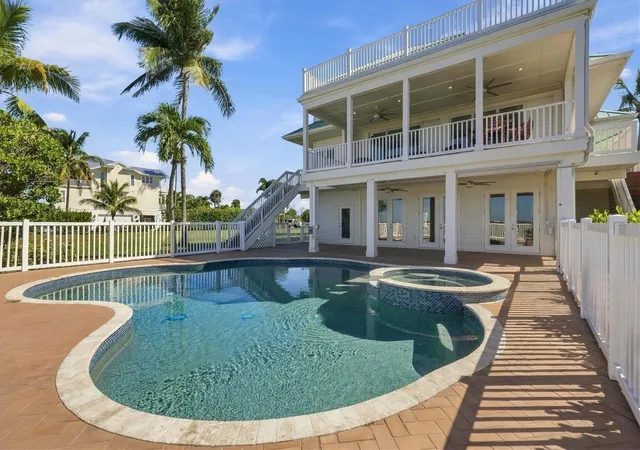
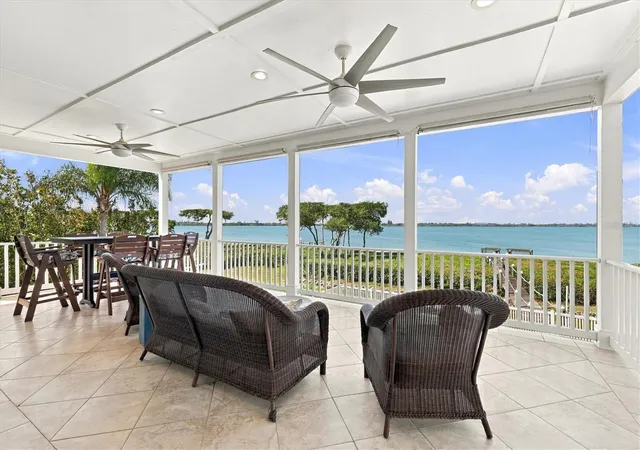
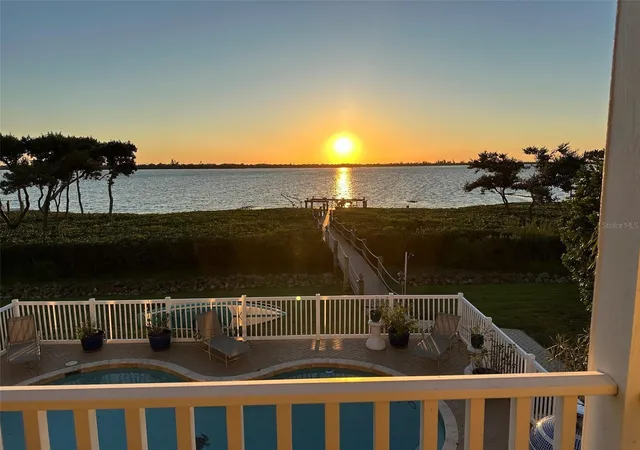
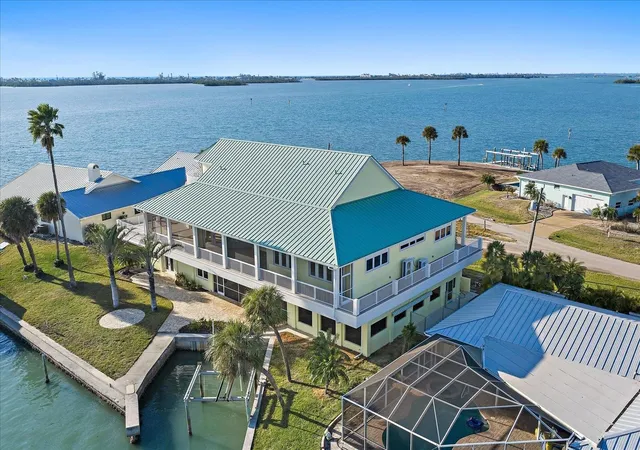
Custom Waterfront Home in Gated Eagle Preserve Estates Intracoastal Waterway Views. Experience the best of Southwest Florida waterfront living in this custom 3-bedroom, 2.5-bath home situated on nearly half an acre with 100 feet of direct frontage on the Intracoastal Waterway. Located in the gated community of Eagle Preserve Estates, this exceptional property offers peaceful natural surroundings, shallow-water access for kayaking and paddleboarding, and beautiful sunset views. The circle driveway greets you with dual garages and inviting landscaping. The main living level welcomes you with engineered hardwood floors, crown molding, and a distinctive coral fireplace. A built-in bar has wood cabinets, a sink and beverage refrigerator. The open kitchen features matte black appliances, wood cabinets, an island with a copper sink and stone countertops, while sliding glass doors lead to a spacious tiled deck with roll-down screens, creating the perfect setting for indoor-outdoor living. Two guest bedrooms are located on the main level, including one currently used as an office. One guest bedroom features an en-suite full bath, and an additional updated half bath provides convenience for guests. The upper-level primary suite is a private retreat featuring cathedral ceilings, two large closets, a breakfast bar with a sink and refrigerator, and a private balcony overlooking the water. Enjoy spectacular Southwest Florida sunsets from your own elevated vantage point. The renovated primary bath offers dual sinks, granite countertops, and a relaxing soaking tub. Outdoor living takes center stage with a private, fenced waterfront setting featuring a pool, spa, oversized paver deck, and covered porch. An expansive overhang provides welcome shade, while the dock leads to an observation deck where you can enjoy birdwatching, fishing, and the tranquility of the surrounding waterways. Built with durability in mind, the home features a 2022 steel roof, impact-resistant glass, cement siding, and vented cement-board soffits. The garage and ground level offer ample storage. The gated entrance to Eagle Preserve Estates is adjacent to the beautiful Lemon Bay Golf Club, where optional membership is available. Ideally positioned between the charming beach destinations of Boca Grande and Manasota Key, you'll enjoy convenient access to coastal dining, shopping, beaches, and outdoor recreation.
- Houzeo last checked: 4 minutes ago
- Listing updated: October 24, 2026 at 10:48 am
- Listing Provided by: Brian Corcoran (941) 626-3439 | THE BRC GROUP, LLC (941) 964-8180
- Source: Stellar MLS-FL | MLS#: D6149158

Property Details
Status
Active
Type
Single Family Residence
No. of Stories
2
County
City
Neighborhood
--
Year Built
2001
HOA Fees
$103/mo
Finished Area
2,787 sqft
Lot Size
20,009 sqft lot
Basement Area
- sqft
MLS Name
Stellar MLS
MLS Number
D6149158
MLS Status
Active
Days on Market
6
Cumulative Days on Market
393

Continue Your Journey in App
Find your dream home, receive real-time updates, and many more!
Continue Your Journey in App
Find your dream home, receive real-time updates, and many more!
Location
HOA Management
Grande Property Services /Diana Stanislav
HOA Fees
$1,236/ Annually
Amenities
 Amenities and services may be covered by one or multiple associations and service providers.
 Security Gate
 Escrow Reserves Fund
Common Area Taxes
Management
Private Road
Disclaimer: Amenities are based on third-party information and may vary; buyers must independently verify all amenities, as information is deemed reliable but not guaranteed.
Facts & Features
Rooms
Bedrooms & bathrooms
Bedrooms: 3
Bathrooms: 3
Primary Bedroom
Level: Third
Area: 340.00 Square Feet
Dimensions: 17x20
Interior
Appliances
Bar Fridge, Built In Oven, Dishwasher, Dryer, Electric Water Heater, Exhaust Fan, Microwave, Range, Refrigerator, Washer
Exterior Features
Balcony, Lighting, Rain Gutters
Window Features
Skylight(s), Storm Window(s)
Heating
Central, Electric, Zoned
Flooring
Hardwood, Tile
Interior Features
Built In Features, Cathedral Ceiling(s), Ceiling Fans(s), Crown Molding, Dumbwaiter, Eat In Kitchen, High Ceilings, Kitchen/family Room Combo, Living Room/dining Room Combo, Open Floorplan, Primary Bedroom Upstairs, Solid Wood Cabinets, Split Bedroom, Stone Counters, Thermostat, Walk In Closet(s), Wet Bar, Window Treatments
Cooling
Central Air, Zoned
Sewer
Public Sewer
Construction
Year Built
Year Built: 2001
Home type
Single Family Residence
Foundation Details
Stilt/on Piling
Roof
Metal
Architectural Style
Custom
Construction Materials
Hardi Plank Type, Frame
Utilities & Energy
Security Features
Security Gate
Pool Features
In Ground, Gunite
Parking Features
Circular Driveway, Garage Door Opener, Golf Cart Garage, Off Street
Water Source
Public
Association Amenities
Gated
Laundry Features
Inside, Laundry Chute, Laundry Room
Utilities
Bb/hs Internet Available, Cable Available, Electricity Connected, Fire Hydrant, Public, Sewer Connected, Sprinkler Meter, Underground Utilities, Water Connected
Fireplace Features
Electric
Other Features
Subdivision Name
Eagle Preserve Estates
Lot Features
Flood Zone, Landscaped, Level, Near Golf Course, Paved, Private
Patio And Porch Features
Patio, Rear Porch, Screened
Community Features
Community Mailbox, Deed Restrictions, Gated Community No Guard, Golf Carts Ok
Price History
| Date | Event | Price |
|---|---|---|
10/23/2026 Source: | Listed for Sale | $1,799,000 -14.33% $645/sqft |
06/01/2026 Source: | Listing Removed | $2,099,990 $753/sqft |
03/11/2026 Source: | Price Decreased | $2,099,990 -1.64% $753/sqft |
01/27/2026 Source: | Price Decreased | $2,135,000 -2.06% $766/sqft |
09/01/2025 Source: | Listed for Sale | $2,180,000 $782/sqft |

Show more
Getting Around 9781 Eagle Preserve Dr
Bike Score®

Somewhat Bikeable
39/100
Walk Score®

Car-Dependent
12/100
Data provided by Redfin
Nearby Homes
Find Homes by Property Features in Englewood, FL
Nearby New Homes For Sale

Based on information from Stellar MLS® through Oct 30, 2026, 02:15AM as submitted to and distributed by MLS GRID. All data is obtained from various sources and may not have been verified by the broker or MLS GRID. Supplied Open House Information is subject to change without notice. All information should be independently reviewed and verified for accuracy. Properties may or may not be listed by the office/agent presenting the information. IDX information is provided exclusively for consumers’ personal non-commercial use. It may not be used for any purpose other than to identify prospective properties consumers may be interested in purchasing. The data is deemed reliable but is not guaranteed by MLS GRID. The use of the MLS GRID Data may be subject to an end-user license agreement prescribed by the Member Participant’s applicable MLS, if any, and as amended from time to time. © 2026 Stellar MLS. All Rights Reserved.
 Advertising Broker: Fred McGill | Simple Showing, Inc
