- Overview
- Description
- Property Details
- Location
- HOA Management
- Facts & Features
- Getting Around
- Nearby Homes




$649,000
Monthly Est:$3,230
 4 Beds
 3 Baths
3 full baths
 3,169sqft
9784 Ridgecrest Dr, Hillsboro, MO 63050
$649,000
$3,230/moEst:
Get Pre-Approved
Single Family Residence
Built in 2025
$50/mo HOA
1.39 acres lot
$205/sq.ft
Description
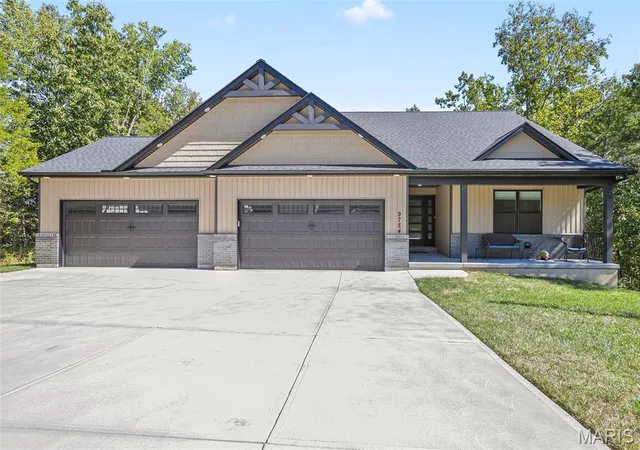
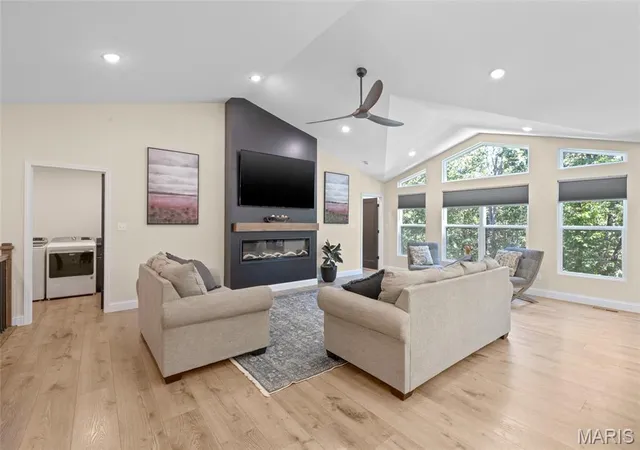
Raintree Plantation living at its best! This impressive 4-bedroom, 3-bath ranch sits on over an acre and offers quality construction, exceptional amenities, and plenty of space for living and entertaining.
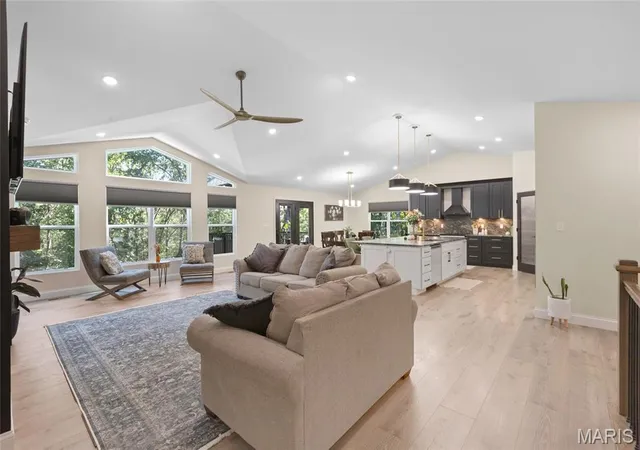
The open main level features a vaulted great room with a reverse vault and a wall of windows for abundant natural light. The kitchen is a standout with custom 42-inch cabinetry, crown molding, granite countertops and backsplash, an exterior-vented range hood, and a huge 10' x 6' island with storage on both sides. The covered deck, complete with lighting and ceiling fan, opens to a 42' x 21' patio and sidewalk leading to the garage.
The primary suite features an 8' x 4' ceramic tile shower with rain shower and spray. All three baths offer granite countertops and custom cabinetry, while the laundry room includes custom cabinets and granite countertops.
The finished lower level adds approximately 1,000 square feet, including a bedroom, bath, and wet bar with refrigerator—ideal for guests or additional living space. A 9-foot poured-concrete basement foundation provides excellent ceiling height and a spacious feel.
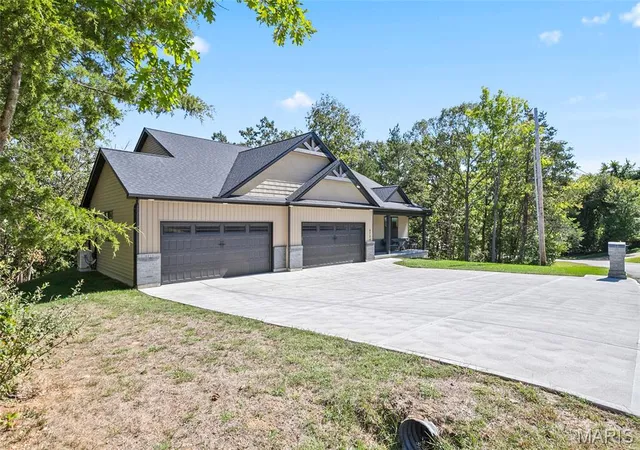
The fully finished 4-car garage is heated and air conditioned and features hot and cold water bibs, a service door, full window, and garage door openers. Additional highlights include 400-amp electrical service, two water heaters, high-efficiency heat pump and A/C with air purification, and pre-wiring for a future hot tub or pool.
Outdoor details include seven GFI outlets, with soffit outlets for holiday lights and outdoor TV/lighting, plus a dedicated switch in the foyer for Christmas lights.
Enjoy all that Raintree Plantation has to offer, including an 18-hole golf course, fishing and skiing lakes, community lodge, and additional recreational amenities. This is a home designed for comfortable everyday living, entertaining, hobbies, and enjoying the lake-community lifestyle.
Come see everything this exceptional Raintree property has to offer!
- Houzeo last checked: 4 minutes ago
- Listing updated: October 9, 2026 at 6:37 pm
- Listing Provided by: Butch Fehr (636) 931-4220 , Rhonda Overberg | RE/MAX Best Choice St. Louis (314) 714-7000
- Source: MARIS MLS-MO | MLS#: MIS26064192

Property Details
Status
Active
Type
Single Family Residence
No. of Stories
-
County
City
Neighborhood
--
Year Built
2025
HOA Fees
$50/mo
Finished Area
3,169 sqft
Lot Size
1.39 acres lot
Basement Area
- sqft
MLS Name
MARIS MLS
MLS Number
MIS26064192
MLS Status
Active
Days on Market
1
Cumulative Days on Market
181

Continue Your Journey in App
Find your dream home, receive real-time updates, and many more!
Download App
Continue Your Journey in App
Find your dream home, receive real-time updates, and many more!
Location
HOA Management
Raintree Plantion
HOA Fees
$600/ Annually
Amenities
 Amenities and services may be covered by one or multiple associations and service providers.
 Club House
 Pool
Pool
 Golf
Golf
 Beach
Beach
boat
Recreational Facilities
Lake
Disclaimer: Amenities are based on third-party information and may vary; buyers must independently verify all amenities, as information is deemed reliable but not guaranteed.
Facts & Features
Rooms
Bedrooms & bathrooms
Bedrooms: 4
Bathrooms: 3
Interior
Heating
Electric, Forced Air
Appliances
Energy Star Qualified Appliances, Induction Cooktop, Disposal, Down Draft, Microwave
Sewer
Public Sewer
Cooling
Ceiling Fan(s), Central Air, Dual, Zoned
Window Features
Bay Window(s), Double Pane Windows, Energy Star Qualified Windows, Low Emissivity Windows, Tilt In Windows
Interior Features
Cathedral Ceiling(s), Ceiling Fan(s), Crown Molding, Double Vanity, Granite Counters, Kitchen Island, Open Floorplan, Pantry, Smart Thermostat, Walk In Closet(s), Workshop/hobby Area
Construction
Year Built
Year Built: 2025
Home type
Single Family Residence
Construction Materials
Frame, Shake Siding, Vertical Siding, Vinyl Siding
Foundation Details
Concrete Perimeter, Permanent
Architectural Style
Contemporary, Modern
Roof
Architectural Shingle
Utilities & Energy
Utilities
Electricity Connected, Sewer Connected, Underground Utilities, Water Connected
Laundry Features
Laundry Room, Main Level
Parking Features
Additional Parking, Attached, Garage, Garage Door Opener, Garage Faces Front
Electric
220 Volts
Basement
9 Ft + Pour, Bathroom, Concrete, Partially Finished, Full, Storage Space, Sump Pump, Walk Out Access
Security Features
Gated Community, Key Card Entry
Association Amenities
Beach Access, Boating, Clubhouse, Golf Course, Lake, Pool
Fireplace Features
Blower Fan, Electric, Family Room
Water Source
Public
Other Features
Lot Features
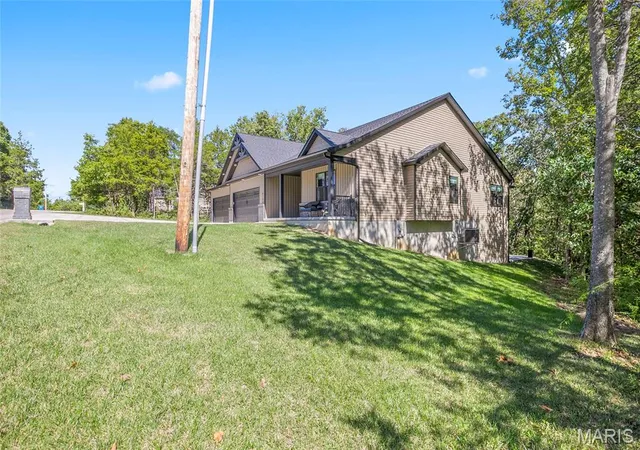
Adjoins Wooded Area, Back Yard, Landscaped, Native Plants, Natural Foliage, Near Golf Course, Private
Subdivision Name
Raintree Plantation Sec 18
Patio And Porch Features
Composite, Covered, Deck, Front Porch
Disclosures
Code Compliance Required, Flood Plain No, Hoa/condo Disclosure Available, Lead Paint, See Seller's Disclosure
Price History
| Date | Event | Price |
|---|---|---|
10/09/2026 Source: | Listed for Sale | $649,000 +3.03% $205/sqft |
09/25/2026 Source: | Listing Removed | $629,900 $199/sqft |
08/30/2026 Source: | Price Decreased | $629,900 -3.08% $199/sqft |
06/24/2026 Source: | Price Decreased | $649,900 -2.99% $205/sqft |
05/17/2026 Source: | Price Decreased | $669,900 -2.05% $211/sqft |

Show more
Nearby Homes
Find Homes by Property Features in Hillsboro, MO
Nearby New Homes For Sale


Based on information from Mid America Regional Information Systems, Inc. through Oct 10, 2026, 04:01PM. All data is obtained from various sources and may not have been verified by broker or MLS GRID. Supplied Open House Information is
subject to change without notice. All information should be independently reviewed and verified for accuracy. Properties may or may not be listed by the office/agent presenting the information. Some IDX listings have been excluded from this website.
Properties displayed may be listed or sold by various participants in the MLS. Property data presented reflect information otherwise available from public records. The REALTOR® providing this information may not have represented the buyer or seller
in some or all of the transactions.
IDX information is provided exclusively for consumers’ personal noncommercial use, that it may not be used for any purpose other than to identify prospective properties consumers may be interested in purchasing, that the data is deemed reliable but is not guaranteed by MLS GRID, and that the use of the MLS GRID Data may be subject to an end user license agreement prescribed by the Member Participant’s applicable MLS if any and as amended from time to time. © 2026 Mid America Regional Information Systems, Inc. All Rights Reserved.
 Advertising Broker: Nicholas Huscroft | Chosen Realty