- Overview
- Description
- Property Details
- Location
- Facts & Features
- Getting Around
- Nearby Homes

 New Construction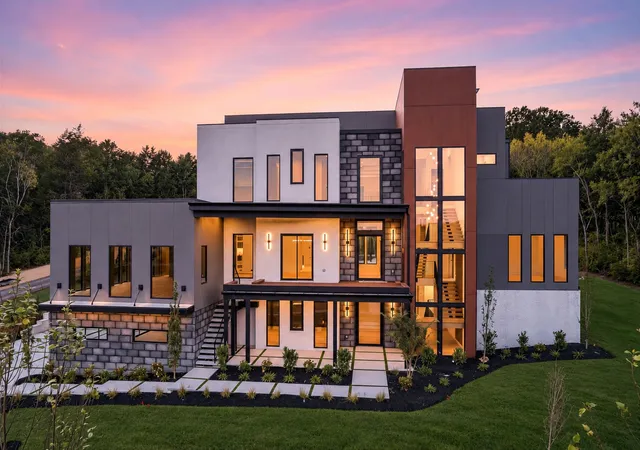

Street View
$7,750,000
Monthly Est:$38,575
 6 Beds
 9 Baths
7 full baths + 2 half baths
 11,135sqft
9784b Concord Rd, Brentwood, TN 37027
$7,750,000
$38,575/moEst:
Get Pre-Approved
Single Family Residence
Built in 2026
$-- HOA
2 acres lot
$696/sq.ft
Description
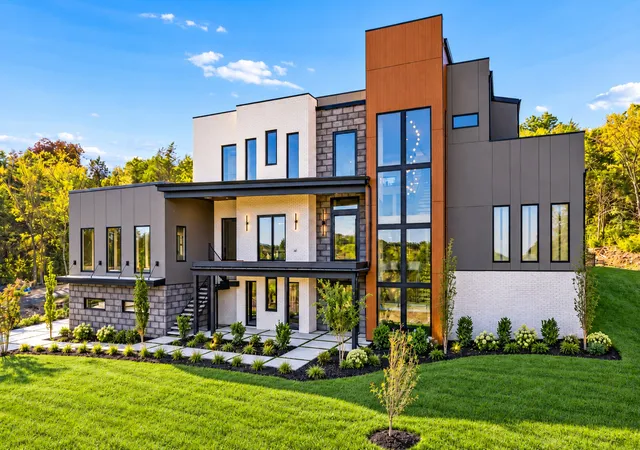
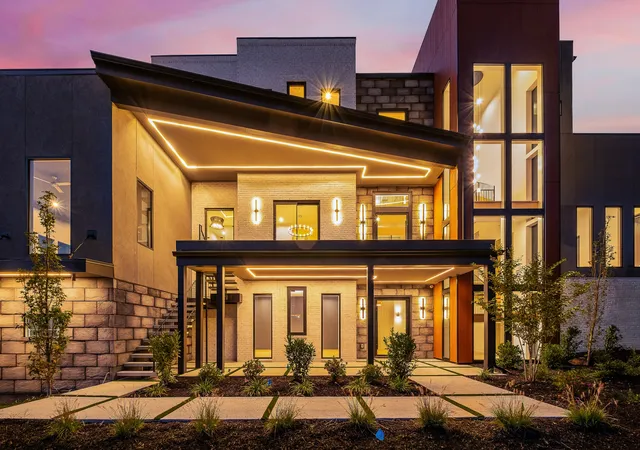
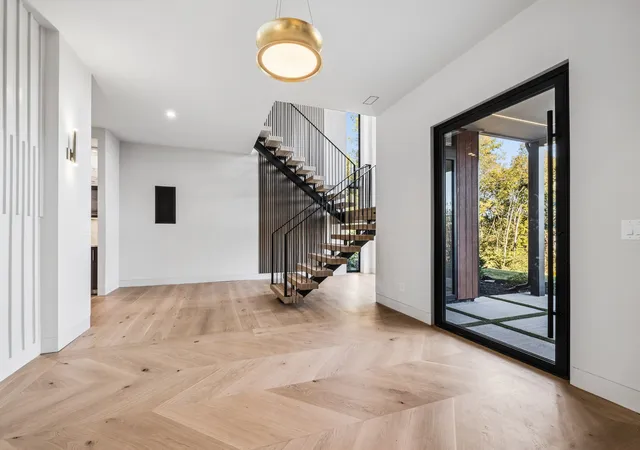
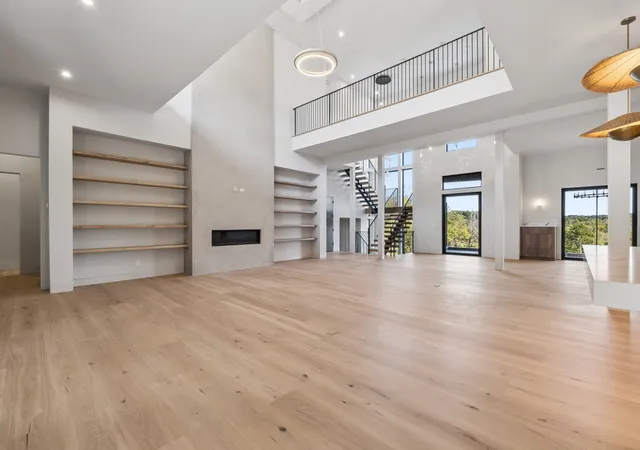
Seller offering property via ONLINE BIDDING; bid online at Interluxe.com beginning Tues, Nov. 10th, with a suggested starting bid between $2.5M-$4M. Preview weekend begins Fri, Nov. 6th to view this gated, newly constructed modern estate that pairs striking architecture with sophisticated interiors and resort-style amenities. A dramatic oversized pivot door opens to a grand foyer framed by soaring ceilings and walls of glass. At the heart of the home, the great room features ceilings exceeding 23 feet and flows seamlessly into a chef’s kitchen with dual oversized islands, separate prep kitchen, and impressive wine vault. Elevator access to every level, dual laundry rooms, and a light-filled flex space provides exceptional functionality for everyday living and entertaining. The private master retreat is designed as a true sanctuary with a spa-inspired bath, sauna, and dedicated coffee bar. Additional spaces include a media room, executive office or guest accommodations, steam shower and an expansive 19’ x 45’ lower-level multipurpose room suited for recreation, fitness, or entertaining. Outdoors, a heated Gunite pool and spa anchor more than 2,800 square feet of covered and uncovered living space, complemented by an expansive covered terrace with fireplace, outdoor shower, pool bath, and dedicated storage. An oversized four-car garage and dedicated dog-washing station complete the residence. Every detail has been carefully curated to deliver an unparalleled luxury lifestyle. Ideally positioned in Brentwood, the property offers the privacy and space of a substantial estate while remaining convenient to Downtown Nashville, Franklin and the greater Williamson County corridor. Contact agent for full terms and conditions of the sale and to schedule a preview.
- Houzeo last checked: 13 minutes ago
- Listing updated: October 9, 2026 at 8:53 pm
- Listing Provided by: Bruce Jones (615) 429-0153 DRE #260577 | Compass RE (615) 475-5616
- Source: Nashville (RealTracs Mid) MLS-TN | MLS#: 3618759

Property Details
Status
Active
Type
Single Family Residence
No. of Stories
3
County
City
Neighborhood
--
Year Built
2026
HOA Fees
-
Finished Area
11,135 sqft
Lot Size
2 acres lot
Basement Area
- sqft
MLS Name
Nashville (RealTracs Mid) MLS
MLS Number
3618759
MLS Status
Active
Days on Market
1

Continue Your Journey in App
Find your dream home, receive real-time updates, and many more!
Download App
Continue Your Journey in App
Find your dream home, receive real-time updates, and many more!
Location
Facts & Features
Rooms
Bedrooms & bathrooms
Bedrooms: 6
Bathrooms: 9
Interior
Cooling
Central Air
Appliances
Built In Electric Oven, Double Oven, Cooktop, Gas Range, Dishwasher, Disposal, Ice Maker, Microwave, Refrigerator, Stainless Steel Appliance(s)
Interior Features
Bookcases, Built In Features, Ceiling Fan(s), Elevator, Entrance Foyer, Extra Closets, High Ceilings, Hot Tub, Open Floorplan, Pantry, Walk In Closet(s), Wet Bar, High Speed Internet, Kitchen Island
Flooring
Carpet, Concrete, Wood, Tile
Exterior Features
Balcony, Gas Grill, Storm Shelter
Sewer
Public Sewer
Heating
Central
Construction
Year Built
Year Built: 2026
Home type
Single Family Residence
Construction Materials
Hardboard Siding, Other, Brick, Stucco
Roof
Membrane
Architectural Style
Contemporary
Utilities & Energy
Laundry Features
Electric Dryer Hookup, Washer Hookup
Utilities
Water Available
Pool Features
In Ground
Fireplace Features
Electric, Gas, Great Room
Security Features
Security Gate, Smoke Detector(s)
Basement
Partial, Finished
Parking Features
Garage Door Opener, Garage Faces Side
Water Source
Public
Other Features
Lot Features
Sloped
Patio And Porch Features
Deck, Covered, Patio, Porch
Subdivision Name
None
Price History
| Date | Event | Price |
|---|---|---|
10/09/2026 Source: | Listed for Sale | $7,750,000 $696/sqft |

Nearby Homes
Find Homes by Property Features in Brentwood, TN
Nearby New Homes For Sale

Based on information from Realtracs® through Oct 10, 2026, 01:30PM. Data courtesy of Realtracs® MLS as distributed by MLS GRID. Some IDX listings have been excluded from this website. All data is obtained from various sources and may not have been verified by the broker or MLS GRID. Supplied Open House Information is subject to change without notice. All information should be independently reviewed and verified for accuracy. Properties may or may not be listed by the office/agent presenting the information. IDX information is provided exclusively for consumers’ personal, noncommercial use. It may not be used for any purpose other than to identify prospective properties consumers may be interested in purchasing. The data is deemed reliable but is not guaranteed by MLS GRID. The use of the MLS GRID Data may be subject to an end-user license agreement prescribed by Realtracs® MLS. © 2026 RealTracs Solutions. All Rights Reserved. Angela Fowler Real Estate, LLC | 423.320.4620 | afowler@catt.com Mailing Address: 452 Kailors Cove Cir, Ringgold, GA 30736
 Advertising Broker: Angela Fowler | Angela Fowler Real Estate, LLC.