- Overview
- Description
- Property Details
- Location
- HOA Management
- Facts & Features
- Getting Around
- Nearby Homes



$212,900
Monthly Est:$1,060
 2 Beds
 2 Baths
2 full baths
 1,242sqft
9790 66th Street N #252, Pinellas Park, FL 33782
$212,900
$1,060/moEst:
Get Pre-Approved
Manufactured Home
Built in 2005
$374/mo HOA
-- sqft lot
$171/sq.ft
Description
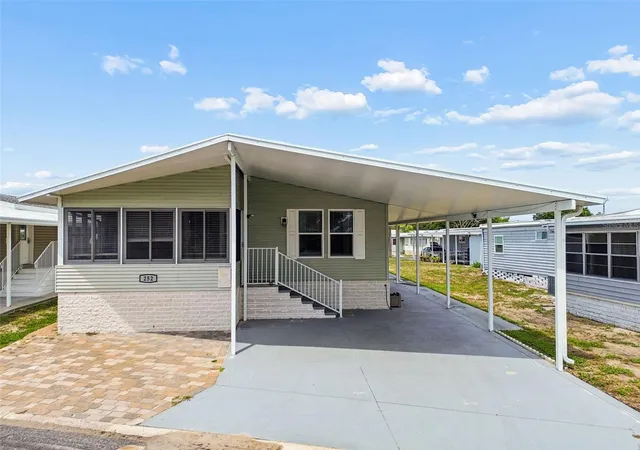
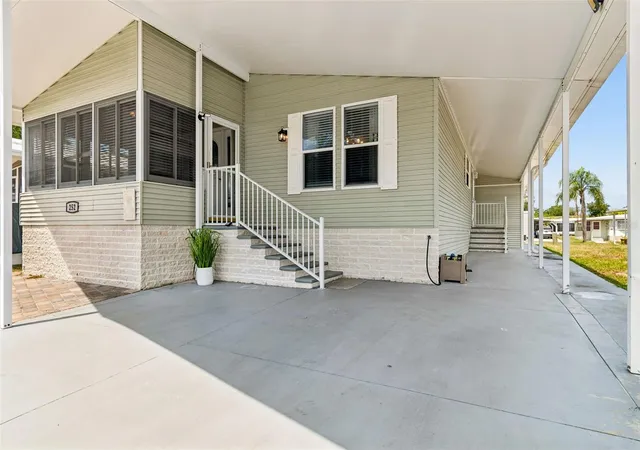
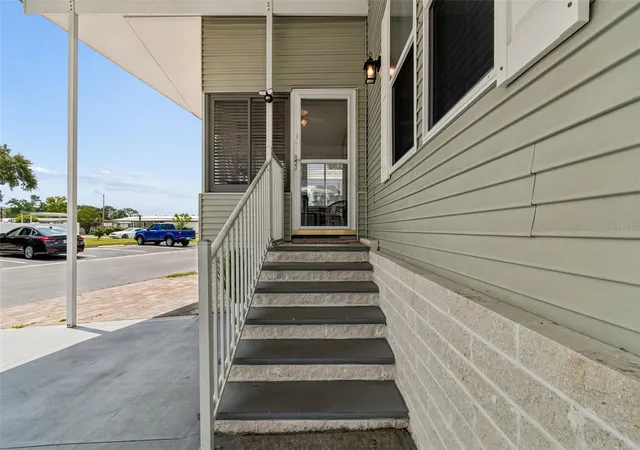
WELCOME TO YOU OWN SLICE OF FLORIDA PARADISE!! This beautifully maintained 2-bedroom, 2-bathroom manufactured double-wide, home with over 1500 sq ft. offers the perfect combination of comfort, style, and carefree living in a vibrant, age-qualified co-op community.
Step inside to discover a bright, open-concept floor plan designed for both everyday living and entertaining. The updated kitchen is the heart of the home, featuring gorgeous granite countertops, stainless steel appliances, soft-close cabinetry, convenient pull-out drawers, and plenty of workspace for preparing your favorite meals. Luxury vinyl flooring flows throughout the main living areas, while durable tile flooring accents the kitchen and both bathrooms.
The spacious primary suite provides a relaxing retreat with a large walk-in closet and a private en suite bathroom. An inside laundry room adds everyday convenience, while window treatments throughout the home create a warm and inviting atmosphere.
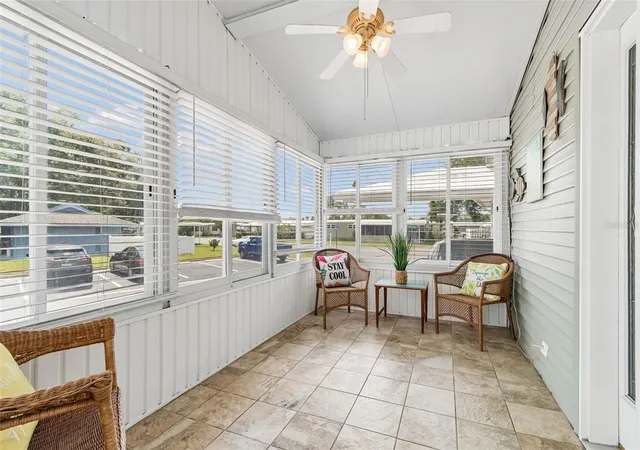
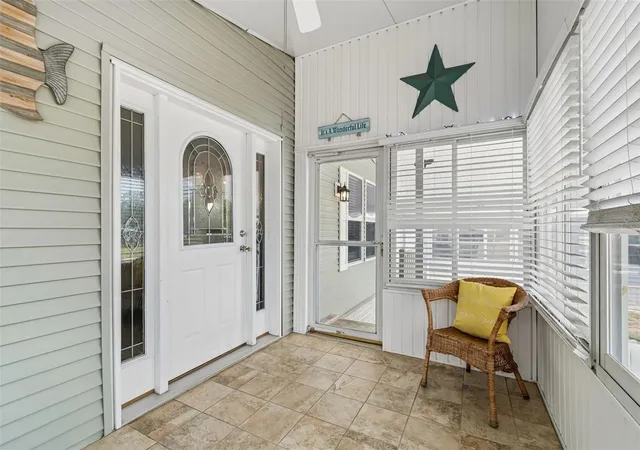
One of the home's most enjoyable features is the sunny Florida Room—the perfect place to sip your morning coffee, curl up with a good book, or unwind while taking in Florida's beautiful sunsets. Outside, you'll appreciate the large storage shed, providing plenty of room for bicycles, beach gear, golf clubs, tools, and all of your Florida toys.
Recent updates include a roof over 3 yrs ago, new Kitchen 2023, recently serviced HVAC, and replaced Hot water heater within last. 5 years .
Located just steps from the community clubhouse, you'll enjoy an incredible selection of resort-style amenities including a heated pool, spa, shuffleboard courts, horseshoe pits, billiards room, sauna, fitness center, and a full calendar of social activities and events. This active, pet-friendly and golf cart-friendly community makes it easy to meet neighbors and embrace the Florida lifestyle.
The co-op share value of $55,000 is included in the purchase, giving you the benefit of a low monthly maintenance fee of just $352,. which includes water, trash removal, lawn maintenance, cable television, and high-speed internet.
Conveniently located near shopping, restaurants, medical facilities, and entertainment, you'll also enjoy a quick commute to Florida's award-winning Gulf beaches and nearby airports. Whether you're looking for a year-round residence or a seasonal retreat, this home offers the perfect opportunity to enjoy the relaxed, maintenance-free Florida lifestyle you've been dreaming of.
- Houzeo last checked: 10 minutes ago
- Listing updated: August 9, 2026 at 6:07 pm
- Listing Provided by: Holly Frandeka (727) 244-0300 | CHARLES RUTENBERG REALTY INC (727) 538-9200
- Source: Stellar MLS-FL | MLS#: TB8525235

Property Details
Status
Active
Type
Manufactured Mobile Home
No. of Stories
1
County
City
Neighborhood
--
Year Built
2005
HOA Fees
$374/mo
Finished Area
1,242 sqft
Lot Size
-- sqft lot
Basement Area
- sqft
MLS Name
Stellar MLS
MLS Number
TB8525235
MLS Status
Active
Days on Market
98
Cumulative Days on Market
37

Continue Your Journey in App
Find your dream home, receive real-time updates, and many more!
Download App
Continue Your Journey in App
Find your dream home, receive real-time updates, and many more!
Location
HOA Management
John Durdaller
HOA Fees
$374/ Monthly
Amenities
 Amenities and services may be covered by one or multiple associations and service providers.
 Internet
 Club House
 Water
Water
 Laundry
 Maintenance
 Sewer
Sewer
 Cable TV
 Trash Pickup
 Spa
Spa
 Pool
Pool
 Sports Court
Escrow Reserves Fund
Recreation Facilities
Management
Common Area Taxes
Disclaimer: Amenities are based on third-party information and may vary; buyers must independently verify all amenities, as information is deemed reliable but not guaranteed.
Facts & Features
Rooms
Bedrooms & bathrooms
Bedrooms: 2
Bathrooms: 2
Kitchen
Level: First
Area: 135.00 Square Feet
Dimensions: 9x15
Dining Room
Level: First
Area: 125.00 Square Feet
Dimensions: 10x12.5
Living Room
Level: First
Area: 357.00 Square Feet
Dimensions: 17x21
Primary Bedroom
Level: First
Area: 195.00 Square Feet
Dimensions: 13x15
Bedroom 2
Level: First
Area: 110.00 Square Feet
Dimensions: 10x11
Florida Room
Level: First
Area: 108.00 Square Feet
Dimensions: 9x12
Interior
Exterior Features
Rain Gutters, Sidewalk, Storage
Flooring
Ceramic Tile, Laminate, Luxury Vinyl
Sewer
Public Sewer
Heating
Central
Appliances
Dishwasher, Dryer, Electric Water Heater, Microwave, Range, Refrigerator, Washer
Cooling
Central Air
Window Features
Skylight(s), Blinds, Rods, Window Treatments
Interior Features
Ceiling Fans(s), High Ceilings, Living Room/dining Room Combo, Solid Wood Cabinets, Stone Counters, Thermostat, Walk In Closet(s), Window Treatments
Construction
Year Built
Year Built: 2005
Home type
Manufactured Home
Roof
Membrane, Roof Over
Foundation Details
Crawlspace
Construction Materials
Vinyl Siding
Utilities & Energy
Water Source
None
Association Amenities
Clubhouse, Laundry, Maintenance, Pool, Recreation Facilities, Shuffleboard Court, Spa/hot Tub
Laundry Features
Common Area, Laundry Closet
Utilities
Cable Connected, Electricity Connected
Pool Features
Gunite, Heated, In Ground
Other Features
Subdivision Name
Clearwater Cascade M/h Park Unrec
Community Features
Association Recreation Owned, Buyer Approval Required, Clubhouse, Community Mailbox, Fitness Center, Golf Carts Ok, Pool, Sidewalks
Lot Features
Sidewalk
Price History
| Date | Event | Price |
|---|---|---|
07/03/2026 Source: #MFRTB8525235 | Listed for Sale | $212,900 $171/sqft |
Nearby Homes





Find Homes by Property Features in Pinellas Park, FL

Based on information from Stellar MLS® through Oct 10, 2026, 02:15PM as submitted to and distributed by MLS GRID. All data is obtained from various sources and may not have been verified by the broker or MLS GRID. Supplied Open House Information is subject to change without notice. All information should be independently reviewed and verified for accuracy. Properties may or may not be listed by the office/agent presenting the information. IDX information is provided exclusively for consumers’ personal non-commercial use. It may not be used for any purpose other than to identify prospective properties consumers may be interested in purchasing. The data is deemed reliable but is not guaranteed by MLS GRID. The use of the MLS GRID Data may be subject to an end-user license agreement prescribed by the Member Participant’s applicable MLS, if any, and as amended from time to time. © 2026 Stellar MLS. All Rights Reserved.
 Advertising Broker: Fred McGill | Simple Showing, Inc