
Powered by 
- 0
- 15
- Overview
- Description
- Property Details
- Location
- Facts & Features
- Getting Around
- Nearby Homes
 Hot
Hot New Construction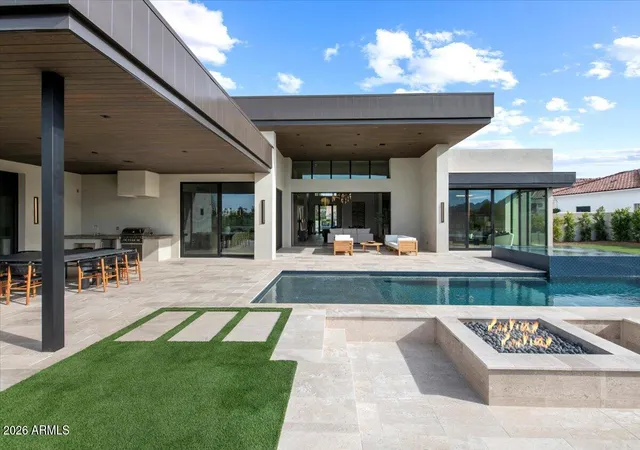


Street View
$9,295,000
Monthly Est:$46,265
 4 Beds
 5 Baths
5 full baths
 8,144sqft
9790 N 56th Street, Paradise Valley, AZ 85253
$9,295,000
$46,265/moEst:
Get Pre-Approved
Single Family Residence
Built in 2026
$-- HOA
1 acre lot
$1,141/sq.ft
Description
This exceptional custom estate promises to be one of the
most stellar new builds in all of Paradise Valley.
The modern exterior design is characterized by clean
lines, geometric shapes, and a focus on
functionality, simple forms, neutral colors and limited
materials. The sleek architecture and impressive design
combine elegance, comfort, and functionality while
incorporating contemporary elements and
maintaining a sense of luxury and
sophistication. Neutrals provide a timeless backdrop to the
8,000 square feet showpiece allowing other design
elements to take center stage as subtle pops of color
prevent the space from feeling monotonous. Meticulous
attention to detail elevates the overall quality of each room
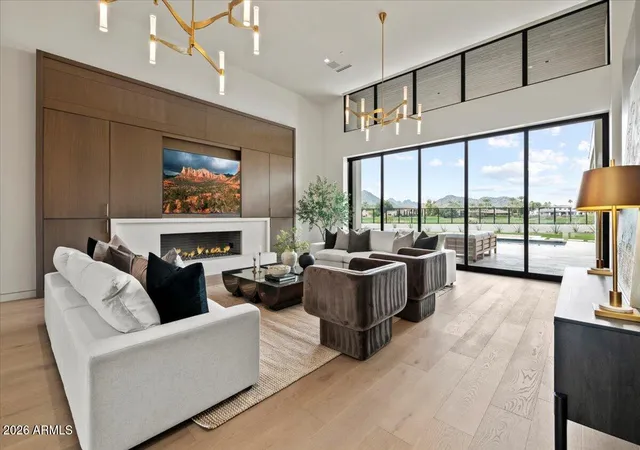
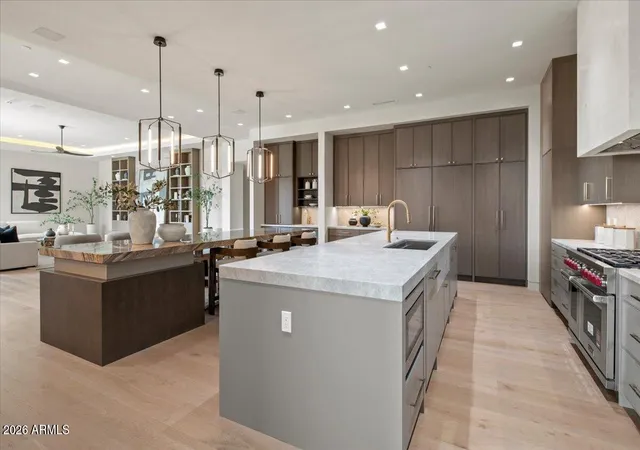

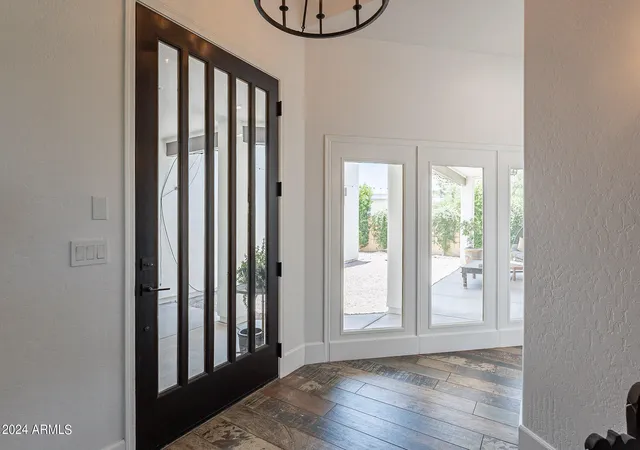
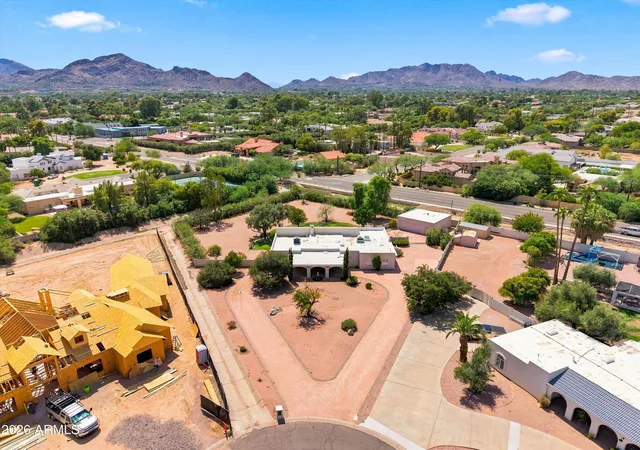
including the impressive kitchen with every imaginable accoutrement, including a limestone slab vented hood, quartzite kitchen islands and bar counters, Wolf/Subzero appliance package, and a hidden back kitchen/butler's pantry. The exquisite dining room has a wet bar and temperature-controlled wine storage, the spectacular lounge has a full wet bar, an office that will leave you yearning to work from home, teen lounge, and four fabulous ensuite bedrooms including a highly impressive primary suite with laundry and a hanging steam closet. The modern finishes feature neutral walls, matte metals, textured tile, natural stone, and substantial millwork. The extraordinary grounds feature a heated pool, spa, full kitchen and turf covered yard, plus a 4-car climate-controlled garage. Sitting on a superb golf course lot on camelback golf club's ambiente course, with amazing mountain views, this high-end residence is a true masterpiece!
- Houzeo last checked: 12 hours ago
- Listing updated: October 4, 2026 at 7:02 am
- Listing Provided by: Robert E Joffe (602) 989-8300 , Andrew J. Mehlman (602) 432-5874 | Compass (480) 776-1555
- Source: Arizona Regional Multiple Listing Service-AZ | MLS#: 6965466

Property Details
Status
Active
Type
Single Family Residence
No. of Stories
1
County
City
Neighborhood
Year Built
2026
HOA Fees
-
Finished Area
8,144 sqft
Lot Size
1 acre lot
Basement Area
- sqft
MLS Name
Arizona Regional Multiple Listing Service
MLS Number
6965466
MLS Status
Active
Days on Market
269

Continue Your Journey in App
Find your dream home, receive real-time updates, and many more!
Download App
Continue Your Journey in App
Find your dream home, receive real-time updates, and many more!
Location
Facts & Features
Rooms
Bedrooms & bathrooms
Bedrooms: 4
Bathrooms: 5
Interior
Appliances
Dishwasher, Disposal, Refrigerator, Gas Cooktop, Microwave, Reverse Osmosis, Gas Oven, Gas Range, Washer, Dryer, Water Softener Owned, Water Purifier
Sewer
Public Sewer
Exterior Features
Private Yard, Built In Barbecue
Flooring
Stone, Tile, Wood
Window Features
Dual Pane, Low Emissivity Windows
Interior Features
Full Bth Master Bdrm, Separate Shwr & Tub, Double Vanity, Eat In Kitchen, Breakfast Bar, Pantry, Kitchen Island, Walk In Pantry, Non Laminate Counter, High Speed Internet, Smart Home, 9+ Flat Ceilings, Wet Bar, No Interior Steps
Cooling
Ceiling Fan(s), Central Air, Programmable Thmstat
Heating
Natural Gas
Construction
Year Built
Year Built: 2026
Home type
Single Family Residence
Property Condition
Complete Spec Home, New Construction
Construction Materials
Wood Frame, Spray Foam Insulation, Painted, Stucco, Stone
Roof
Tile, Foam
Architectural Style
Contemporary
Utilities & Energy
Security Features
Security System Owned, Fire Sprinkler System
Pool Features
Heated, Variable Speed Pump
Fireplace Features
Family Room, Living Room, Master Bedroom, Gas, Fire Pit
Parking Features
Rv Gated, Side Vehicle Entry, Garage Door Opener, Circular Driveway, Temp Controlled, Direct Access
Laundry Features
Inside
Water Source
Public
Other Features
Lot Features
On Golf Course, Borders Common Area, Desert Front, Sprinklers In Front, Sprinklers In Rear, Synthetic Grass Back, Auto Timer H2o Front, Auto Timer H2o Back
Disclosures
Agency Discl Req
Subdivision Name
Fischer Valley Estates
Patio And Porch Features
Patio, Covered Patio(s)
Community Features
Golf
Price History
| Date | Event | Price |
|---|---|---|
08/27/2026 Source: | Price Decreased | $9,295,000 -3.13% $1,141/sqft |
07/12/2026 Source: | Price Decreased | $9,595,000 -1.03% $1,178/sqft |
07/03/2026 Source: | Price Decreased | $9,695,000 -0.21% $1,190/sqft |
06/26/2026 Source: | Price Decreased | $9,715,000 -0.21% $1,193/sqft |
06/19/2026 Source: | Price Decreased | $9,735,000 -0.21% $1,195/sqft |

Show more
Nearby Homes




Find Homes by Property Features in Phoenix, AZ
Nearby New Homes For Sale

Based on information from the Arizona Regional Multiple Listing Service through Oct 05, 2026, 03:00PM. All information should be verified by the recipient and none is guaranteed as accurate by ARMLS. Listing Information presented by local MLS brokerage: Sell Your Home Services, local REALTOR®- Dan Demers (774) 265-0879. Information is provided exclusively for personal, non-commercial use. It may not be used for any purpose other than to identify prospective properties consumers may be interested in purchasing. This website may not include listings or property addresses of sellers who have directed their listing brokers to withhold their listing or their property address from display on the Internet. © 2026 Arizona Regional Multiple Listing Service, Inc. All rights reserved.
 Advertising Broker: Daniel Demers (267) 341-8337 | Sell Your Home Services